
22536 N 100th Avenue, Peoria, AZ 85383
Local realty services provided by:CENTURY 21 Arizona West
Listed by: paige whitney
Office: re/max desert showcase
MLS#:7070225
Source:ARMLS
Price summary
- Price:$500,000
- Monthly HOA dues:$86.67
About this home
Exceptional single-level home in The Meadows featuring an Executive Chef Kitchen, private heated pool, and oversized 2.5+ car garage. Designed for serious cooking and entertaining, the showpiece kitchen offers 4 ovens, a professional-style gas range, oversized vent hood, abundant cabinetry, granite countertops, large island with prep sink, separate dining peninsula, walk-in pantry, and stainless appliances. The open great room features a three-panel sliding glass door opening to the expansive covered patio and pool for seamless indoor/outdoor living. The spacious primary retreat includes a bay window, dual-sink vanity, impressive tiled walk-in shower, and exceptionally large custom-organized walk-in closet. Wood shutters and extensive tile complete the bright, polished interior The backyard is designed for easy Arizona living with a private pool, expansive covered patio, and extensive pavers providing generous space for outdoor dining, lounging, and entertaining with minimal maintenance.
From the moment you enter, the home feels noticeably larger, brighter, and more open--9-foot ceilings and 8-foot doors throughout create a sense of volume and scale you feel before you realize why.
Additional features include recessed lighting, ceiling fans, a laundry room with upper cabinetry and utility sink, reverse osmosis system, water softener, monitored security system, solar, and an oversized 2.5+ car garage offering additional parking, storage, and flexibility.
Located in The Meadows, residents enjoy an impressive collection of community amenities, including a community pool, heated spa, pickleball and tennis courts, playgrounds, biking and walking paths, clubhouse, and maintained common areas.
Side note: Plumbing pipes in garage can be attached to a pre plumbed line that will flow into plumbing clean outs to drain pool if ever needed....
Contact an agent
Home facts
- Year built:2018
- Subdivision & Development:MEADOWS PARCEL 12B
- Listing ID #:7070225
- Updated:October 20, 2026 at 03:09 PM
Rooms and interior
- Bedrooms:3
- Total bathrooms:2
- Flooring:Carpet, Tile
Heating and cooling
- Heating:Natural Gas
- Central air:Yes
Structure and exterior
- Year built:2018
- Lot area:0.13 Acres
- Lot Features:Auto Timer H2O Back, Auto Timer H2O Front, Desert Back, Desert Front
- Construction Materials:Stucco
Schools
- High school:Liberty High School
- Middle school:Sunset Heights Elementary School
- Elementary school:Sunset Heights Elementary School
Finances and disclosures
- Price:$500,000
- Tax amount:$1,951 (2025)
Features and amenities
- Amenities:ENERGY STAR Qualified Windows, Vinyl Frame
- Pool features:Variable Speed Pump
Parking
- Garage:Yes
- Garage spaces:2.5
 All information should be verified by the recipient and none is guaranteed as accurate by ARMLS. Copyright 2020 Arizona Regional Multiple Listing Service, Inc. All rights reserved.
New listings near 22536 N 100th Avenue
- New
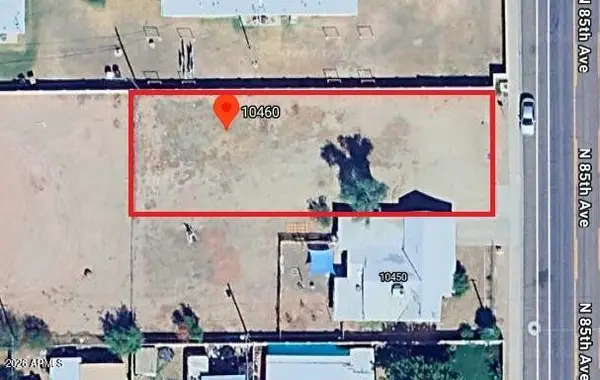 $139,000Active0.2 Acres
10460 N 85th Avenue #72, Peoria, AZ 85345
MLS# 7095972Listed by: R.O.I. PROPERTIES - New
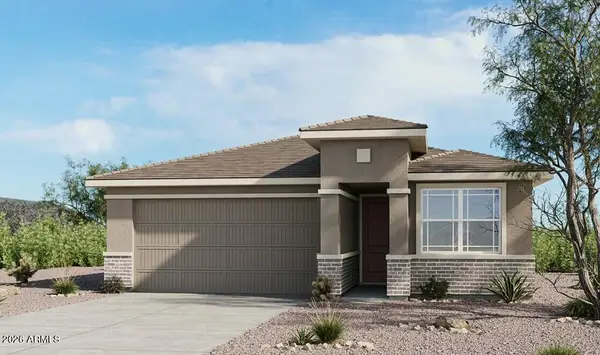 $520,447Active3 beds 2 baths
13247 W Cavalry Drive, Peoria, AZ 85383
MLS# 7095894Listed by: TAYLOR MORRISON (MLS ONLY) - New
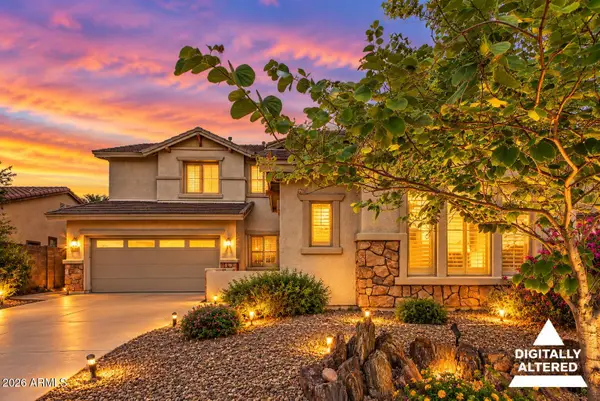 $575,000Active4 beds 3 baths
29337 N 125th Drive, Peoria, AZ 85383
MLS# 7095903Listed by: REALTY ONE GROUP - New
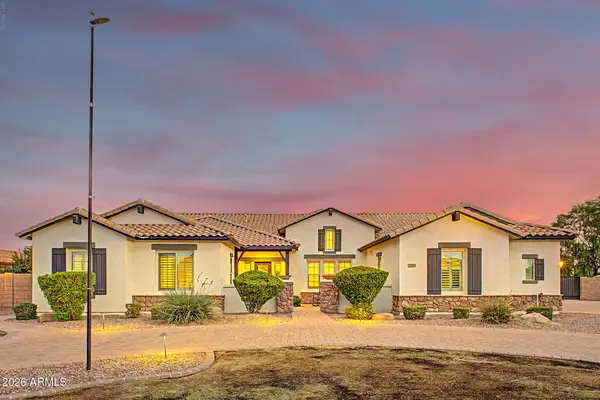 $1,800,000Active5 beds 4 baths
7293 W Fallen Leaf Lane, Peoria, AZ 85383
MLS# 7095860Listed by: AZ FLAT FEE - New
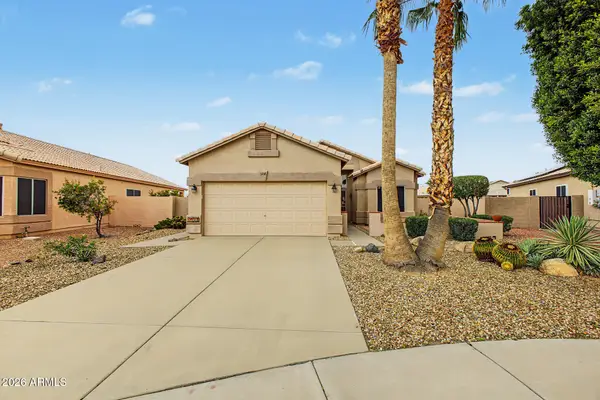 $430,000Active3 beds 2 baths
11018 W Tonto Lane, Peoria, AZ 85373
MLS# 7095811Listed by: FATHOM REALTY ELITE - New
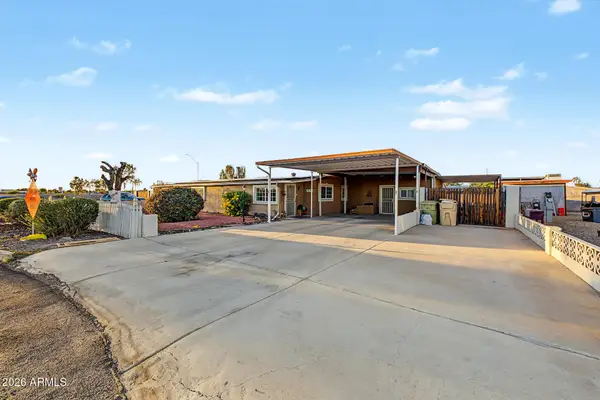 $275,000Active2 beds 2 baths
7038 W Karen Lee Lane, Peoria, AZ 85382
MLS# 7095729Listed by: MY HOME GROUP REAL ESTATE - New
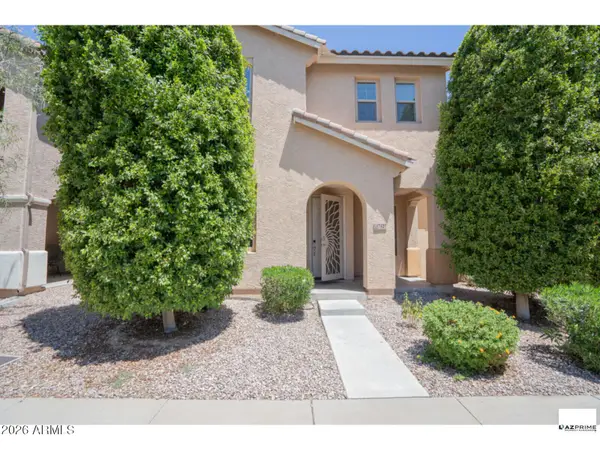 $425,000Active4 beds 3 baths
17427 N 92nd Avenue, Peoria, AZ 85382
MLS# 7095631Listed by: JASON MITCHELL REAL ESTATE - New
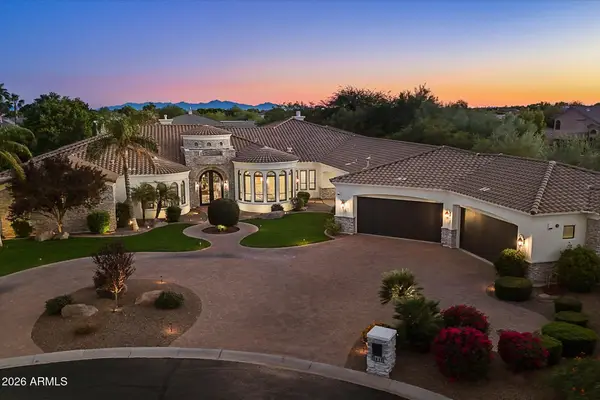 $3,900,000Active4 beds 5 baths
8095 W Expedition Way, Peoria, AZ 85383
MLS# 7095616Listed by: RE/MAX FINE PROPERTIES - New
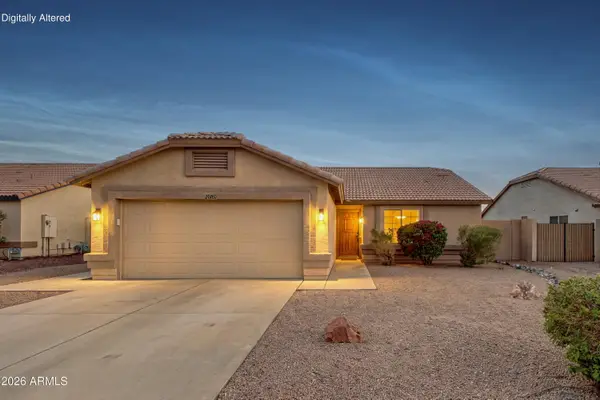 $349,900Active3 beds 2 baths
20760 N 106th Avenue, Peoria, AZ 85382
MLS# 7095496Listed by: RUSS LYON SOTHEBY'S INTERNATIONAL REALTY - New
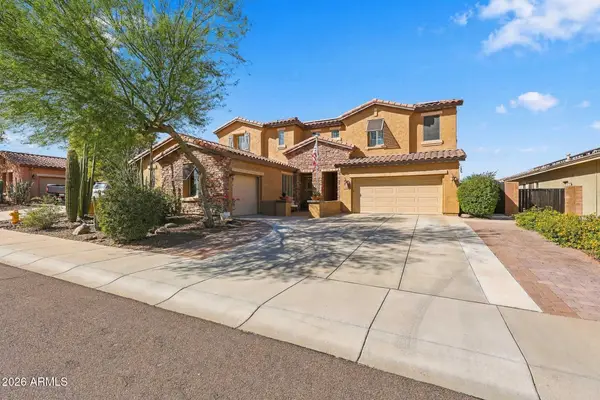 $760,000Active6 beds 3 baths
12518 W Milton Drive, Peoria, AZ 85383
MLS# 7095475Listed by: MY HOME GROUP REAL ESTATE


Protect your home and budget from life's surprises with an Assurant Home Warranty, backed by a partner that supports you through every step of homeownership. Explore Plans.
©2026 Century 21 Real Estate LLC. All rights reserved. CENTURY 21®, the CENTURY 21 Logo and C21® are service marks owned by Century 21 Real Estate LLC. Century 21 Real Estate LLC fully supports the principles of the Fair Housing Act and the Equal Opportunity Act. Each office is independently owned and operated. Listing information is deemed reliable but not guaranteed accurate.