
26850 N 90th Drive, Peoria, AZ 85383
Local realty services provided by:CENTURY 21 Northwest Realty
26850 N 90th Drive,Peoria, AZ 85383
$1,150,000
- 5 Beds
- 5 Baths
- - sq. ft.
- Single family
- Active
Listed by: linda booker
Office: delex realty
MLS#:7056246
Source:ARMLS
Price summary
- Price:$1,150,000
- Monthly HOA dues:$90.33
About this home
BREATHTAKING MOUNTAIN VIEWS, SOARING CEILINGS & RESORT-STYLE LIVING! This Stunning 5Bdrm/4.5Bath Pulte home makes an unforgettable first impression w/panoramic windows & an inviting, spacious floorplan. Fresh interior paint and brand-new carpeting enhance its appeal. The kitchen showcases granite cntrtops, cherrywood cabinetry & a butler's pantry. Enjoy a gas frpl in the fmly rm. Primary suite offers a private exit to the luxurious bckyrd retreat, where an extended cov'd patio, sparkling Pebble-Tec pool & spa create the perfect setting for relaxation & entertainment! The spa-inspired primary bath and huge walk-in closet complete this private sanctuary. Upstairs features lrg loft, game rm, lndry chute & cov'd balcony w/Mtn Views. CDS lot adjacent to a wash + Close to fine dining & More!!
Contact an agent
Home facts
- Year built:2005
- Subdivision & Development:WESTWING MOUNTAIN
- Listing ID #:7056246
- Updated:October 20, 2026 at 03:09 PM
Rooms and interior
- Bedrooms:5
- Total bathrooms:5
- Flooring:Carpet, Tile
Heating and cooling
- Cooling:Ceiling Fan(s)
- Heating:Natural Gas
- Central air:Yes
Structure and exterior
- Year built:2005
- Lot area:0.3 Acres
- Lot Features:Adjacent To Wash, Cul-De-Sac, Desert Back, Desert Front, Sprinklers In Front, Sprinklers In Rear
- Construction Materials:Painted, Stone, Stucco
- Exterior Features:Balcony
Schools
- High school:Mountain Ridge High School
- Middle school:West Wing School
- Elementary school:West Wing School
Finances and disclosures
- Price:$1,150,000
- Tax amount:$5,215 (2025)
Features and amenities
- Pool features:Play Pool
Parking
- Garage:Yes
- Garage spaces:3
 All information should be verified by the recipient and none is guaranteed as accurate by ARMLS. Copyright 2020 Arizona Regional Multiple Listing Service, Inc. All rights reserved.
New listings near 26850 N 90th Drive
- New
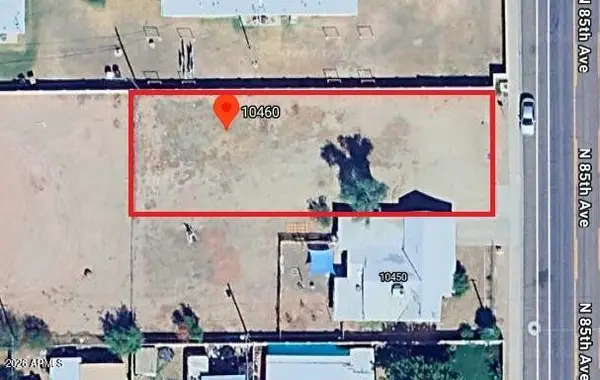 $139,000Active0.2 Acres
10460 N 85th Avenue #72, Peoria, AZ 85345
MLS# 7095972Listed by: R.O.I. PROPERTIES - New
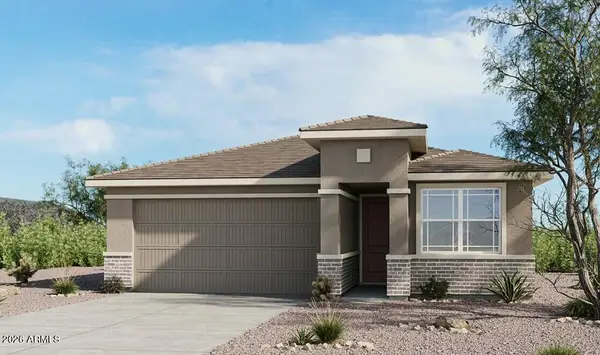 $520,447Active3 beds 2 baths
13247 W Cavalry Drive, Peoria, AZ 85383
MLS# 7095894Listed by: TAYLOR MORRISON (MLS ONLY) - New
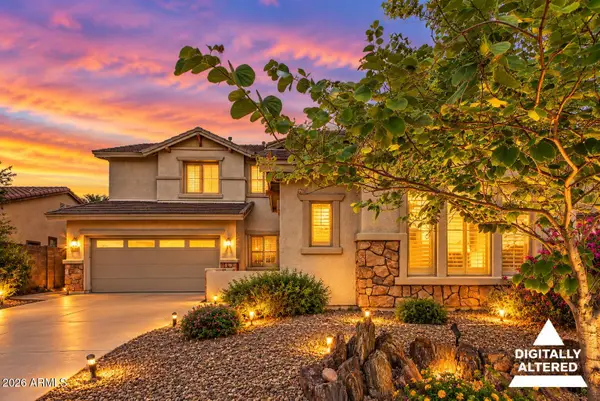 $575,000Active4 beds 3 baths
29337 N 125th Drive, Peoria, AZ 85383
MLS# 7095903Listed by: REALTY ONE GROUP - New
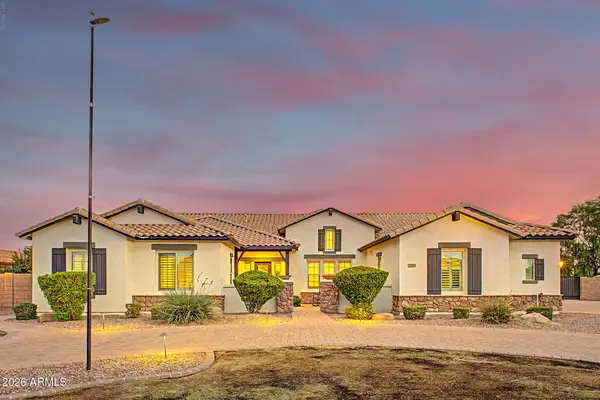 $1,800,000Active5 beds 4 baths
7293 W Fallen Leaf Lane, Peoria, AZ 85383
MLS# 7095860Listed by: AZ FLAT FEE - New
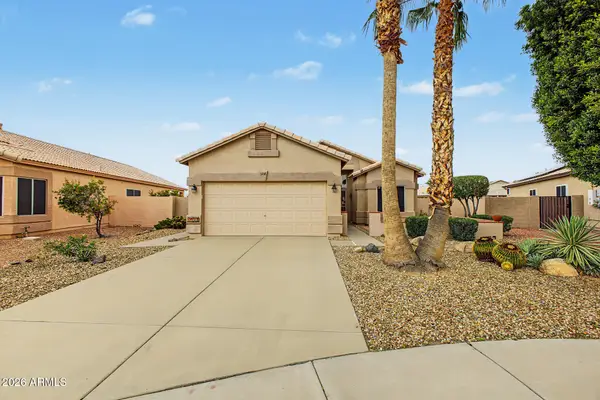 $430,000Active3 beds 2 baths
11018 W Tonto Lane, Peoria, AZ 85373
MLS# 7095811Listed by: FATHOM REALTY ELITE - New
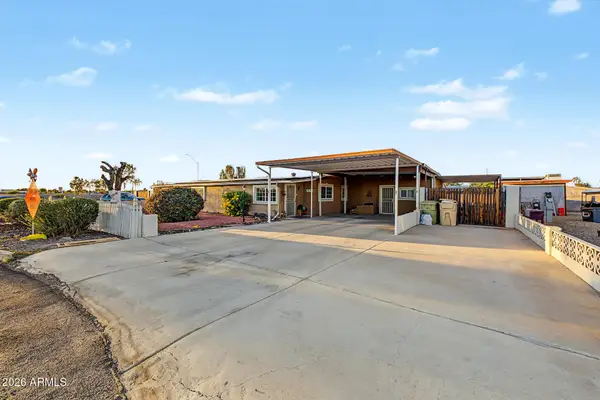 $275,000Active2 beds 2 baths
7038 W Karen Lee Lane, Peoria, AZ 85382
MLS# 7095729Listed by: MY HOME GROUP REAL ESTATE - New
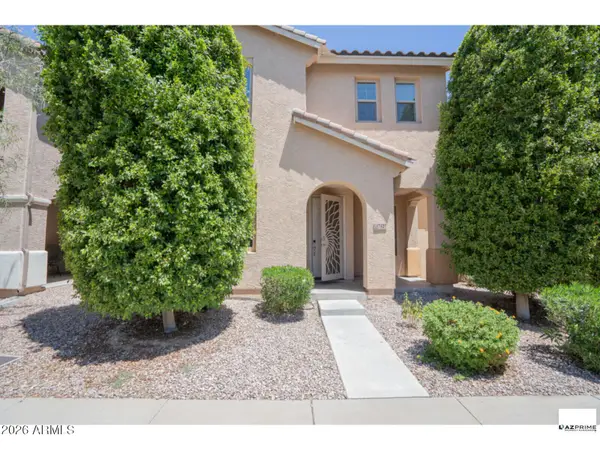 $425,000Active4 beds 3 baths
17427 N 92nd Avenue, Peoria, AZ 85382
MLS# 7095631Listed by: JASON MITCHELL REAL ESTATE - New
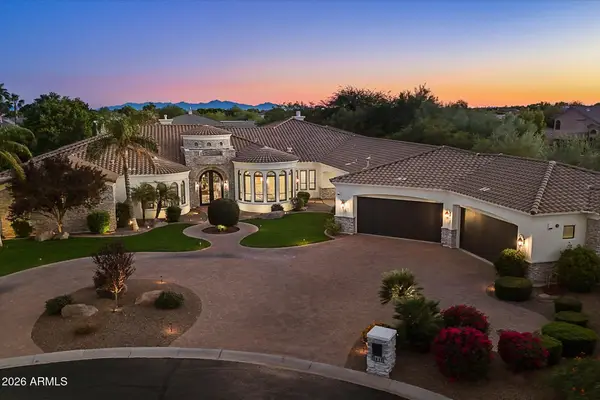 $3,900,000Active4 beds 5 baths
8095 W Expedition Way, Peoria, AZ 85383
MLS# 7095616Listed by: RE/MAX FINE PROPERTIES - New
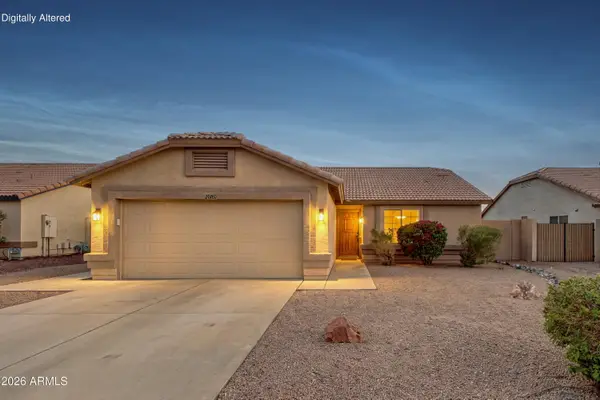 $349,900Active3 beds 2 baths
20760 N 106th Avenue, Peoria, AZ 85382
MLS# 7095496Listed by: RUSS LYON SOTHEBY'S INTERNATIONAL REALTY - New
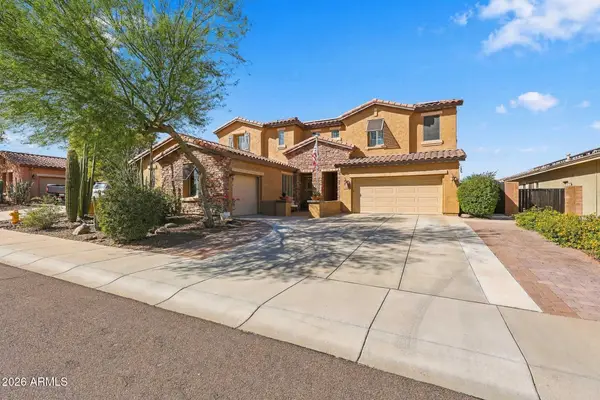 $760,000Active6 beds 3 baths
12518 W Milton Drive, Peoria, AZ 85383
MLS# 7095475Listed by: MY HOME GROUP REAL ESTATE


Protect your home and budget from life's surprises with an Assurant Home Warranty, backed by a partner that supports you through every step of homeownership. Explore Plans.
©2026 Century 21 Real Estate LLC. All rights reserved. CENTURY 21®, the CENTURY 21 Logo and C21® are service marks owned by Century 21 Real Estate LLC. Century 21 Real Estate LLC fully supports the principles of the Fair Housing Act and the Equal Opportunity Act. Each office is independently owned and operated. Listing information is deemed reliable but not guaranteed accurate.