
27363 N Whitehorn Trail, Peoria, AZ 85383
Local realty services provided by:CENTURY 21 Toma Partners
Listed by: vincent calamia, megan calamia
Office: compass
MLS#:7062937
Source:ARMLS
Price summary
- Price:$709,900
- Price per sq. ft.:$255.45
- Monthly HOA dues:$68.33
About this home
COVETED UPGRADED GEM IN PRIME LOCATION WITH POOL!!! Featuring a flowing floor plan w/ wide open kitchen boasting huge kitchen island, sleek quartz counters, custom walnut cabinetry, black stainless appliance ensemble w/ Z-Line custom range, polished concrete floors downstairs & upgraded European white oak floors upstairs, stylish Bedrosian tiled bathrooms, huge primary suite w/ impressive spa-like bath boasting double sinks, glass enclosed shower, separate soaking tub & massive closet w/Pottery Barn organizers, Crate & Barrel chandelilers thru out, low maintenance backyard w/ incredible oversized pool, extended pool decking & elevated metal fenced yard, as well as second level view walk deck. Awesome parks, schools, shopping, dining & entertainment options nearby! COME CHECK IT OUT TODAY!
Contact an agent
Home facts
- Year built:2002
- Subdivision & Development:WESTWING MOUNTAIN PARCEL 10
- Listing ID #:7062937
- Updated:September 27, 2026 at 03:02 PM
Rooms and interior
- Bedrooms:5
- Total bathrooms:3
- Flooring:Concrete, Wood
- Living area:2,779 sq. ft.
Heating and cooling
- Cooling:Ceiling Fan(s)
- Heating:Natural Gas
- Central air:Yes
Structure and exterior
- Year built:2002
- Building area:2,779 sq. ft.
- Lot area:0.21 Acres
- Lot Features:Auto Timer H2O Back, Auto Timer H2O Front, Desert Back, Desert Front, Grass Back, North/South Exposure, Sprinklers In Front, Sprinklers In Rear
- Architectural Style:Ranch
- Construction Materials:Painted, Stucco
- Exterior Features:Balcony
Schools
- High school:Mountain Ridge High School
- Middle school:West Wing School
- Elementary school:West Wing School
Finances and disclosures
- Price:$709,900
- Price per sq. ft.:$255.45
- Tax amount:$2,705 (2025)
Features and amenities
- Laundry features:Gas Dryer Hookup, Washer/Dryer Hook-up Only
Parking
- Garage:Yes
- Garage spaces:2
 All information should be verified by the recipient and none is guaranteed as accurate by ARMLS. Copyright 2020 Arizona Regional Multiple Listing Service, Inc. All rights reserved. ARMLS Member Broker: Benjamin Toma
New listings near 27363 N Whitehorn Trail
- New
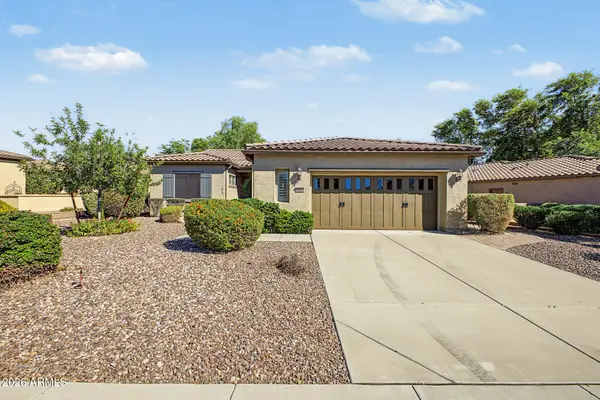 $615,000Active2 beds 2 baths1,874 sq. ft.
28581 N 124th Drive, Peoria, AZ 85383
MLS# 7085881Listed by: EXP REALTY - New
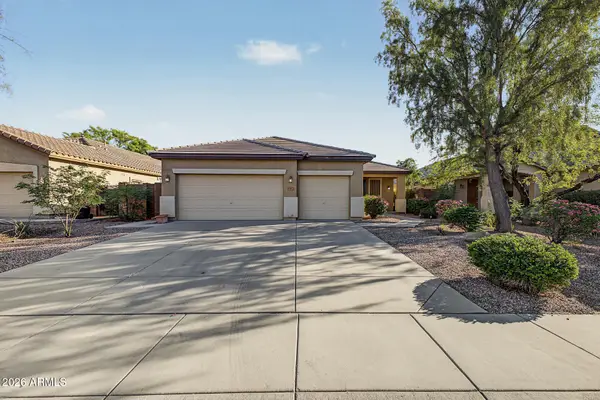 $485,000Active4 beds 2 baths2,072 sq. ft.
8567 W Brown Street, Peoria, AZ 85345
MLS# 7085801Listed by: WEST USA REALTY - New
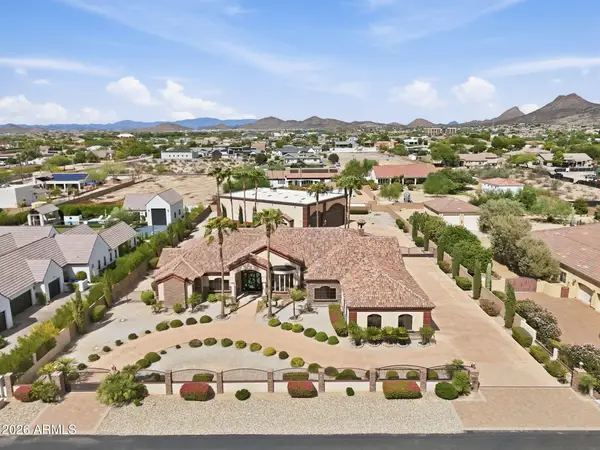 $2,950,000Active4 beds 5 baths4,967 sq. ft.
6930 W Camino De Oro --, Peoria, AZ 85383
MLS# 7085680Listed by: COMPASS - New
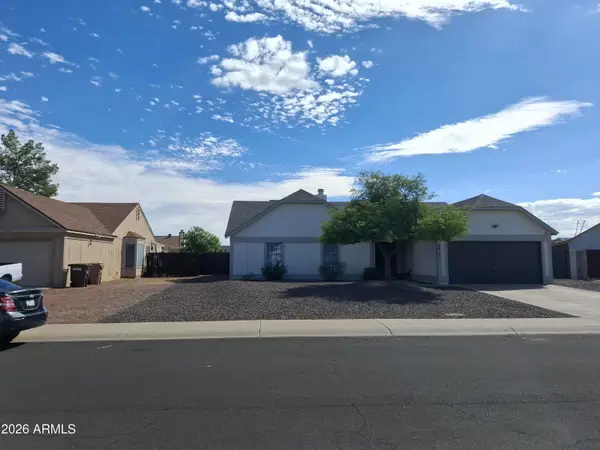 $400,000Active4 beds 2 baths1,397 sq. ft.
8415 W Corrine Drive #8415 W Cor, Peoria, AZ 85381
MLS# 7085585Listed by: HOMESMART - New
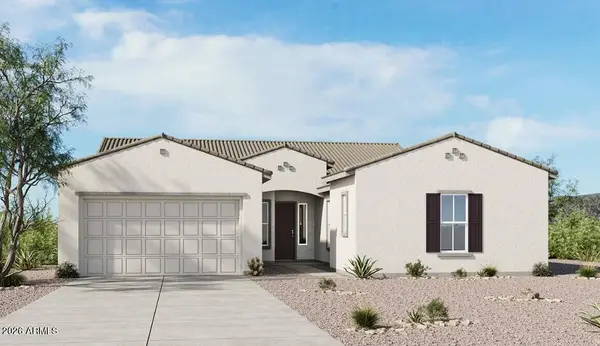 $792,940Active4 beds 3 baths2,665 sq. ft.
35250 N 134th Avenue, Peoria, AZ 85383
MLS# 7085539Listed by: TAYLOR MORRISON (MLS ONLY) - New
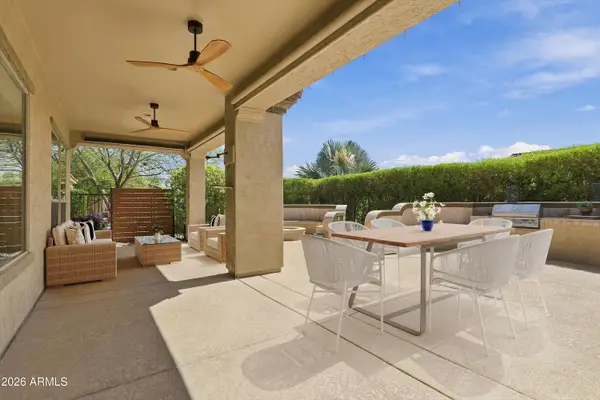 $589,000Active2 beds 2 baths1,867 sq. ft.
12395 W Rosewood Lane, Peoria, AZ 85383
MLS# 7085509Listed by: FRIEDMAN REALTY ASSOCIATES - New
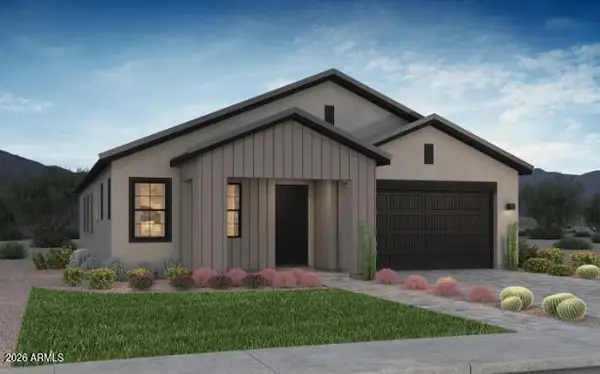 $779,191Active4 beds 3 baths2,406 sq. ft.
12867 W Jake Haven Drive, Peoria, AZ 85383
MLS# 7085365Listed by: HOMELOGIC REAL ESTATE - New
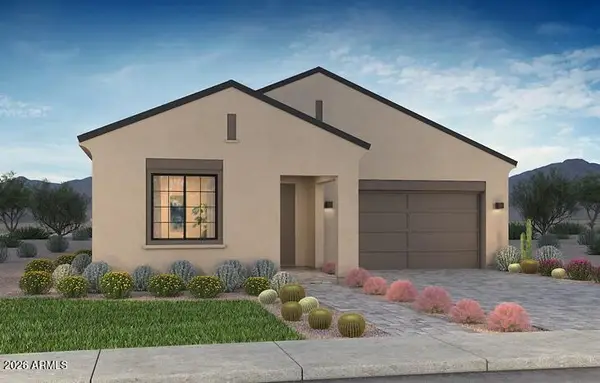 $772,342Active3 beds 3 baths2,352 sq. ft.
12892 W Jake Haven Drive, Peoria, AZ 85383
MLS# 7085371Listed by: HOMELOGIC REAL ESTATE - New
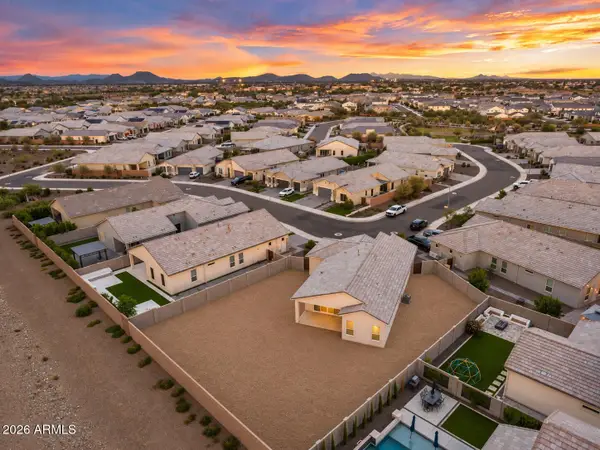 $600,000Active4 beds 2 baths1,695 sq. ft.
21354 N 105th Avenue, Peoria, AZ 85382
MLS# 7085403Listed by: MY HOME GROUP REAL ESTATE - New
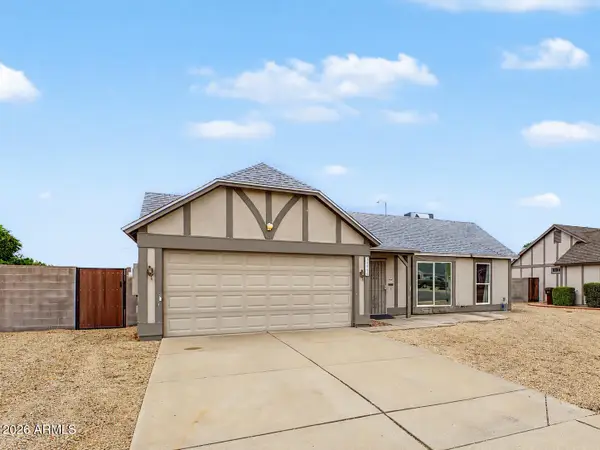 $300,000Active2 beds 2 baths924 sq. ft.
12332 N 86th Lane, Peoria, AZ 85381
MLS# 7085473Listed by: GOOD OAK REAL ESTATE


Protect your home and budget from life's surprises with an Assurant Home Warranty, backed by a partner that supports you through every step of homeownership. Explore Plans.
©2026 Century 21 Real Estate LLC. All rights reserved. CENTURY 21®, the CENTURY 21 Logo and C21® are service marks owned by Century 21 Real Estate LLC. Century 21 Real Estate LLC fully supports the principles of the Fair Housing Act and the Equal Opportunity Act. Each office is independently owned and operated. Listing information is deemed reliable but not guaranteed accurate.