
30137 N 115th Drive, Peoria, AZ 85383
Local realty services provided by:CENTURY 21 Toma Partners
30137 N 115th Drive,Peoria, AZ 85383
$699,000
- 4 Beds
- 2 Baths
- 2,225 sq. ft.
- Single family
- Active
Listed by: adam hamblen
Office: realty one group
MLS#:7063629
Source:ARMLS
Price summary
- Price:$699,000
- Price per sq. ft.:$314.16
- Monthly HOA dues:$124
About this home
Absolutely Stunning 4 Bedroom + Den, 2 Bath, Single Level Home Located on Premium Mountain View Lot! Gourmet Kitchen w/Custom Cabinets & Quartz Countertops, Gas Cooktop, Double Oven, Kitchen Island w/Breakfast Bar, Butler Walk-In Pantry & Wet Bar, Eat-In Kitchen Dining, Spacious Greatroom w/Triple Stackable Sliding Glass Doors & Amazing Backyard & Mountain Views, Master Bedroom w/Walk-In Closet, Master Bedroom w/Dual Sinks & Custom Walk-In Shower, Split Floor Plan, Front Room w/Barn Door (Can be Used for Office/5th Bedroom/Bonus Room), Covered Backyard Patio w/Motorized Shades, Sparkling Swimming Pool, Stunning Panoramic Mountain View of Mountain Reserve, 2 Car Garage, A++ Upgrades and Condition! Come Check It Out!
Contact an agent
Home facts
- Year built:2018
- Subdivision & Development:VISTANCIA VILLAGE D PARCEL D2
- Listing ID #:7063629
- Updated:September 27, 2026 at 03:02 PM
Rooms and interior
- Bedrooms:4
- Total bathrooms:2
- Flooring:Tile
- Living area:2,225 sq. ft.
Heating and cooling
- Cooling:Ceiling Fan(s), Programmable Thermostat
- Heating:Natural Gas
- Central air:Yes
Structure and exterior
- Year built:2018
- Building area:2,225 sq. ft.
- Lot area:0.17 Acres
- Lot Features:Adjacent To Wash, Auto Timer H2O Back, Auto Timer H2O Front, Borders Common Area, Corner, Cul-De-Sac, Desert Back, Desert Front, East/West Exposure, Hillside, Sprinklers In Front, Sprinklers In Rear, Synthetic Grass Back
- Construction Materials:Painted, Stucco
- Exterior Features:Private Yard
Schools
- High school:Liberty High School
- Middle school:Vistancia Elementary School
- Elementary school:Vistancia Elementary School
Finances and disclosures
- Price:$699,000
- Price per sq. ft.:$314.16
- Tax amount:$3,113 (2025)
Features and amenities
- Pool features:Play Pool
Parking
- Garage:Yes
- Garage spaces:2
 All information should be verified by the recipient and none is guaranteed as accurate by ARMLS. Copyright 2020 Arizona Regional Multiple Listing Service, Inc. All rights reserved. ARMLS Member Broker: Benjamin Toma
New listings near 30137 N 115th Drive
- New
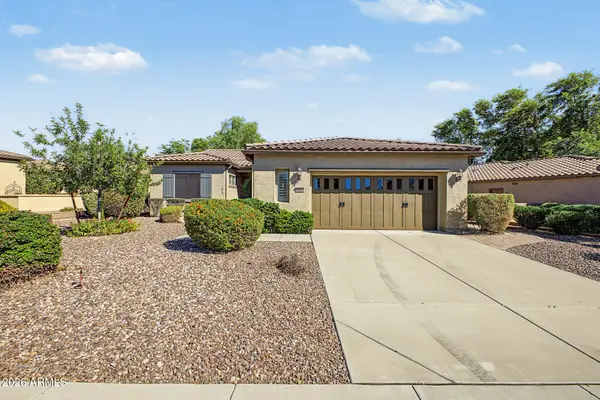 $615,000Active2 beds 2 baths1,874 sq. ft.
28581 N 124th Drive, Peoria, AZ 85383
MLS# 7085881Listed by: EXP REALTY - New
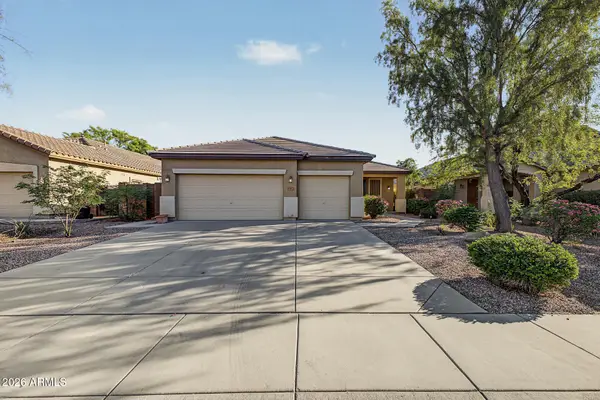 $485,000Active4 beds 2 baths2,072 sq. ft.
8567 W Brown Street, Peoria, AZ 85345
MLS# 7085801Listed by: WEST USA REALTY - New
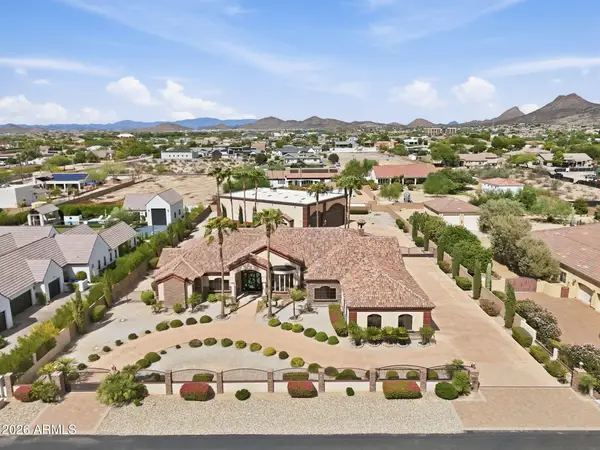 $2,950,000Active4 beds 5 baths4,967 sq. ft.
6930 W Camino De Oro --, Peoria, AZ 85383
MLS# 7085680Listed by: COMPASS - New
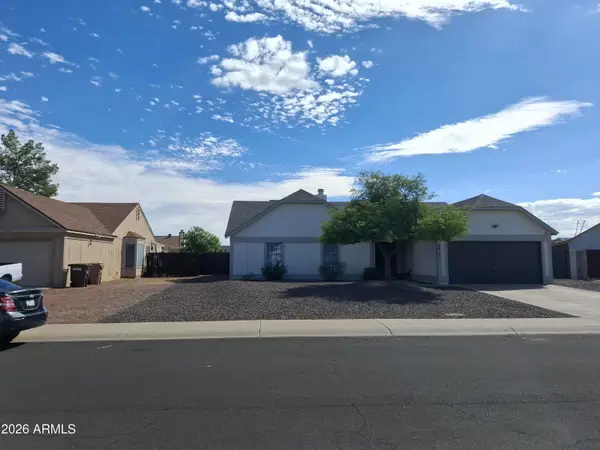 $400,000Active4 beds 2 baths1,397 sq. ft.
8415 W Corrine Drive #8415 W Cor, Peoria, AZ 85381
MLS# 7085585Listed by: HOMESMART - New
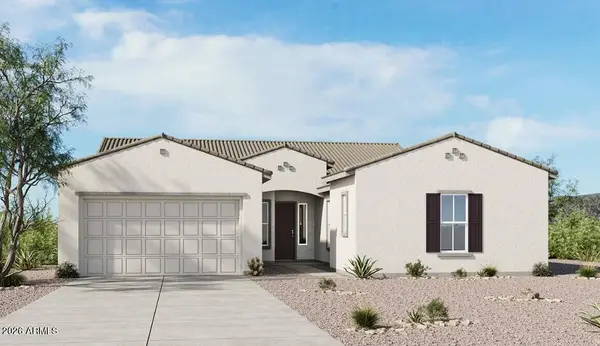 $792,940Active4 beds 3 baths2,665 sq. ft.
35250 N 134th Avenue, Peoria, AZ 85383
MLS# 7085539Listed by: TAYLOR MORRISON (MLS ONLY) - New
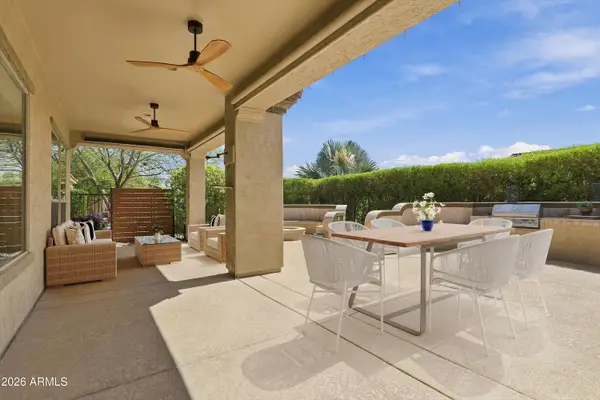 $589,000Active2 beds 2 baths1,867 sq. ft.
12395 W Rosewood Lane, Peoria, AZ 85383
MLS# 7085509Listed by: FRIEDMAN REALTY ASSOCIATES - New
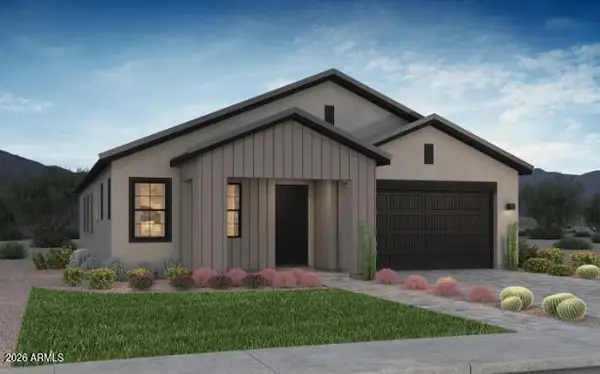 $779,191Active4 beds 3 baths2,406 sq. ft.
12867 W Jake Haven Drive, Peoria, AZ 85383
MLS# 7085365Listed by: HOMELOGIC REAL ESTATE - New
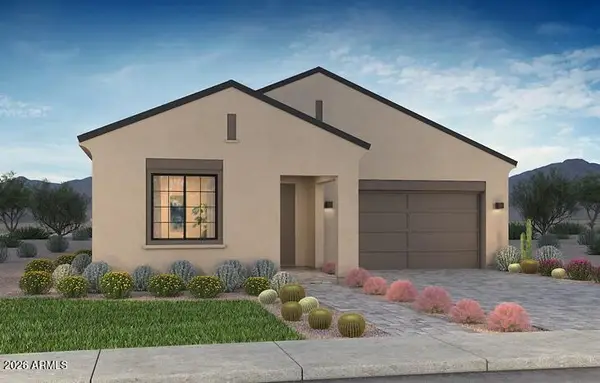 $772,342Active3 beds 3 baths2,352 sq. ft.
12892 W Jake Haven Drive, Peoria, AZ 85383
MLS# 7085371Listed by: HOMELOGIC REAL ESTATE - New
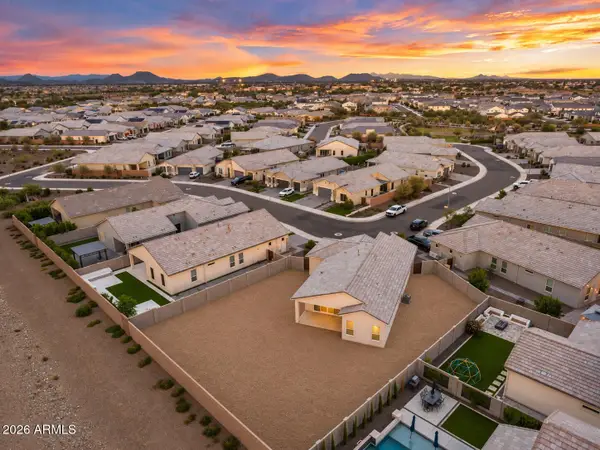 $600,000Active4 beds 2 baths1,695 sq. ft.
21354 N 105th Avenue, Peoria, AZ 85382
MLS# 7085403Listed by: MY HOME GROUP REAL ESTATE - New
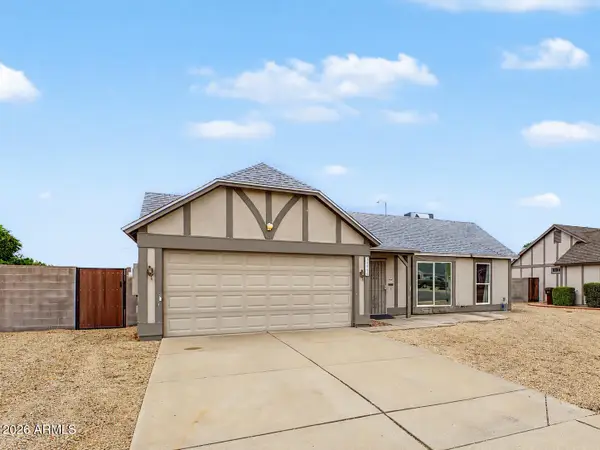 $300,000Active2 beds 2 baths924 sq. ft.
12332 N 86th Lane, Peoria, AZ 85381
MLS# 7085473Listed by: GOOD OAK REAL ESTATE


Protect your home and budget from life's surprises with an Assurant Home Warranty, backed by a partner that supports you through every step of homeownership. Explore Plans.
©2026 Century 21 Real Estate LLC. All rights reserved. CENTURY 21®, the CENTURY 21 Logo and C21® are service marks owned by Century 21 Real Estate LLC. Century 21 Real Estate LLC fully supports the principles of the Fair Housing Act and the Equal Opportunity Act. Each office is independently owned and operated. Listing information is deemed reliable but not guaranteed accurate.