
30780 N 128th Drive, Peoria, AZ 85383
Local realty services provided by:CENTURY 21 Arizona Foothills
30780 N 128th Drive,Peoria, AZ 85383
$725,000
- 3 Beds
- 3 Baths
- - sq. ft.
- Single family
- Active
Listed by: ted terry donatto, kathleen mckenzie
Office: katerra realty
MLS#:7091959
Source:ARMLS
Price summary
- Price:$725,000
- Monthly HOA dues:$124
About this home
Immaculately maintained with a spacious split floor plan and plenty of room to spread out! Open space borders one side of the property, with more directly across the street and no neighbors behind. A paver driveway, stone accents, and private gated courtyard welcome you home. Inside, wood-look tile flooring, plantation shutters, tray ceilings, recessed lighting and beautiful details carry throughout the home. Near the front entry, a private guest suite features its own ensuite bathroom and walk-in closet, perfect for guests or multi-gen living. An additional bedroom and full bathroom are located nearby. Two flex rooms with double French doors sit directly across from one another, offering plenty of options for home offices, a fitness room, playroom, or hobbies. The kitchen is exceptionally spacious, with an oversized center island, extensive cabinetry and an abundance of counter space for cooking and serving. A built-in buffet with glass-front upper cabinets extends into the dining nook, adding even more storage and serving space. Set apart from the secondary bedrooms, the private primary suite is located off the generous great room and features a large ensuite bathroom with separate vanities and a beautiful walk-in shower with dual shower heads. The walk-in closet connects directly to the laundry room, a convenience you'll appreciate! The laundry room also has a separate entrance from the front portion of the home, along with extensive cabinetry, counter space, plus a utility sink. A full wall of built-in cabinets leading into the garage provides even more storage. The three-car tandem garage offers additional parking or storage space and lots of natural light. The home also features solar for energy savings! Out back, the extended covered patio and pergola provide a shaded space to relax or entertain, with sun shades for warmer days. Low-maintenance turf, a soothing fountain and solar landscape lighting complete the backyard. Enjoy all that Vistancia has to offer, including community pools, parks, playgrounds, walking trails and recreational amenities. Schools, shopping, dining, golf and everyday conveniences are just minutes away, with easy access to the Loop 303!...
Contact an agent
Home facts
- Year built:2020
- Subdivision & Development:VISTANCIA VILLAGE A PARCEL A5
- Listing ID #:7091959
- Updated:October 20, 2026 at 03:39 PM
Rooms and interior
- Bedrooms:3
- Total bathrooms:3
- Flooring:Tile
Heating and cooling
- Cooling:Ceiling Fan(s)
- Heating:Natural Gas
- Central air:Yes
Structure and exterior
- Year built:2020
- Lot area:0.18 Acres
- Lot Features:Auto Timer H2O Back, Auto Timer H2O Front, Borders Common Area, Corner, Desert Front, East/West Exposure, Sprinklers In Front, Sprinklers In Rear, Synthetic Grass Back
- Construction Materials:Painted, Stone, Stucco
- Exterior Features:Private Yard
Schools
- High school:Liberty High School
- Middle school:Vistancia Elementary School
- Elementary school:Vistancia Elementary School
Finances and disclosures
- Price:$725,000
- Tax amount:$3,282 (2025)
Features and amenities
- Laundry features:Washer/Dryer Hook-up Only
Parking
- Parking description:Tandem
- Garage:Yes
- Garage spaces:3
 All information should be verified by the recipient and none is guaranteed as accurate by ARMLS. Copyright 2020 Arizona Regional Multiple Listing Service, Inc. All rights reserved. ARMLS Member Broker: Floyd Scott
New listings near 30780 N 128th Drive
- New
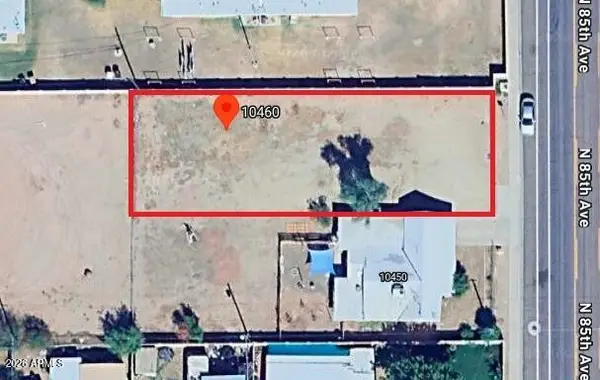 $139,000Active0.2 Acres
10460 N 85th Avenue #72, Peoria, AZ 85345
MLS# 7095972Listed by: R.O.I. PROPERTIES - New
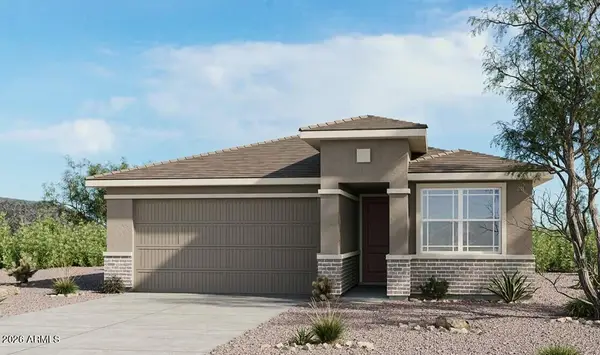 $520,447Active3 beds 2 baths
13247 W Cavalry Drive, Peoria, AZ 85383
MLS# 7095894Listed by: TAYLOR MORRISON (MLS ONLY) - New
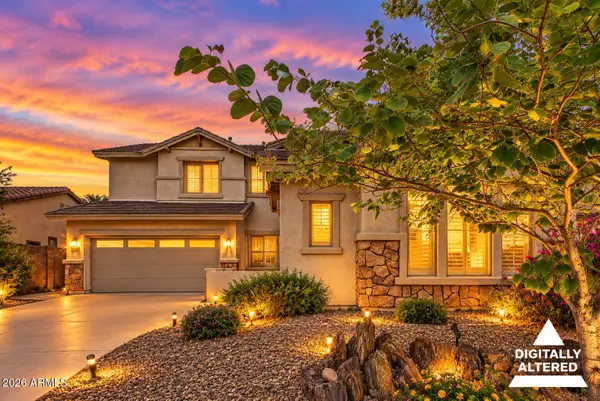 $575,000Active4 beds 3 baths
29337 N 125th Drive, Peoria, AZ 85383
MLS# 7095903Listed by: REALTY ONE GROUP - New
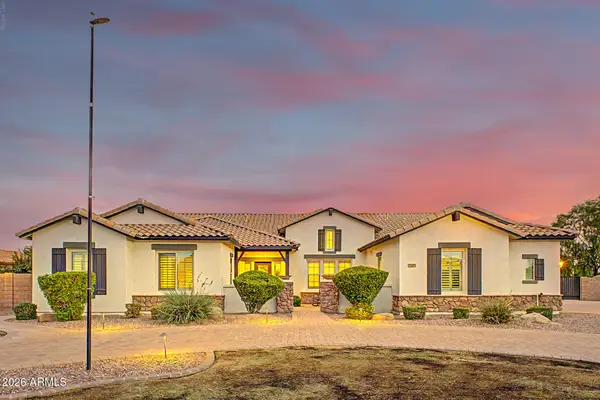 $1,800,000Active5 beds 4 baths
7293 W Fallen Leaf Lane, Peoria, AZ 85383
MLS# 7095860Listed by: AZ FLAT FEE - New
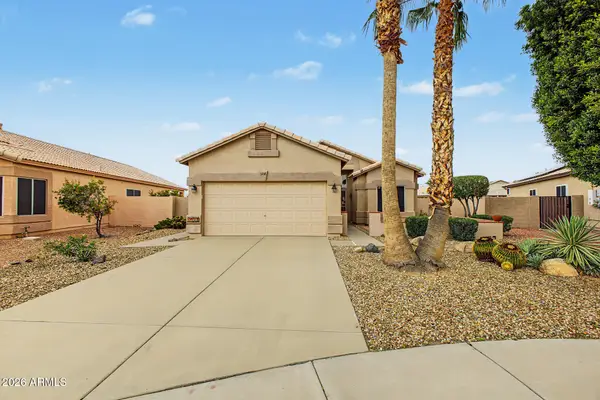 $430,000Active3 beds 2 baths
11018 W Tonto Lane, Peoria, AZ 85373
MLS# 7095811Listed by: FATHOM REALTY ELITE - New
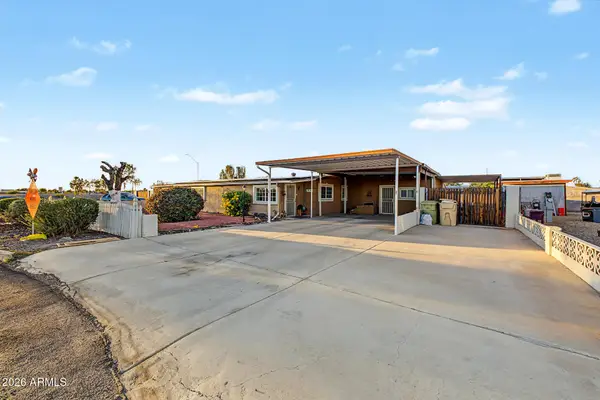 $275,000Active2 beds 2 baths
7038 W Karen Lee Lane, Peoria, AZ 85382
MLS# 7095729Listed by: MY HOME GROUP REAL ESTATE - New
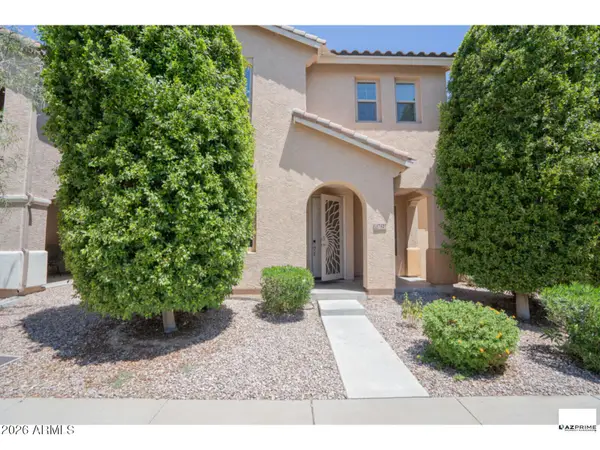 $425,000Active4 beds 3 baths
17427 N 92nd Avenue, Peoria, AZ 85382
MLS# 7095631Listed by: JASON MITCHELL REAL ESTATE - New
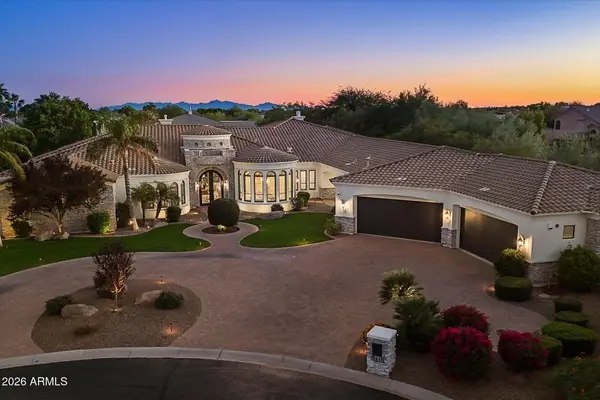 $3,900,000Active4 beds 5 baths
8095 W Expedition Way, Peoria, AZ 85383
MLS# 7095616Listed by: RE/MAX FINE PROPERTIES - New
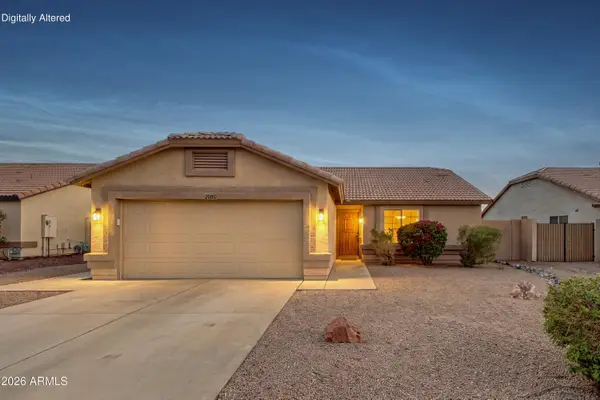 $349,900Active3 beds 2 baths
20760 N 106th Avenue, Peoria, AZ 85382
MLS# 7095496Listed by: RUSS LYON SOTHEBY'S INTERNATIONAL REALTY - New
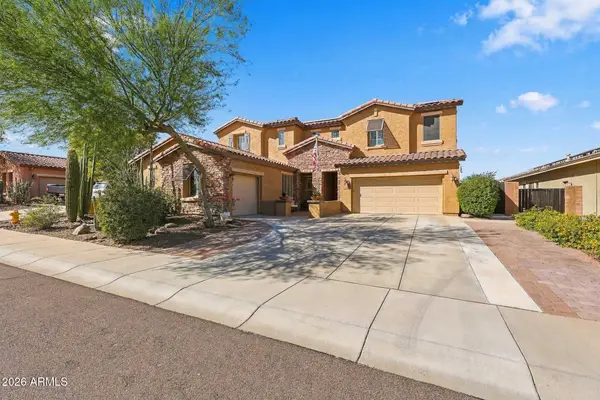 $760,000Active6 beds 3 baths
12518 W Milton Drive, Peoria, AZ 85383
MLS# 7095475Listed by: MY HOME GROUP REAL ESTATE


Protect your home and budget from life's surprises with an Assurant Home Warranty, backed by a partner that supports you through every step of homeownership. Explore Plans.
©2026 Century 21 Real Estate LLC. All rights reserved. CENTURY 21®, the CENTURY 21 Logo and C21® are service marks owned by Century 21 Real Estate LLC. Century 21 Real Estate LLC fully supports the principles of the Fair Housing Act and the Equal Opportunity Act. Each office is independently owned and operated. Listing information is deemed reliable but not guaranteed accurate.