6780 W Buckskin Trail, Peoria, AZ 85383
Local realty services provided by:CENTURY 21 Northwest Realty
Listed by: rebecca durfey
Office: keller williams, professional partners
MLS#:7066893
Source:ARMLS
Price summary
- Price:$499,900
- Price per sq. ft.:$295.1
- Monthly HOA dues:$34.33
About this home
WELCOME to this METICULOUSLY MAINTAINED and IMMACULATELY KEPT home where LOCATION, COMFORT and PEACE OF MIND blend together PERFECTLY*You will APPRECIATE the NEWER ROOF (2025), WATER HEATER (2025) and HVAC (2015)*This FANTASTIC KITCHEN features BEAUTIFUL ALDERWOOD SOFT-CLOSE CUSTOM CABINETS and UPDATED APPLIANCES*SPLIT OWNER SUITE offers dual sinks, SOAKING TUB and SHOWER*GREAT front FLEXIBLE space*SHUTTERS*Step into your BACKYARD OASIS with REFRESHING PEBBLE-TEC POOL, covered patio, ARTIFICIAL TURF, and BUILT-IN BBQ*The 2-CAR GARAGE offers STORAGE CABINETS, soft water, sink, WORKBENCH and service door*MINUTES to TOP-RATED SCHOOLS, SHOPPING, DINING and FREEWAYS for added CONVENIENCE*COME SEE why this is the PLACE you can RELAX, ENTERTAIN and ENJOY the LIFESTYLE you've been LOOKING FOR
Contact an agent
Home facts
- Year built:1999
- Subdivision & Development:TERRAMAR PARCEL 1
- Listing ID #:7066893
- Updated:August 19, 2026 at 09:17 AM
Rooms and interior
- Bedrooms:3
- Total bathrooms:2
- Flooring:Carpet, Tile
- Living area:1,694 sq. ft.
Heating and cooling
- Cooling:Ceiling Fan(s)
- Heating:Natural Gas
- Central air:Yes
Structure and exterior
- Year built:1999
- Building area:1,694 sq. ft.
- Lot area:0.14 Acres
- Lot Features:Auto Timer H2O Back, Auto Timer H2O Front, Desert Front, Gravel/Stone Back, Gravel/Stone Front, North/South Exposure, Sprinklers In Front, Sprinklers In Rear, Synthetic Grass Back
- Construction Materials:Brick Veneer, Painted, Stucco
- Exterior Features:Built-in Barbecue
Schools
- High school:Mountain Ridge High School
- Middle school:Terramar Academy of the Arts
- Elementary school:Terramar Academy of the Arts
Utilities
- Water:City Water
- Sewer:Sewer in & Connected
Finances and disclosures
- Price:$499,900
- Price per sq. ft.:$295.1
- Tax amount:$1,726 (2025)
Features and amenities
- Laundry features:Washer/Dryer Hook-up Only
- Pool features:Play Pool
Parking
- Garage:Yes
- Garage spaces:2
 All information should be verified by the recipient and none is guaranteed as accurate by ARMLS. Copyright 2020 Arizona Regional Multiple Listing Service, Inc. All rights reserved.
New listings near 6780 W Buckskin Trail
- New
 $775,000Active5 beds 4 baths3,255 sq. ft.
27798 N 90th Lane, Peoria, AZ 85383
MLS# 7068390Listed by: RE/MAX EXCALIBUR - New
 $739,000Active2 beds 2 baths1,926 sq. ft.
13335 W Milton Drive, Peoria, AZ 85383
MLS# 7068149Listed by: EVERYPLACE - New
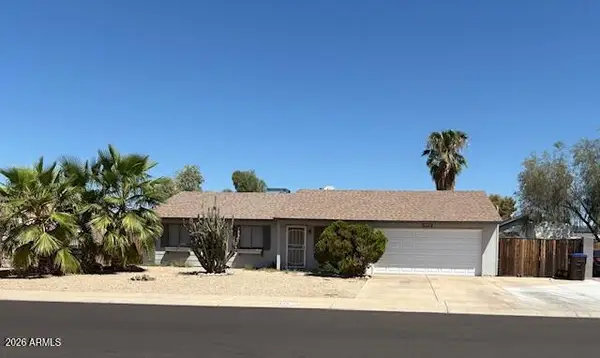
 $360,000Active3 beds 2 baths1,308 sq. ft.
6826 W Canterbury Drive, Peoria, AZ 85345
MLS# 7068167Listed by: CENTURY 21 NORTHWEST - New
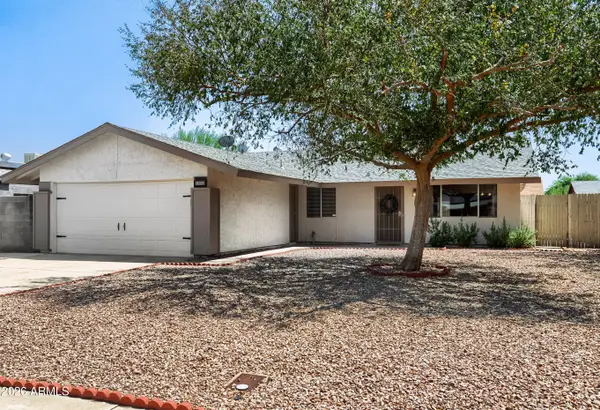 $345,000Active3 beds 2 baths1,720 sq. ft.
9209 W Cortez Street, Peoria, AZ 85345
MLS# 7068057Listed by: CENTURY 21 TOMA PARTNERS - New
 $550,000Active5 beds 2 baths2,322 sq. ft.
7727 W Voltaire Avenue, Peoria, AZ 85381
MLS# 7068042Listed by: REALTY ONE GROUP - New
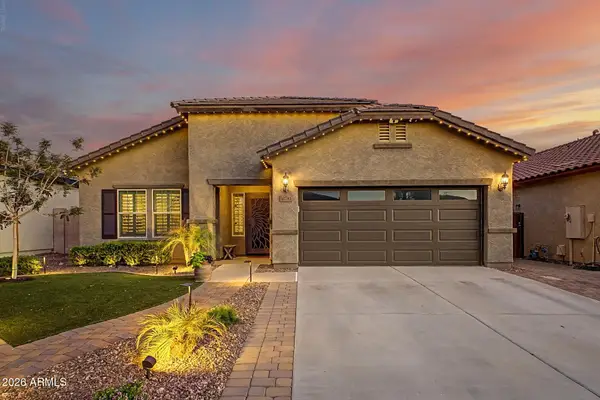 $530,000Active4 beds 2 baths2,121 sq. ft.
10781 W Saddlehorn Road, Peoria, AZ 85383
MLS# 7068031Listed by: ACTIVE REAL ESTATE, LLC - New
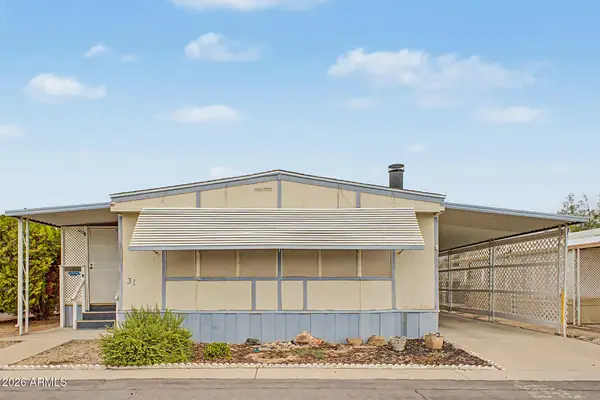 $68,000Active2 beds 2 baths1,300 sq. ft.
7344 W Peoria Avenue #31, Peoria, AZ 85345
MLS# 7068000Listed by: REALTY ONE GROUP - New
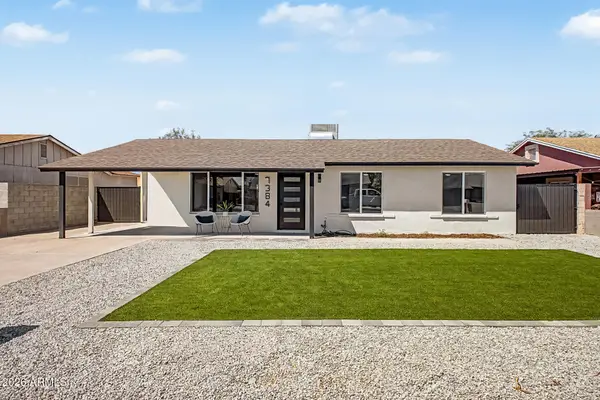 $475,000Active5 beds 3 baths1,862 sq. ft.
7384 W Beryl Avenue, Peoria, AZ 85345
MLS# 7067956Listed by: MY HOME GROUP REAL ESTATE - New
 $89,900Active3 beds 2 baths1,584 sq. ft.
10960 N 67th Avenue #94, Glendale, AZ 85304
MLS# 7067733Listed by: WEST USA REALTY - New
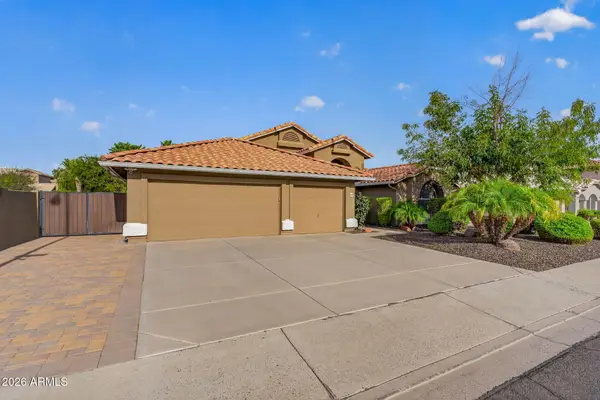 $599,900Active4 beds 2 baths2,273 sq. ft.
15470 N 87th Drive, Peoria, AZ 85382
MLS# 7067770Listed by: RHP REAL ESTATE


Protect your home and budget from life's surprises with an Assurant Home Warranty, backed by a partner that supports you through every step of homeownership. Explore Plans.
©2026 Century 21 Real Estate LLC. All rights reserved. CENTURY 21®, the CENTURY 21 Logo and C21® are service marks owned by Century 21 Real Estate LLC. Century 21 Real Estate LLC fully supports the principles of the Fair Housing Act and the Equal Opportunity Act. Each office is independently owned and operated. Listing information is deemed reliable but not guaranteed accurate.