
6935 W Andrea Drive, Peoria, AZ 85383
Local realty services provided by:CENTURY 21 Desert Estates Realty
6935 W Andrea Drive,Peoria, AZ 85383
$729,900
- 4 Beds
- 3 Baths
- 2,406 sq. ft.
- Single family
- Active
Listed by: umadevi chakka
Office: west usa realty
MLS#:7039838
Source:ARMLS
Price summary
- Price:$729,900
- Price per sq. ft.:$303.37
- Monthly HOA dues:$100
About this home
Beautifully upgraded Shea Homes Plan 4014 in the desirable Aloravita community of North Peoria. This 4-bedroom, 3-bath home offers 2,406 square feet of open-concept living with modern finishes throughout. Features include a gourmet kitchen with quartz countertops, shaker cabinets, stainless steel appliances, gas cooktop, walk-in pantry, and large island. The spacious great room is ideal for entertaining, while the private owner's suite offers a luxurious bath and walk-in closet. Additional highlights include upgraded flooring, epoxy garage flooring, designer fixtures, and a low-maintenance backyard with artificial turf and desert landscaping. Conveniently located near parks, trails, shopping, dining, top-rated schools, Lake Pleasant, Loop 303, and the TSMC campus. More... The private primary suite offers a relaxing retreat with a spacious ensuite bathroom and plenty of storage.Additional bedrooms are well-sized and designed to provide comfort for family members or guests.
Step outside to enjoy the expansive fenced backyard, offering endless possibilities for outdoor entertaining, gardening, pets, or future customization. The home also includes a spacious garage and attractive curb appeal with a welcoming front entrance.
Conveniently located near schools, shopping, dining, and major commuter routes, this move-in-ready home combines modern living with everyday convenience. Don't miss the opportunity to make this exceptional property your next home....
Contact an agent
Home facts
- Year built:2021
- Listing ID #:7039838
- Updated:July 22, 2026 at 03:54 PM
Rooms and interior
- Bedrooms:4
- Total bathrooms:3
- Flooring:Carpet, Tile
- Living area:2,406 sq. ft.
Heating and cooling
- Cooling:Ceiling Fan(s)
- Heating:Natural Gas
- Central air:Yes
Structure and exterior
- Year built:2021
- Building area:2,406 sq. ft.
- Lot area:0.15 Acres
- Lot Features:Synthetic Grass Back, Synthetic Grass Front
- Construction Materials:Stucco
Schools
- High school:Mountain Ridge High School
- Middle school:Hillcrest Middle School
- Elementary school:Terramar Academy of the Arts
Utilities
- Water:City Water
Finances and disclosures
- Price:$729,900
- Price per sq. ft.:$303.37
- Tax amount:$2,338 (2025)
Features and amenities
- Laundry features:Washer/Dryer Hook-up Only
Parking
- Garage:Yes
- Garage spaces:2
 All information should be verified by the recipient and none is guaranteed as accurate by ARMLS. Copyright 2020 Arizona Regional Multiple Listing Service, Inc. All rights reserved. ARMLS Member Broker: JoAnn Ayres
New listings near 6935 W Andrea Drive
- New
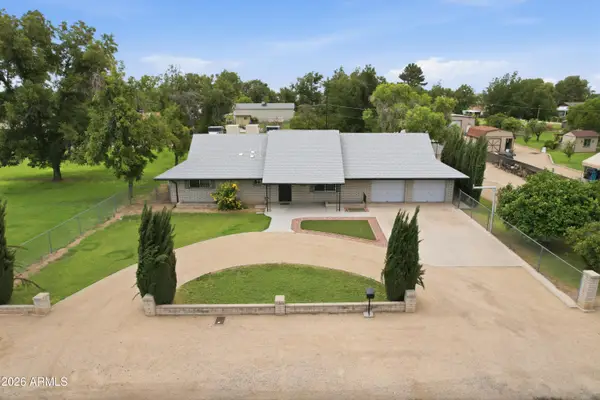 $899,900Active5 beds 3 baths3,456 sq. ft.
7909 W Country Gables Drive, Peoria, AZ 85381
MLS# 7057038Listed by: COLDWELL BANKER REALTY - New
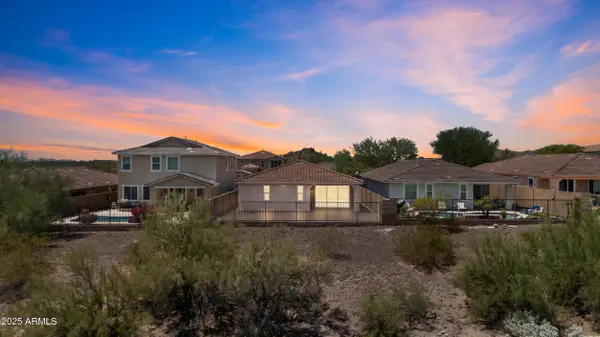 $519,900Active3 beds 2 baths2,181 sq. ft.
30855 N 138th Avenue, Peoria, AZ 85383
MLS# 7057023Listed by: KELLER WILLIAMS, PROFESSIONAL PARTNERS - New
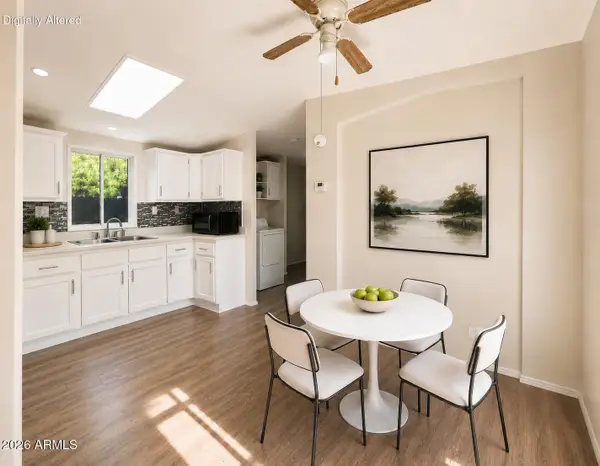 $85,000Active3 beds 2 baths1,100 sq. ft.
10951 N 91st Avenue #144, Peoria, AZ 85345
MLS# 7056995Listed by: EXP REALTY - New
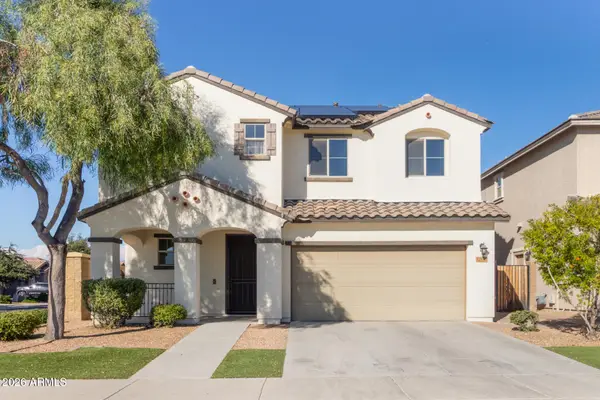 $489,000Active4 beds 3 baths2,117 sq. ft.
12136 W Tether Trail, Peoria, AZ 85383
MLS# 7056819Listed by: REALTY ONE GROUP - New
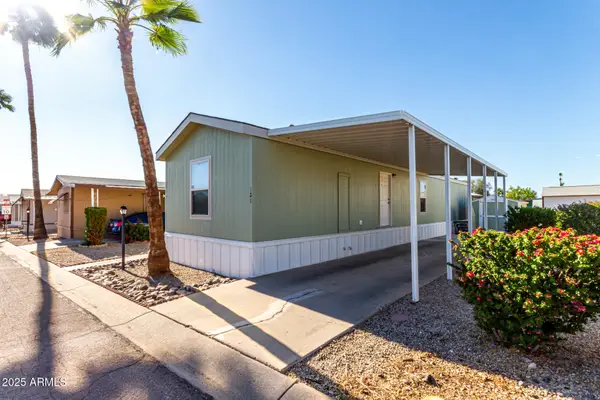 $79,500Active2 beds 2 baths990 sq. ft.
7810 W Peoria Avenue #121, Peoria, AZ 85345
MLS# 7056831Listed by: REALTY ONE GROUP - New
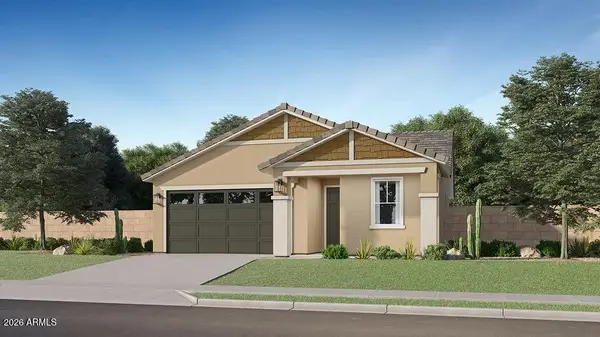 $399,990Active3 beds 2 baths119 sq. ft.
9841 W Mission Lane, Peoria, AZ 85345
MLS# 7056707Listed by: LENNAR SALES CORP - New
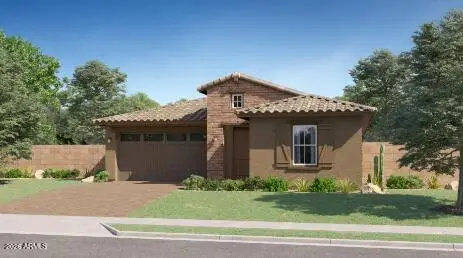 $706,490Active4 beds 3 baths2,274 sq. ft.
7810 W Staghorn Road, Peoria, AZ 85383
MLS# 7056673Listed by: LENNAR SALES CORP - New
 $723,990Active4 beds 3 baths2,375 sq. ft.
7822 W Staghorn Road, Peoria, AZ 85383
MLS# 7056675Listed by: LENNAR SALES CORP - New
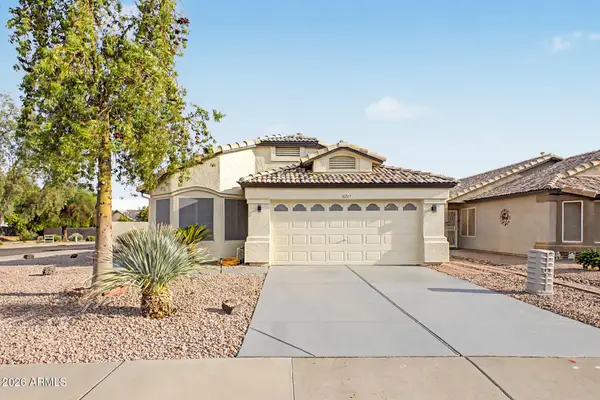 $425,000Active3 beds 2 baths1,467 sq. ft.
10263 W Potter Drive, Peoria, AZ 85382
MLS# 7056608Listed by: REALTY ONE GROUP - New
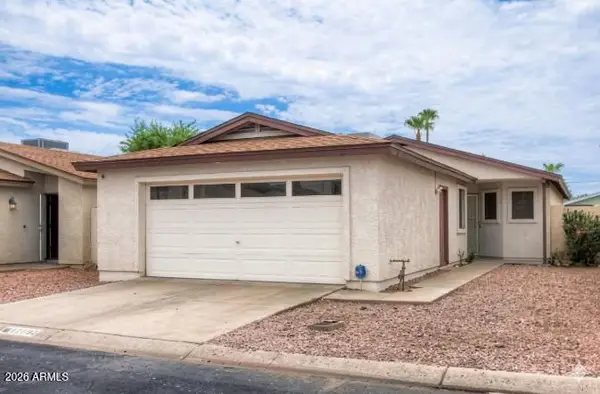 $350,000Active3 beds 2 baths1,331 sq. ft.
11140 N 82nd Drive, Peoria, AZ 85345
MLS# 7056623Listed by: KELLER WILLIAMS REALTY PHOENIX


Protect your home and budget from life's surprises with an Assurant Home Warranty, backed by a partner that supports you through every step of homeownership. Explore Plans.
©2026 Century 21 Real Estate LLC. All rights reserved. CENTURY 21®, the CENTURY 21 Logo and C21® are service marks owned by Century 21 Real Estate LLC. Century 21 Real Estate LLC fully supports the principles of the Fair Housing Act and the Equal Opportunity Act. Each office is independently owned and operated. Listing information is deemed reliable but not guaranteed accurate.