
7561 W Evans Drive, Peoria, AZ 85381
Local realty services provided by:CENTURY 21 Arizona West
Listed by: dean selvey
Office: re/max excalibur
MLS#:7007132
Source:ARMLS
Price summary
- Price:$848,500
- Price per sq. ft.:$346.33
- Monthly HOA dues:$155
About this home
Instead of settling for yesterday's design, enjoy a New home built for today's lifestyle with modern finishes throughout, with a new pool and window treatments all included! This beautifully crafted Modern Cottage on a north-facing lot offers approx 2,500 sq. ft., 4 bedrooms, 2.5 baths, a 3-car garage, paver driveway, and double gate for convenient backyard access. The thoughtfully designed interior features 10-foot ceilings, 8-foot doors, and an expansive multi-slide glass wall that creates seamless indoor/outdoor living. The gourmet kitchen showcases double-stacked custom cabinetry, Black Stainless LG appliances, and premium finishes throughout. A spacious laundry room with built-in cabinetry and utility sink adds everyday convenience. community featuring a neighborhood park, playground, community orchard, BBQ ramadas, and inviting green spaces. Just minutes from Arrowhead Towne Center, the P83 Entertainment District, Loop 101, premier dining, shopping, and entertainment.
Contact an agent
Home facts
- Year built:2026
- Subdivision & Development:BELLA PASA
- Listing ID #:7007132
- Updated:September 16, 2026 at 03:46 PM
Rooms and interior
- Bedrooms:4
- Total bathrooms:3
- Flooring:Carpet, Tile
- Living area:2,450 sq. ft.
Heating and cooling
- Cooling:Ceiling Fan(s), Programmable Thermostat
- Heating:ENERGY STAR Qualified Equipment, Natural Gas
- Central air:Yes
Structure and exterior
- Year built:2026
- Building area:2,450 sq. ft.
- Lot area:0.18 Acres
- Lot Features:Desert Front, North/South Exposure, Sprinklers In Front
- Architectural Style:Spanish
- Construction Materials:Blown Cellulose, Stucco
Schools
- High school:Centennial High School
- Middle school:Paseo Verde Elementary School
- Elementary school:Paseo Verde Elementary School
Finances and disclosures
- Price:$848,500
- Price per sq. ft.:$346.33
- Tax amount:$517 (2025)
Features and amenities
- Laundry features:Gas Dryer Hookup, Washer/Dryer Hook-up Only
- Amenities:ENERGY STAR Qualified Windows, Vinyl Frame
- Pool features:Play Pool
Parking
- Garage:Yes
- Garage spaces:3
 All information should be verified by the recipient and none is guaranteed as accurate by ARMLS. Copyright 2020 Arizona Regional Multiple Listing Service, Inc. All rights reserved.
New listings near 7561 W Evans Drive
- New
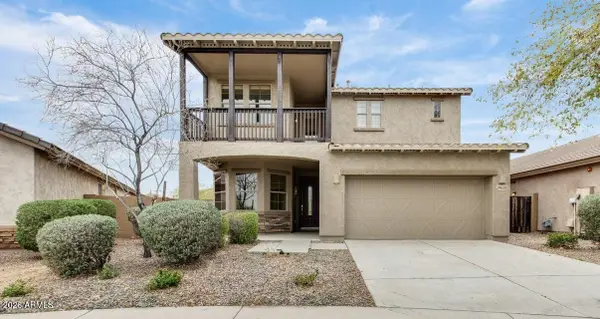 $520,000Active6 beds 3 baths2,822 sq. ft.
29620 N 120th Lane, Peoria, AZ 85383
MLS# 7080771Listed by: RED MANOR REALTY - New
 $824,900Active5 beds 3 baths3,647 sq. ft.
9185 W Pinnacle Vista Drive, Peoria, AZ 85383
MLS# 7080772Listed by: AZ UNIQUE HOMES, LLC - New
 $77,777Active2 beds 2 baths1,152 sq. ft.
11411 N 91st, Peoria, AZ 85345
MLS# 22622526Listed by: DOUGLAS PROPERTY GROUP - New
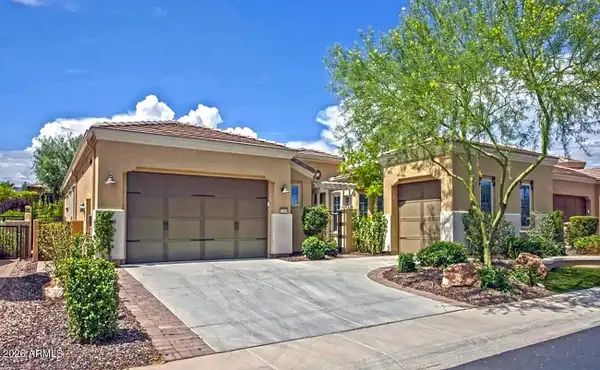 $690,000Active2 beds 2 baths2,164 sq. ft.
12954 W Lone Tree Trail, Peoria, AZ 85383
MLS# 7080720Listed by: REALTY ONE GROUP - New
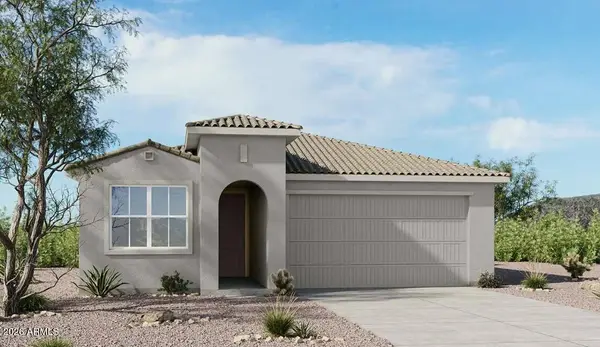 $524,831Active3 beds 2 baths1,804 sq. ft.
13237 W Cavalry Drive, Peoria, AZ 85383
MLS# 7080671Listed by: TAYLOR MORRISON (MLS ONLY) - New
 $77,777Active2 beds 2 baths1,152 sq. ft.
11411 N 91st Avenue #139, Peoria, AZ 85345
MLS# 7080682Listed by: DOUGLAS PROPERTY GROUP - New
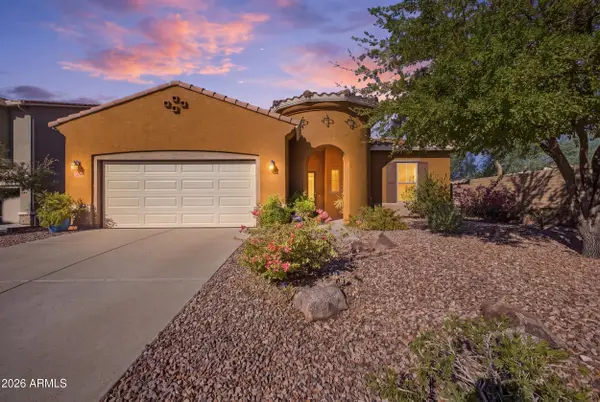 $529,000Active3 beds 2 baths1,995 sq. ft.
31342 N 137th Glen, Peoria, AZ 85383
MLS# 7080698Listed by: KELLER WILLIAMS, PROFESSIONAL PARTNERS - New
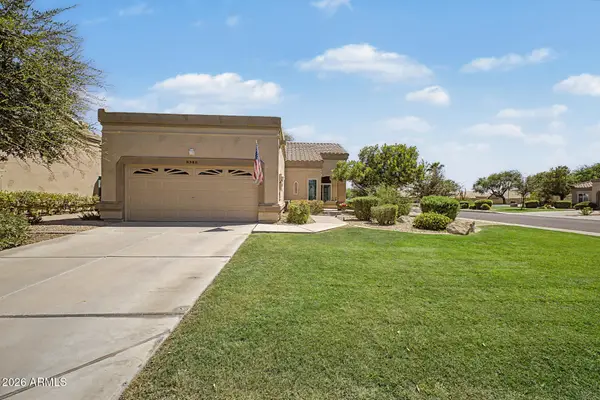 $359,000Active2 beds 2 baths1,357 sq. ft.
8341 W Wescott Drive, Peoria, AZ 85382
MLS# 7080605Listed by: RETSY - New
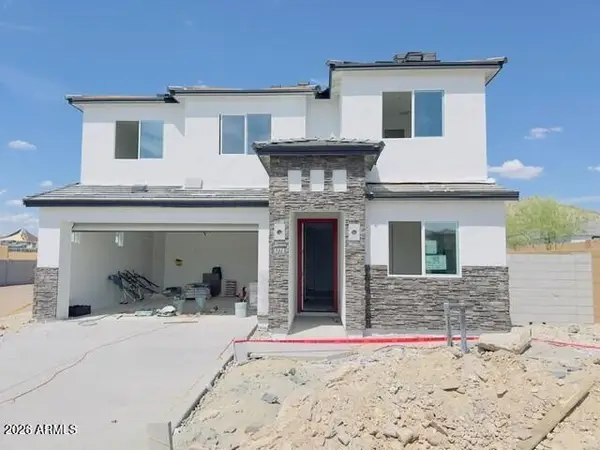 $774,990Active5 beds 3 baths2,837 sq. ft.
6778 W Spur Drive, Peoria, AZ 85383
MLS# 7080510Listed by: DRH PROPERTIES INC - New
 $313,000Active3 beds 2 baths984 sq. ft.
7312 W Mescal Street, Peoria, AZ 85345
MLS# 7080466Listed by: OPENDOOR BROKERAGE, LLC


Protect your home and budget from life's surprises with an Assurant Home Warranty, backed by a partner that supports you through every step of homeownership. Explore Plans.
©2026 Century 21 Real Estate LLC. All rights reserved. CENTURY 21®, the CENTURY 21 Logo and C21® are service marks owned by Century 21 Real Estate LLC. Century 21 Real Estate LLC fully supports the principles of the Fair Housing Act and the Equal Opportunity Act. Each office is independently owned and operated. Listing information is deemed reliable but not guaranteed accurate.