
8608 W Yukon Drive, Peoria, AZ 85382
Local realty services provided by:CENTURY 21 Indie Realty
Listed by: kirsten erickson
Office: homesmart
MLS#:7101010
Source:ARMLS
Price summary
- Price:$715,000
- Monthly HOA dues:$55
About this home
Welcome to this beautiful 5-bedroom plus den, 3-bathroom home nestled in an all single story, quiet neighborhood. Featuring soaring 12+ foot ceilings and an open layout, this home offers incredible space and flexibility. The updated kitchen boasts an abundance of storage and a massive center island. The versatile 5th bedroom offers endless possibilities: ideal as a home business workspace, craft room, gym, playroom, or converted to a 4th garage bay. The existing 3-car garage includes built-in storage cabinets and an oversized 8' door on the 2-car side to easily accommodate high-profile vehicles. Your backyard oasis features a pool with waterfall, a built-in BBQ, a large covered patio, two lush grass areas. Unbeatable location with easy access to the 101, close proximity to Lake Pleasant and the New River Trail system, and conveniently situated between popular shopping and dining hubs at P83 and 4 Corners. Don't miss out on this incredible opportunity!
Contact an agent
Home facts
- Year built:2003
- Subdivision & Development:FLETCHER HEIGHTS PHASE 3A
- Listing ID #:7101010
- Updated:October 31, 2026 at 08:43 PM
Rooms and interior
- Bedrooms:5
- Total bathrooms:3
- Flooring:Tile
Heating and cooling
- Heating:Natural Gas
- Central air:Yes
Structure and exterior
- Year built:2003
- Lot area:0.27 Acres
- Lot Features:Auto Timer H2O Back, Auto Timer H2O Front, Grass Back, Grass Front, Gravel/Stone Back, Gravel/Stone Front, North/South Exposure, Sprinklers In Front, Sprinklers In Rear
- Architectural Style:Ranch
- Construction Materials:Painted, Stucco
- Exterior Features:Built-in Barbecue, Storage
Schools
- High school:Sunrise Mountain High School
- Middle school:Coyote Hills Elementary School
- Elementary school:Coyote Hills Elementary School
Utilities
- Sewer:Sewer in & Connected
Finances and disclosures
- Price:$715,000
- Tax amount:$3,292 (2025)
Features and amenities
- Laundry features:Washer/Dryer Hook-up Only
- Pool features:Play Pool
Parking
- Parking description:Attached Garage Cabinets, Extended Length Garage, Over Height Garage
- Garage:Yes
- Garage spaces:3
 All information should be verified by the recipient and none is guaranteed as accurate by ARMLS. Copyright 2020 Arizona Regional Multiple Listing Service, Inc. All rights reserved. ARMLS Member Broker: Donald Geisler
New listings near 8608 W Yukon Drive
- Coming Soon
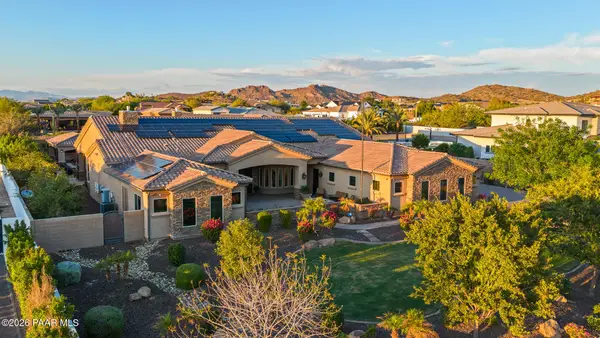 $4,000,000Coming Soon5 beds 6 baths5,337 sq. ft.
9432 W Saddlehorn Road, Peoria, AZ 85383
MLS# 1085814Listed by: ARIZONA ELITE PROPERTIES - New
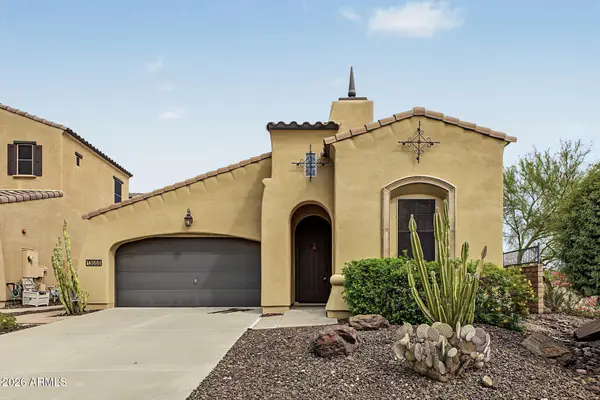 $485,000Active3 beds 2 baths
13668 W Jesse Red Drive, Peoria, AZ 85383
MLS# 7101076Listed by: RE/MAX DESERT SHOWCASE - New
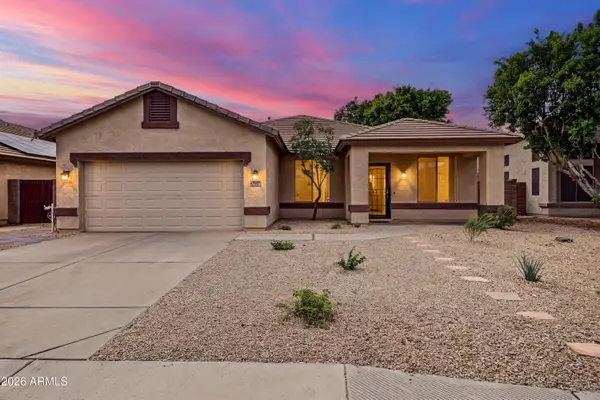 $450,000Active4 beds 2 baths
9239 W Salter Drive, Peoria, AZ 85382
MLS# 7101030Listed by: AH PROPERTIES - New
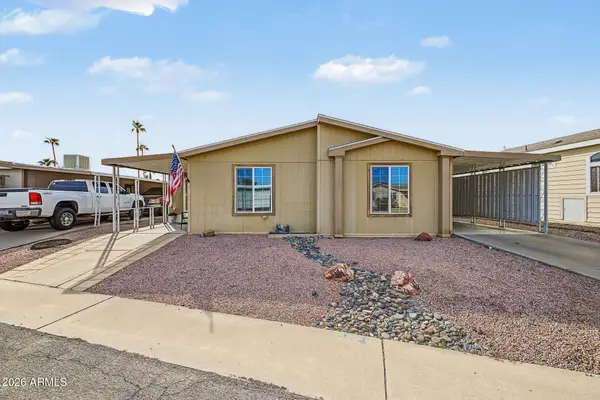 $97,500Active3 beds 2 baths
10701 N 99th Avenue #4, Peoria, AZ 85345
MLS# 7100697Listed by: REALTY ONE GROUP - New
 $345,000Active3 beds 2 baths
10846 W Beaubien Drive, Sun City, AZ 85373
MLS# 7100711Listed by: RE/MAX FINE PROPERTIES - New
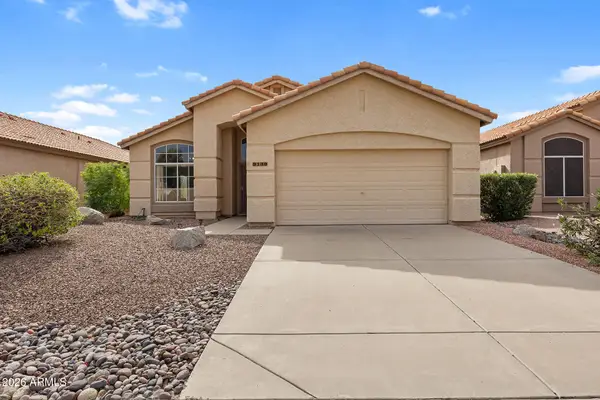 $369,000Active2 beds 2 baths
9139 W Menadota Drive, Peoria, AZ 85382
MLS# 7100763Listed by: EVERYPLACE - New
 $2,350,000Active6 beds 5 baths
9335 W Villa Lindo Drive, Peoria, AZ 85383
MLS# 7100780Listed by: HOWE REALTY - New
 $469,900Active3 beds 3 baths
13468 W Range Mule Drive, Peoria, AZ 85383
MLS# 7100616Listed by: REALTY ONE GROUP - New
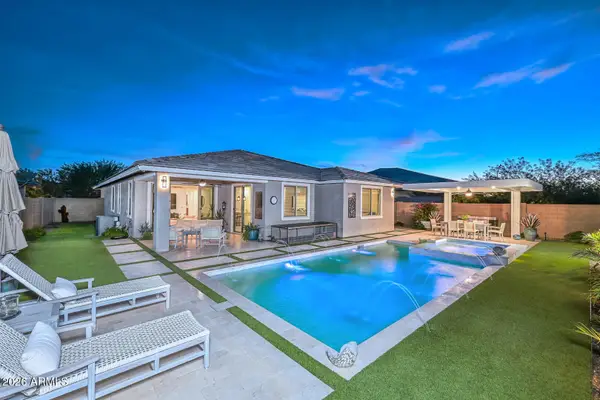 $749,000Active3 beds 2 baths
11650 W Red Hawk Drive, Peoria, AZ 85383
MLS# 7100544Listed by: REAL BROKER


Protect your home and budget from life's surprises with an Assurant Home Warranty, backed by a partner that supports you through every step of homeownership. Explore Plans.
©2026 Century 21 Real Estate LLC. All rights reserved. CENTURY 21®, the CENTURY 21 Logo and C21® are service marks owned by Century 21 Real Estate LLC. Century 21 Real Estate LLC fully supports the principles of the Fair Housing Act and the Equal Opportunity Act. Each office is independently owned and operated. Listing information is deemed reliable but not guaranteed accurate.