
1028 E Mountain Sage Drive, Phoenix, AZ 85048
Local realty services provided by:CENTURY 21 Northwest Realty
1028 E Mountain Sage Drive,Phoenix, AZ 85048
$825,000
- 5 Beds
- 3 Baths
- - sq. ft.
- Single family
- Active
Listed by: geno ross
Office: west usa realty
MLS#:7103262
Source:ARMLS
Price summary
- Price:$825,000
- Monthly HOA dues:$36.83
About this home
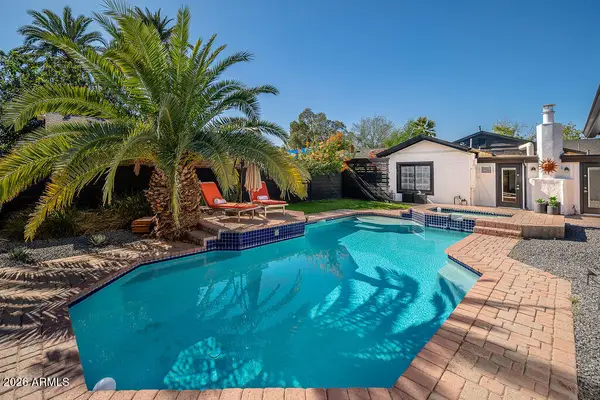
STUNNING & IMMACULATE HOME ON A HUGE CORNER LOT WITH THE MOST AMAZING MOUNTAIN VIEWS AHWATUKEE HAS TO OFFER*RARE FLOORPLAN*5 BEDROOM, 2.5 BATH WITH THE HIGHEST QUALITY FINISHES*FORMAL LIVING & DINING*FAMILY ROOM W/FIREPLACE & SOARING CEILINGS*KITCHEN INCLUDES: S/S APPLIANCES, WHITE CABINETS, SLAB GRANITE, MOSAIC BACKSPLASH, ISLAND, AND WALK-IN PANTRY*LARGE MASTER SUITE DOWNSTAIRS*MASTER BATH WITH GLASS SHOWER & WALK-IN CLOSET*THEATER/GAMEROOM (5TH BEDROOM W/CLOSET)*3 OTHER BEDROOMS UPSTAIRS*NEW LED RECESSED LIGHTING THROUGHOUT*UPDATED FIXTURES*VIEWS FROM EVERY ROOM IN THE HOUSE*BALCONY FOR SUNSETS & RELAXING WHILE SURROUNDED BY MOUNTAINS*PARADISE BACKYARD WITH NEW POOL & SPA, NEW TURF, NEW LANDSCAPING, & COVERED PATIO*3 CAR GARAGE W/EPOXY*PERFECT FLOORPLAN, PERFECT LOCATION, PERFECT VIEWS!
Contact an agent
Home facts
- Year built:1993
- Subdivision & Development:CAMELOT RIDGE
- Listing ID #:7103262
- Updated:November 06, 2026 at 07:47 PM
Rooms and interior
- Bedrooms:5
- Total bathrooms:3
- Flooring:Carpet, Tile, Wood
Heating and cooling
- Cooling:Ceiling Fan(s), Heat Pump, Programmable Thermostat
- Heating:Electric
- Central air:Yes
Structure and exterior
- Year built:1993
- Lot area:0.2 Acres
- Lot Features:Auto Timer H2O Back, Auto Timer H2O Front, Corner, Grass Front, Gravel/Stone Back, Gravel/Stone Front, North/South Exposure, Sprinklers In Front, Sprinklers In Rear, Synthetic Grass Back
- Construction Materials:Painted, Stucco
Schools
- High school:Desert Vista High School
- Middle school:Kyrene Altadena Middle School
- Elementary school:Kyrene de los Cerritos School
Utilities
- Sewer:Sewer in & Connected
Finances and disclosures
- Price:$825,000
- Tax amount:$4,261 (2025)
Features and amenities
- Amenities:Skylight(s), Tinted Windows
- Pool features:Play Pool
Parking
- Garage:Yes
- Garage spaces:3
 All information should be verified by the recipient and none is guaranteed as accurate by ARMLS. Copyright 2020 Arizona Regional Multiple Listing Service, Inc. All rights reserved.
New listings near 1028 E Mountain Sage Drive
- Coming Soon
 $385,000Coming Soon4 beds 2 baths
7217 W Fawn Drive, Laveen, AZ 85339
MLS# 7097915Listed by: COLDWELL BANKER REALTY - New
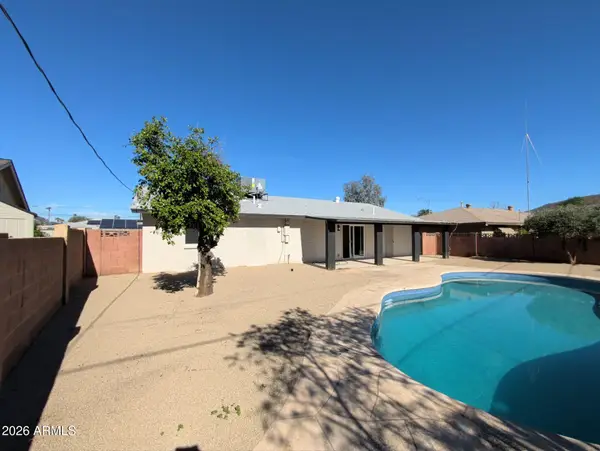 $379,999Active3 beds 2 baths
2601 W Columbine Drive, Phoenix, AZ 85029
MLS# 7103482Listed by: AIG REALTY LLC - New
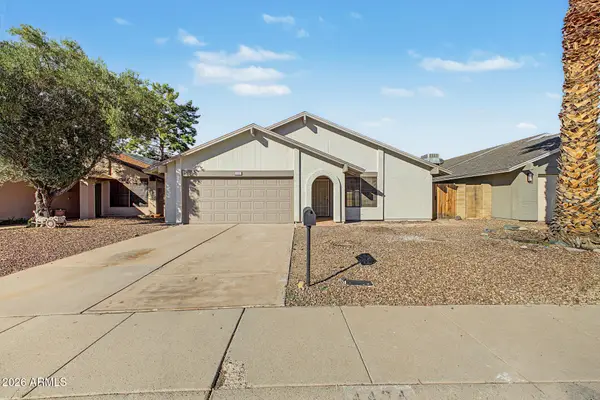 $409,900Active3 beds 2 baths
4424 W Morrow Drive, Glendale, AZ 85308
MLS# 7103485Listed by: MY HOME GROUP REAL ESTATE - New
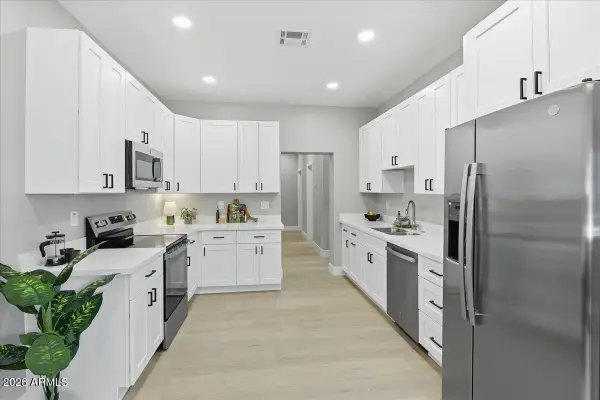 $440,000Active4 beds 3 baths
2102 W Hazelwood Street, Phoenix, AZ 85015
MLS# 7103489Listed by: KELLER WILLIAMS INTEGRITY FIRST REALTY - New
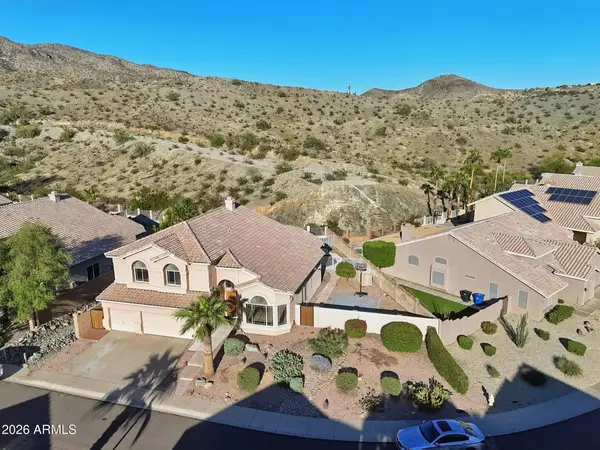 $650,000Active4 beds 3 baths
14653 S 8th Street, Phoenix, AZ 85048
MLS# 7103493Listed by: RUSS LYON SOTHEBY'S INTERNATIONAL REALTY - New
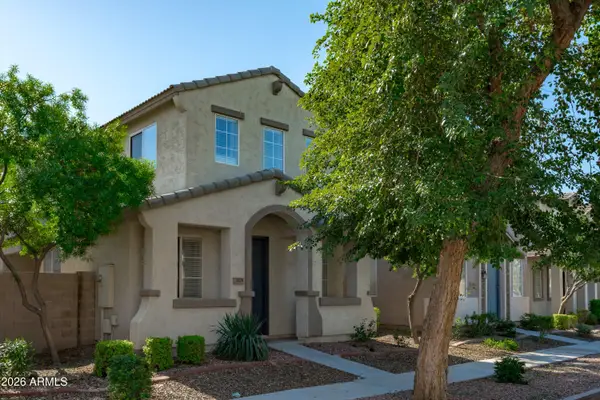 $315,000Active3 beds 3 baths
10029 W Williams Street, Tolleson, AZ 85353
MLS# 7103501Listed by: A.Z. & ASSOCIATES - New
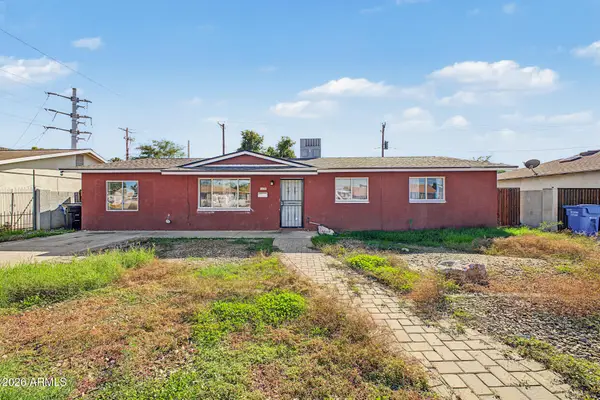 $300,000Active5 beds 2 baths
4727 W Osborn Road, Phoenix, AZ 85031
MLS# 7103517Listed by: REAL BROKER - New
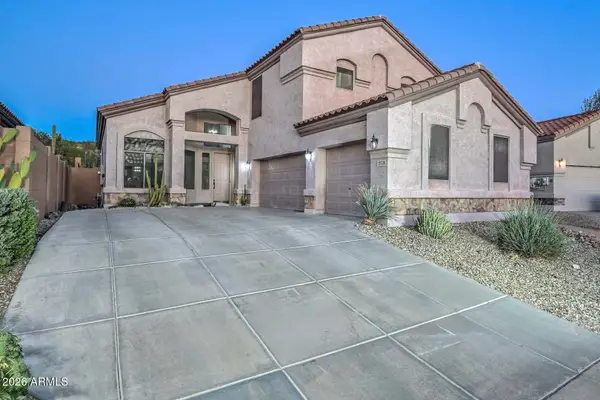 $599,000Active4 beds 3 baths
26739 N 65th Drive, Phoenix, AZ 85083
MLS# 7103521Listed by: LAKE PLEASANT REAL ESTATE - New
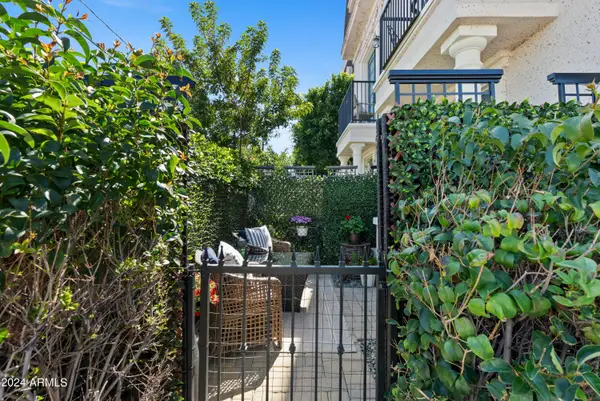 $649,000Active2 beds 3 baths
4438 N 27th Street #1, Phoenix, AZ 85016
MLS# 7103323Listed by: WEST USA REALTY - New
 $635,000Active3 beds 2 baths
1805 N Laurel Avenue, Phoenix, AZ 85007
MLS# 7103334Listed by: EXP REALTY


Protect your home and budget from life's surprises with an Assurant Home Warranty, backed by a partner that supports you through every step of homeownership. Explore Plans.
©2026 Century 21 Real Estate LLC. All rights reserved. CENTURY 21®, the CENTURY 21 Logo and C21® are service marks owned by Century 21 Real Estate LLC. Century 21 Real Estate LLC fully supports the principles of the Fair Housing Act and the Equal Opportunity Act. Each office is independently owned and operated. Listing information is deemed reliable but not guaranteed accurate.