
26739 N 65th Drive, Phoenix, AZ 85083
Local realty services provided by:CENTURY 21 Northwest Realty
26739 N 65th Drive,Phoenix, AZ 85083
$599,000
- 4 Beds
- 3 Baths
- - sq. ft.
- Single family
- Active
Listed by: lillian sigler
Office: lake pleasant real estate
MLS#:7103521
Source:ARMLS
Price summary
- Price:$599,000
- Monthly HOA dues:$75
About this home
**Seller is offering a 3-2-1 rate buy down!** Welcome to this beautifully upgraded 4-bedroom, 3-bathroom home with 3 car garage offering 2,876 sq ft of thoughtfully designed living space. Gated community in a perfect North Peoria location! The upgraded kitchen features granite countertops, a gas cooktop, stainless steel appliances, and plenty of cabinetry, opening to spacious living areas perfect for everyday living and entertaining. Upstairs, the versatile loft provides additional space for a home office, media area, or living space. The inviting primary suite offers a private retreat with a luxurious bathroom featuring a separate shower and soaking tub. Upgrades continue throughout the home, including vaulted ceilings, tile flooring, window coverings, and more. Step outside to enjoy your private heated spa, built-in BBQ, covered patio, and a backyard that backs to a wash for added privacy and an open feel. With a 3-car garage, desert landscaping, and a desirable location, this home offers the perfect blend of comfort, style, and Arizona living....
Contact an agent
Home facts
- Year built:2002
- Subdivision & Development:EAGLE HIGHLANDS NORTH
- Listing ID #:7103521
- Updated:November 07, 2026 at 05:52 PM
Rooms and interior
- Bedrooms:4
- Total bathrooms:3
- Flooring:Carpet, Laminate
Heating and cooling
- Cooling:Ceiling Fan(s), Programmable Thermostat
- Heating:Natural Gas
- Central air:Yes
Structure and exterior
- Year built:2002
- Lot area:0.16 Acres
- Lot Features:Adjacent To Wash, Auto Timer H2O Back, Auto Timer H2O Front, Desert Back, Desert Front, East/West Exposure, Sprinklers In Front, Sprinklers In Rear
- Construction Materials:Painted, Stucco
- Exterior Features:Built-in Barbecue, Private Street(s), Private Yard
Schools
- High school:Mountain Ridge High School
- Middle school:Terramar Academy of the Arts
- Elementary school:Terramar Academy of the Arts
Finances and disclosures
- Price:$599,000
- Tax amount:$3,109 (2025)
Features and amenities
- Amenities:Vinyl Frame
Parking
- Parking description:Attached Garage Cabinets
- Garage:Yes
- Garage spaces:3
 All information should be verified by the recipient and none is guaranteed as accurate by ARMLS. Copyright 2020 Arizona Regional Multiple Listing Service, Inc. All rights reserved.
New listings near 26739 N 65th Drive
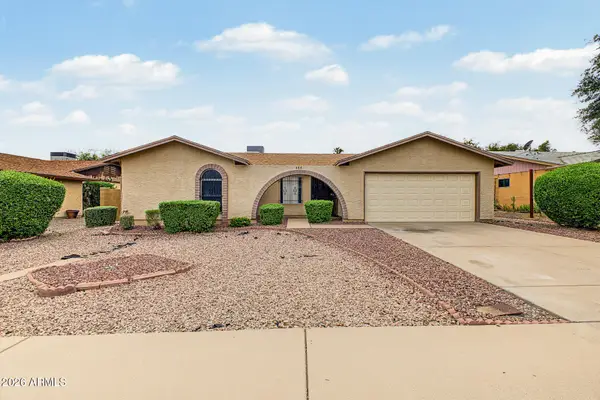 $399,500Active3 beds 2 baths
4847 E Western Star Boulevard, Phoenix, AZ 85044
MLS# 7092692Listed by: MY HOME GROUP REAL ESTATE- New
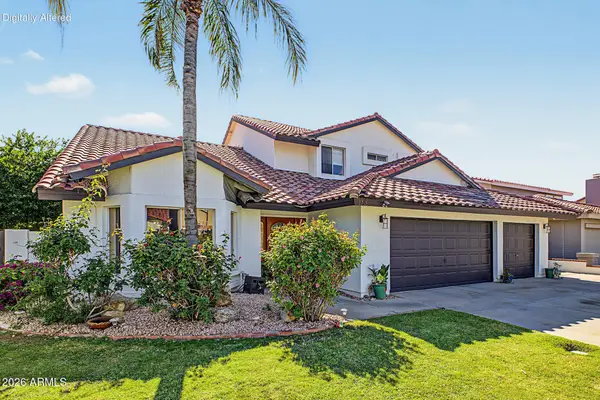 $1,024,999Active4 beds 3 baths
5713 E Claire Drive, Scottsdale, AZ 85254
MLS# 7103857Listed by: DIAMONDCREST REALTY - New
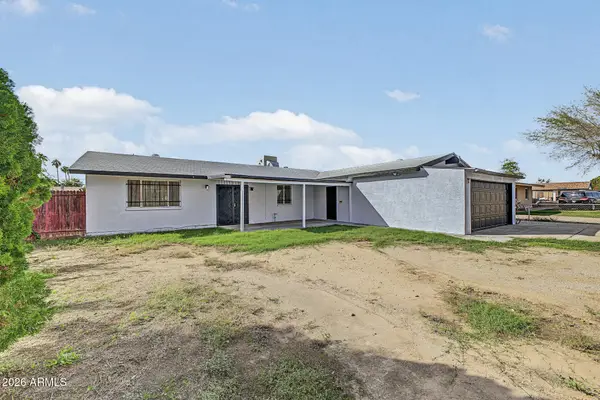 $275,000Active3 beds 2 baths
4138 N 74th Drive, Phoenix, AZ 85033
MLS# 7103869Listed by: W AND PARTNERS, LLC - New
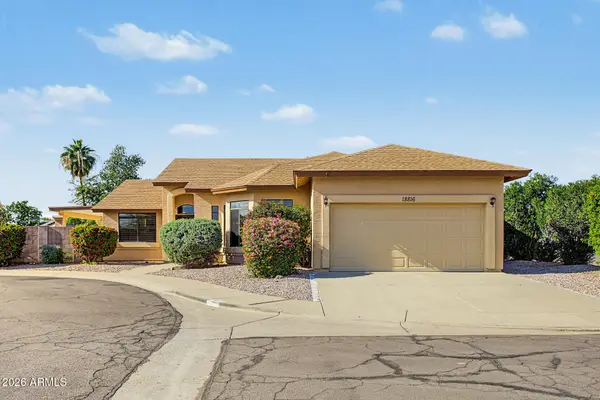 $449,000Active3 beds 2 baths
18816 N 3rd Avenue, Phoenix, AZ 85027
MLS# 7103870Listed by: AXEN REALTY, LLC - New
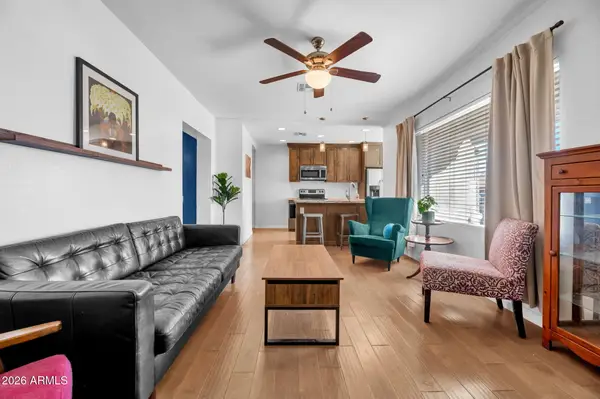 $405,000Active2 beds 4 baths
1924 W Palm Lane, Phoenix, AZ 85009
MLS# 7103881Listed by: REALTY ONE GROUP - New
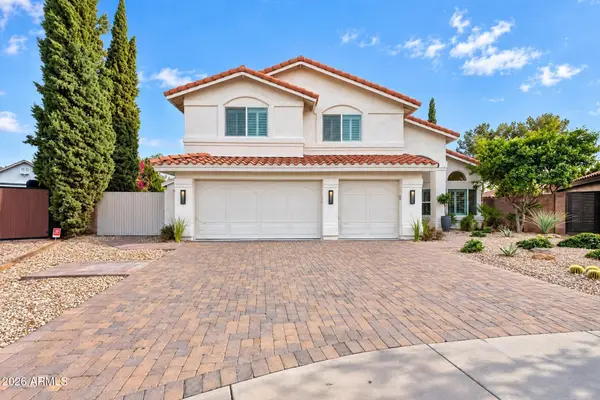 $1,795,000Active5 beds 3 baths
15001 N 61st Place, Scottsdale, AZ 85254
MLS# 7103834Listed by: LONDON PIERCE REAL ESTATE - New
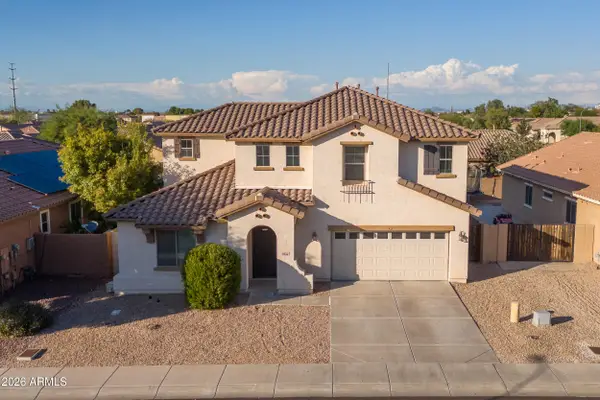 $450,000Active3 beds 3 baths
2514 W Beverly Road, Phoenix, AZ 85041
MLS# 7103838Listed by: DELEX REALTY - New
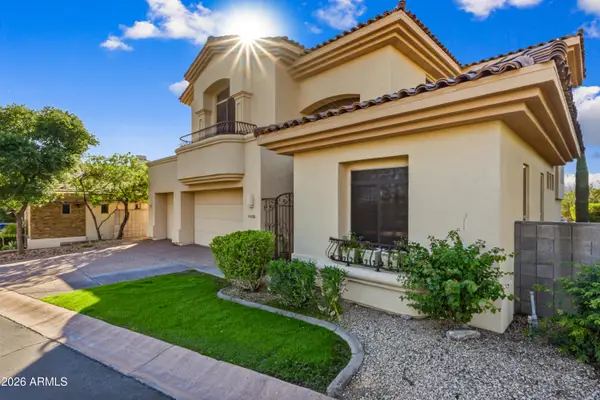 $2,150,000Active3 beds 3 baths
6526 N 25th Way, Phoenix, AZ 85016
MLS# 7103843Listed by: HOMESMART - New
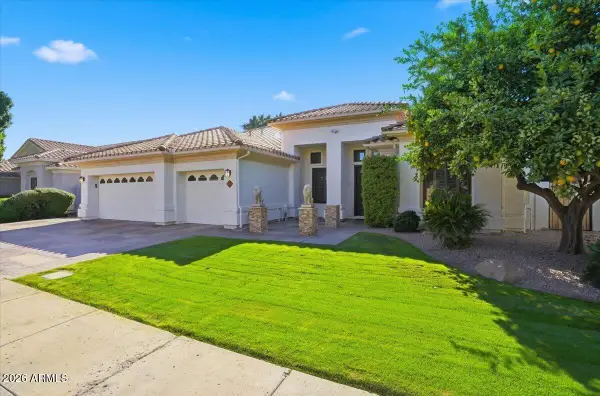 $2,000,000Active5 beds 3 baths
6023 E Campo Bello Drive, Scottsdale, AZ 85254
MLS# 7103824Listed by: PREMIER EDGE REALTY, LLC - New
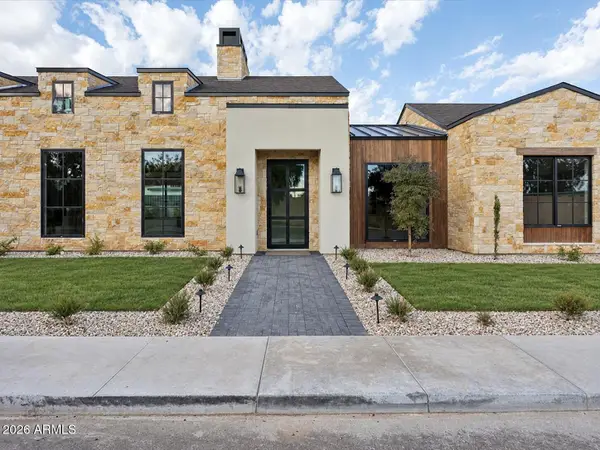 $3,950,000Active5 beds 7 baths
4461 E Flower Street, Phoenix, AZ 85018
MLS# 7103825Listed by: COMPASS


Protect your home and budget from life's surprises with an Assurant Home Warranty, backed by a partner that supports you through every step of homeownership. Explore Plans.
©2026 Century 21 Real Estate LLC. All rights reserved. CENTURY 21®, the CENTURY 21 Logo and C21® are service marks owned by Century 21 Real Estate LLC. Century 21 Real Estate LLC fully supports the principles of the Fair Housing Act and the Equal Opportunity Act. Each office is independently owned and operated. Listing information is deemed reliable but not guaranteed accurate.