
10626 N 8th Street, Phoenix, AZ 85020
Local realty services provided by:CENTURY 21 Arizona Foothills
10626 N 8th Street,Phoenix, AZ 85020
$439,000
- 2 Beds
- 2 Baths
- 1,527 sq. ft.
- Single family
- Active
Listed by: ronit urman, karen kadosh
Office: urman
MLS#:7071182
Source:ARMLS
Price summary
- Price:$439,000
- Price per sq. ft.:$287.49
- Monthly HOA dues:$377
About this home
Welcome to this inviting open-concept patio home, where soaring 12-foot ceilings and beautiful architectural details create a bright, spacious, and welcoming atmosphere. Clerestory windows fill the living spaces with abundant natural light, while the thoughtful floor plan offers privacy with two generously sized bedroom suites.
Enjoy low-maintenance, mature landscaping and a wonderfully private backyard--an ideal retreat for relaxing or entertaining. Recently installed wood-plank flooring adds warmth and style to the living and dining rooms.
Beautifully designed and easy to maintain, this charming home offers a wonderful opportunity to create a space you'll love to call home.
Contact an agent
Home facts
- Year built:1987
- Subdivision & Development:POINTE TAPATIO 5
- Listing ID #:7071182
- Updated:August 26, 2026 at 04:27 AM
Rooms and interior
- Bedrooms:2
- Total bathrooms:2
- Rooms Total:1
- Flooring:Carpet, Tile
- Living area:1,527 sq. ft.
Heating and cooling
- Cooling:Ceiling Fan(s)
- Heating:Electric
- Central air:Yes
Structure and exterior
- Year built:1987
- Building area:1,527 sq. ft.
- Lot area:0.1 Acres
- Lot Features:Desert Front, East/West Exposure, Gravel/Stone Back, Gravel/Stone Front, Irrigation Back, Irrigation Front
- Construction Materials:Painted, Stucco
Schools
- High school:Shadow Mountain High School
- Middle school:Shea Middle School
- Elementary school:Desert Cove Elementary School
Utilities
- Water:City Water
Finances and disclosures
- Price:$439,000
- Price per sq. ft.:$287.49
- Tax amount:$2,336 (2025)
Parking
- Garage:Yes
- Garage spaces:2
 All information should be verified by the recipient and none is guaranteed as accurate by ARMLS. Copyright 2020 Arizona Regional Multiple Listing Service, Inc. All rights reserved. ARMLS Member Broker: Floyd Scott
New listings near 10626 N 8th Street
- New
 $449,999Active3 beds 2 baths1,540 sq. ft.
1725 W Angel Fire Terrace, Phoenix, AZ 85027
MLS# 7071324Listed by: ROUNDHAUS REAL ESTATE - New
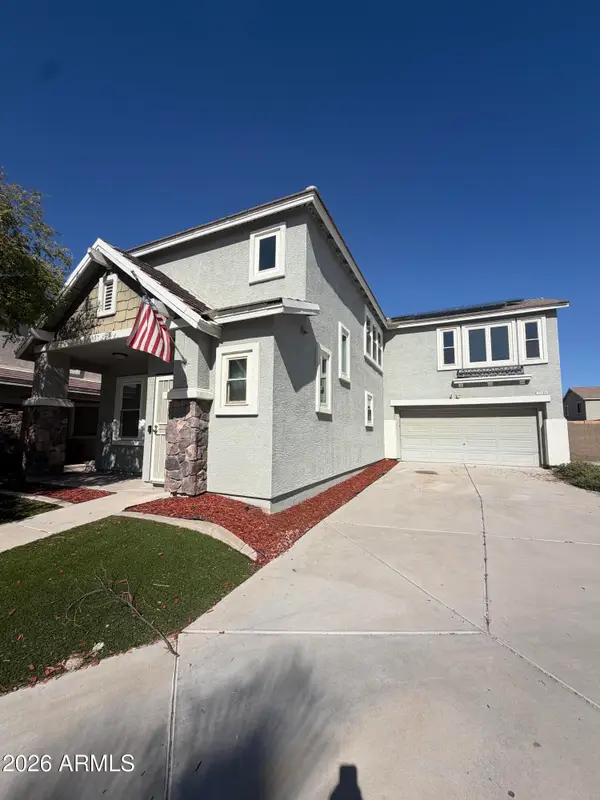 $409,000Active4 beds 3 baths2,103 sq. ft.
7245 S 41st Drive, Phoenix, AZ 85041
MLS# 7071275Listed by: PRESTIGE REALTY - New
 $375,000Active4 beds 2 baths1,356 sq. ft.
2025 W Mobile Lane, Phoenix, AZ 85041
MLS# 7071230Listed by: REALTY ONE GROUP - New
 $1,050,000Active4 beds 4 baths2,956 sq. ft.
6222 N 17th Place, Phoenix, AZ 85016
MLS# 7071232Listed by: REAL BROKER - New
 $370,000Active3 beds 2 baths1,460 sq. ft.
10336 W Cordes Road, Tolleson, AZ 85353
MLS# 7071239Listed by: A.Z. & ASSOCIATES - New
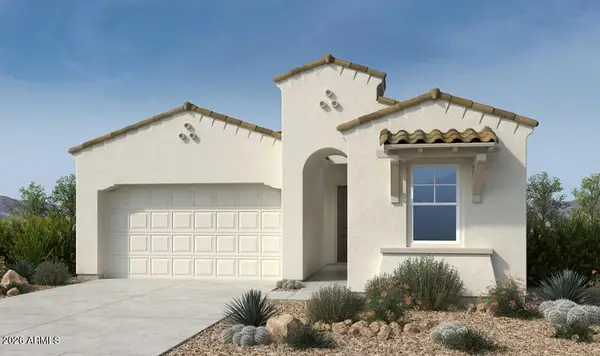 $793,609Active3 beds 2 baths1,982 sq. ft.
1914 E Juniper Canyon Drive, Phoenix, AZ 85085
MLS# 7071248Listed by: TAYLOR MORRISON (MLS ONLY) - New
 $475,000Active4 beds 2 baths2,002 sq. ft.
1831 W Evans Drive, Phoenix, AZ 85023
MLS# 7071250Listed by: REALTY OF AMERICA LLC - New
 $290,000Active3 beds 3 baths1,240 sq. ft.
2311 E Hartford Avenue #38, Phoenix, AZ 85022
MLS# 7071186Listed by: WEST USA REALTY - New
 $939,800Active4 beds 2 baths2,426 sq. ft.
4938 E Marino Drive E, Scottsdale, AZ 85254
MLS# 7071220Listed by: BERKSHIRE HATHAWAY HOMESERVICES ARIZONA PROPERTIES


Protect your home and budget from life's surprises with an Assurant Home Warranty, backed by a partner that supports you through every step of homeownership. Explore Plans.
©2026 Century 21 Real Estate LLC. All rights reserved. CENTURY 21®, the CENTURY 21 Logo and C21® are service marks owned by Century 21 Real Estate LLC. Century 21 Real Estate LLC fully supports the principles of the Fair Housing Act and the Equal Opportunity Act. Each office is independently owned and operated. Listing information is deemed reliable but not guaranteed accurate.