
11041 N 44th Street, Phoenix, AZ 85028
Local realty services provided by:CENTURY 21 Desert Estates Realty
11041 N 44th Street,Phoenix, AZ 85028
$925,000
- 4 Beds
- 3 Baths
- 2,420 sq. ft.
- Single family
- Active
Listed by: kathy diaz
Office: good oak real estate
MLS#:7063831
Source:ARMLS
Price summary
- Price:$925,000
- Price per sq. ft.:$382.23
- Monthly HOA dues:$142
About this home
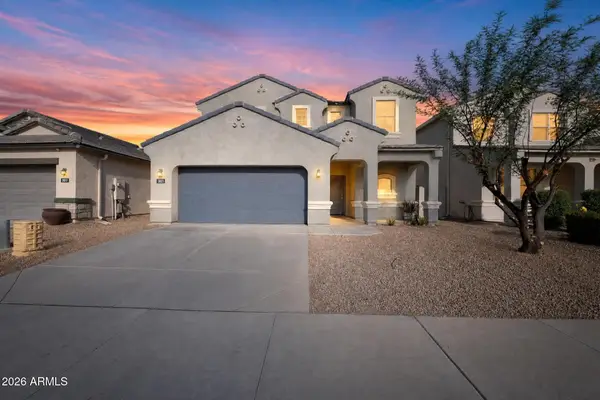
EXTENSIVELY UPDATED HOME WITH A 1/4 ACRE+ LOT, PEBBLE-TEC POOL, BONUS/GAME ROOM WITH CUSTOM CABINETRY, RE-COATED ELASTOMERIC FLAT ROOF-2024 W/5-YR WARRANTY, A/C-2022, LOCATED IN THE SHEA CORRIDOR WITH MOUNTAIN VIEWS. SPECIAL EXTRAS include a new water heater (2026) new wood-like tile floors, newer carpet, fresh interior paint, dual-pane windows, new baseboards, new interior doors and hardware, new light fixtures, new ceiling fans. The stunning re-imagined kitchen showcases granite countertops, refinished cabinetry, subway tile backsplash and stainless appliances including a Bosch dishwasher, LG cooktop range, GE microwave, farmhouse stainless sink, water softener and R/O system. The adjacent laundry room and butler's pantry offers extensive cabinetry, granite countertops, utility sink and ample storage. Every bathroom has been beautifully updated with new vanities, mirrors, lighting, plumbing fixtures and hardware including new tub surround tile in the secondary bath. The spacious primary suite includes a mini-split AC system, generous walk-in closet, and new dual sink vanities.
Step outside to your private backyard oasis featuring a sparkling Pebble-Tec pool with a Katchakid pool barrier, covered patio with misting system, pavers, large grassy yard, two raised irrigated planter boxes, RV gate and an inviting front yard courtyard, EV charger and new WI-FI enabled backyard sprinkler irrigation system.
Ideally located near Piestewa Peak and Camelback Mountain, SR-51, Loop 101. Desert Garden offers neighborhood greenbelts, walking paths, pickleball courts and a serene community. Close proximity to restaurants, shopping and highly rated schools. This exceptional home offers the perfect blend of luxury, comfort, and convenience. See this home today!...
Contact an agent
Home facts
- Year built:1978
- Subdivision & Development:DESERT GARDENS
- Listing ID #:7063831
- Updated:September 16, 2026 at 12:47 AM
Rooms and interior
- Bedrooms:4
- Total bathrooms:3
- Flooring:Carpet, Tile
- Living area:2,420 sq. ft.
Heating and cooling
- Cooling:Ceiling Fan(s), Programmable Thermostat
- Heating:Electric
- Central air:Yes
Structure and exterior
- Year built:1978
- Building area:2,420 sq. ft.
- Lot area:0.29 Acres
- Lot Features:Auto Timer H2O Back, Auto Timer H2O Front, Desert Front, Grass Back, Gravel/Stone Front, Sprinklers In Front, Sprinklers In Rear
- Architectural Style:Spanish
- Construction Materials:Block, Painted, Stucco
- Exterior Features:Private Yard, Storage
Schools
- High school:Chaparral High School
- Middle school:Cocopah Middle School
- Elementary school:Sequoya Elementary School
Finances and disclosures
- Price:$925,000
- Price per sq. ft.:$382.23
- Tax amount:$2,663 (2025)
Features and amenities
- Laundry features:Washer/Dryer Hook-up Only
Parking
- Parking description:Electric Vehicle Charging Station(s), Rear Vehicle Entry
- Carport spaces:2
 All information should be verified by the recipient and none is guaranteed as accurate by ARMLS. Copyright 2020 Arizona Regional Multiple Listing Service, Inc. All rights reserved. ARMLS Member Broker: JoAnn Ayres
New listings near 11041 N 44th Street
- New
 $849,990Active3 beds 3 baths18 sq. ft.
18534 N 64th Place, Phoenix, AZ 85054
MLS# 7080590Listed by: K. HOVNANIAN GREAT WESTERN HOMES, LLC - New
 $1,075,000Active4 beds 2 baths2,207 sq. ft.
3211 E Bryce Lane, Phoenix, AZ 85050
MLS# 7080612Listed by: SERHANT. - New
 $529,990Active3 beds 3 baths1,983 sq. ft.
9718 S 12th Street S, Phoenix, AZ 85042
MLS# 7080618Listed by: DRH PROPERTIES INC - New
 $199,000Active2 beds 1 baths772 sq. ft.
309 W Desert Drive, Phoenix, AZ 85041
MLS# 7080648Listed by: LISTED SIMPLY - New
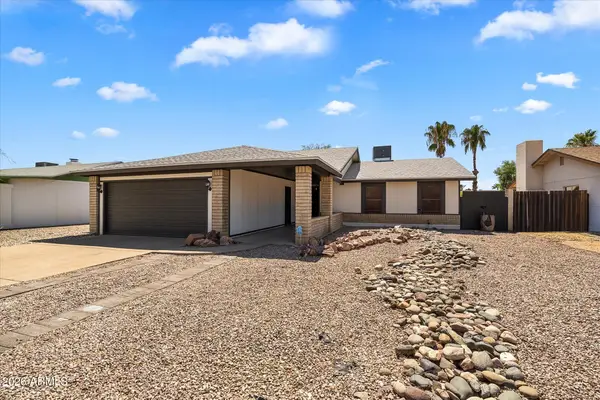 $395,000Active3 beds 2 baths1,452 sq. ft.
227 W Taro Lane, Phoenix, AZ 85027
MLS# 7080653Listed by: LONG REALTY OLD TOWN - New
 $225,000Active2 beds 1 baths848 sq. ft.
5525 E Thomas Road #R9, Phoenix, AZ 85018
MLS# 7080666Listed by: MY HOME GROUP REAL ESTATE - New
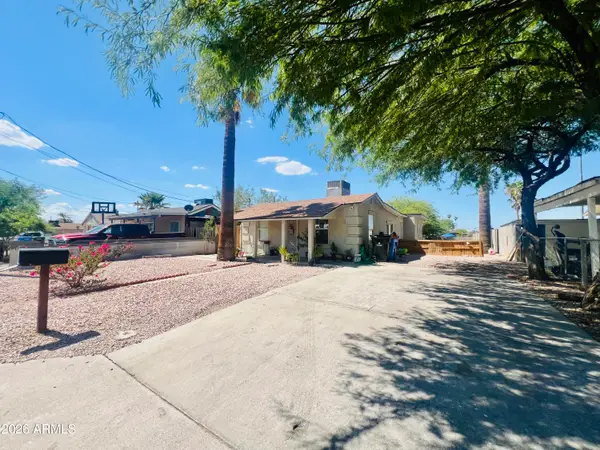 $345,000Active3 beds 2 baths1,200 sq. ft.
9622 N 12th Avenue, Phoenix, AZ 85021
MLS# 7080513Listed by: HOMESMART - New
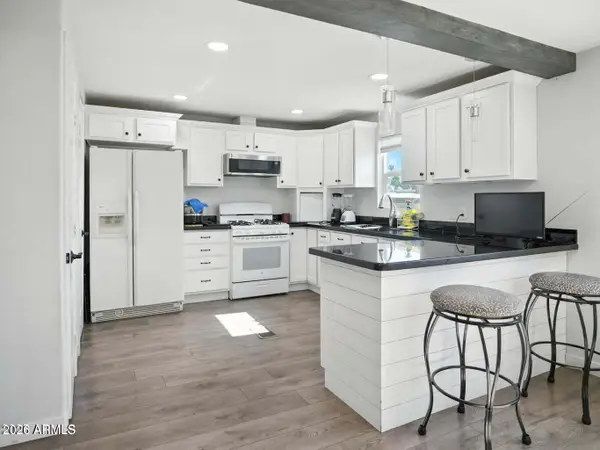 $115,000Active3 beds 2 baths1,250 sq. ft.
1001 N 43rd Avenue #282, Phoenix, AZ 85009
MLS# 7080514Listed by: COLDWELL BANKER REALTY - New
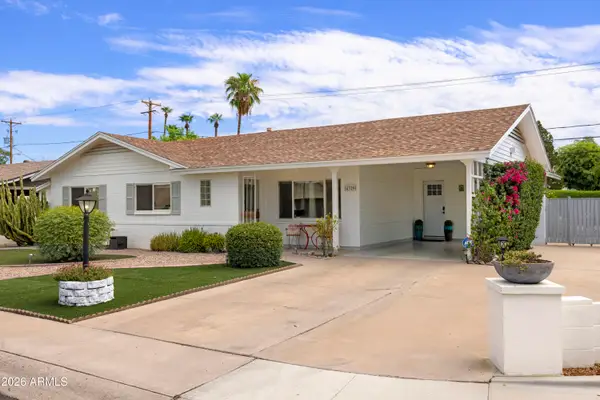 $775,000Active3 beds 2 baths1,570 sq. ft.
4329 N 35th Street, Phoenix, AZ 85018
MLS# 7080531Listed by: COMPASS - New
 $415,000Active4 beds 3 baths2,397 sq. ft.
3021 S 78th Drive, Phoenix, AZ 85043
MLS# 7080538Listed by: OFFERPAD BROKERAGE, LLC


Protect your home and budget from life's surprises with an Assurant Home Warranty, backed by a partner that supports you through every step of homeownership. Explore Plans.
©2026 Century 21 Real Estate LLC. All rights reserved. CENTURY 21®, the CENTURY 21 Logo and C21® are service marks owned by Century 21 Real Estate LLC. Century 21 Real Estate LLC fully supports the principles of the Fair Housing Act and the Equal Opportunity Act. Each office is independently owned and operated. Listing information is deemed reliable but not guaranteed accurate.