
1136 E Forest Hills Drive, Phoenix, AZ 85022
Local realty services provided by:CENTURY 21 Arizona West
1136 E Forest Hills Drive,Phoenix, AZ 85022
$1,560,000
- 3 Beds
- 4 Baths
- 3,678 sq. ft.
- Single family
- Active
Listed by: kimberly mazinter
Office: exp realty
MLS#:7087108
Source:ARMLS
Price summary
- Price:$1,560,000
- Price per sq. ft.:$424.14
About this home
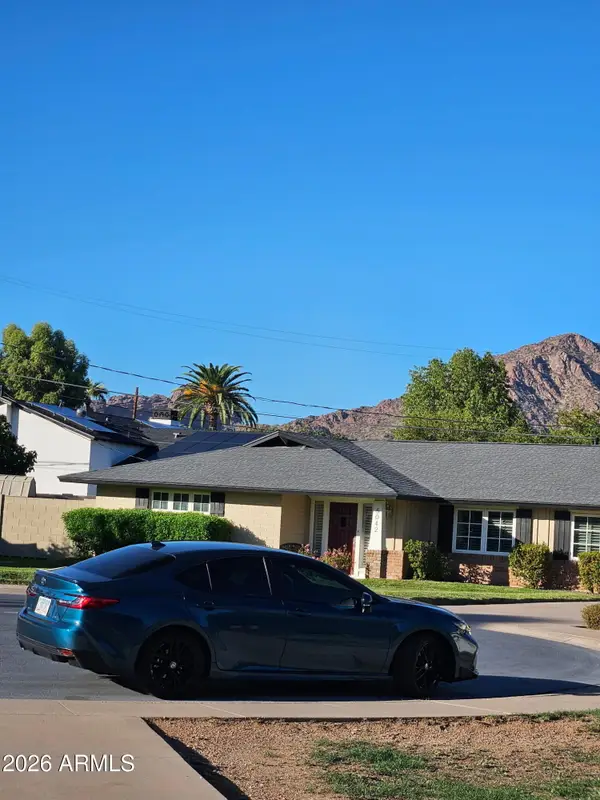
Entertainer's dream home in Moon Valley with NO HOA and owned solar on a 0.41-acre corner lot across from Lookout Mountain Preserve. Enjoy mountain views and city lights. Move-in ready with all-new interior paint, a brand-new AC unit, and new recessed lighting in the bedrooms. Stacking multi-slide glass doors open completely for true indoor-outdoor living onto an oversized balcony built for sunsets and gatherings. Host movie nights in the private home theater, then move to the climate-controlled wine room and wet bar, with Control4 smart home and Sonos surround sound throughout. The resort-style backyard has a heated saltwater pool, spa, convenient pool bath, built-in BBQ, and fire pit. There is also a climate-controlled workshop or home gym, a 3-car garage, and Tesla EV charging. Paradise Valley Unified schools, hiking trails out your door, and quick SR-51 access to Desert Ridge and TSMC.
Contact an agent
Home facts
- Year built:1988
- Subdivision & Development:LOOKOUT MOUNTAIN PHASE 5
- Listing ID #:7087108
- Updated:September 30, 2026 at 10:50 PM
Rooms and interior
- Bedrooms:3
- Total bathrooms:4
- Flooring:Carpet, Tile, Wood
- Basement:Yes
- Basement Description:Finished, Full, Walk-Out Access
- Living area:3,678 sq. ft.
Heating and cooling
- Cooling:Ceiling Fan(s), ENERGY STAR Qualified Equipment, Programmable Thermostat
- Heating:Ceiling, Electric
- Central air:Yes
Structure and exterior
- Year built:1988
- Building area:3,678 sq. ft.
- Lot area:0.41 Acres
- Lot Features:Adjacent To Wash, Auto Timer H2O Back, Auto Timer H2O Front, Corner, Desert Back, Desert Front, Hillside, North/South Exposure, Sprinklers In Front, Sprinklers In Rear, Synthetic Grass Back
- Construction Materials:Block, Painted, Stucco
- Exterior Features:Balcony, Built-in Barbecue, Private Yard, Storage
Schools
- High school:Shadow Mountain High School
- Middle school:Shea Middle School
- Elementary school:Hidden Hills Elementary School
Finances and disclosures
- Price:$1,560,000
- Price per sq. ft.:$424.14
- Tax amount:$3,994 (2025)
Features and amenities
- Amenities:Mechanical Sun Shds
- Pool features:Play Pool, Variable Speed Pump
- Smart home:Yes
Parking
- Parking description:Attached Garage Cabinets, Extended Length Garage, Separate Storage Areas(s), Side Vehicle Entry, Temperature Controlled
- Garage:Yes
- Garage spaces:3
 All information should be verified by the recipient and none is guaranteed as accurate by ARMLS. Copyright 2020 Arizona Regional Multiple Listing Service, Inc. All rights reserved.
New listings near 1136 E Forest Hills Drive
- Coming Soon
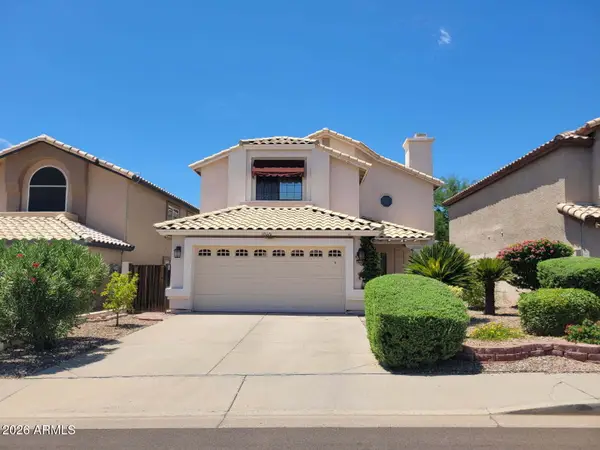 $540,000Coming Soon4 beds 3 baths2,183 sq. ft.
18020 N 13th Street, Phoenix, AZ 85022
MLS# 7085829Listed by: COLDWELL BANKER REALTY - New
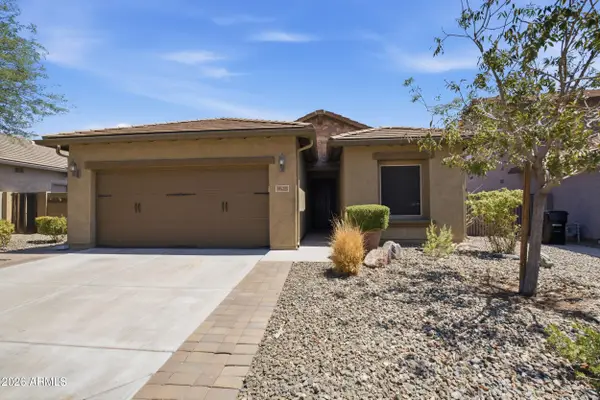 $575,000Active4 beds 2 baths1,783 sq. ft.
1625 W Big Oak Street, Phoenix, AZ 85085
MLS# 7087153Listed by: REAL BROKER - New
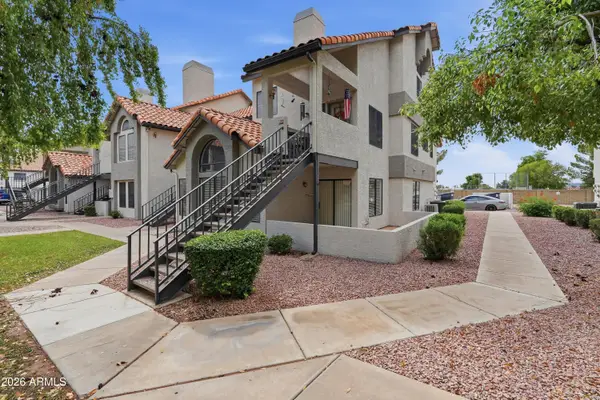 $289,900Active2 beds 2 baths1,194 sq. ft.
19820 N 13th Avenue, Phoenix, AZ 85013
MLS# 7087172Listed by: RIO SALADO REALTY, LLC  $650,000Pending6 beds 3 baths4,036 sq. ft.
2040 E Avenida Del Sol --, Phoenix, AZ 85024
MLS# 7087126Listed by: BARRETT REAL ESTATE- New
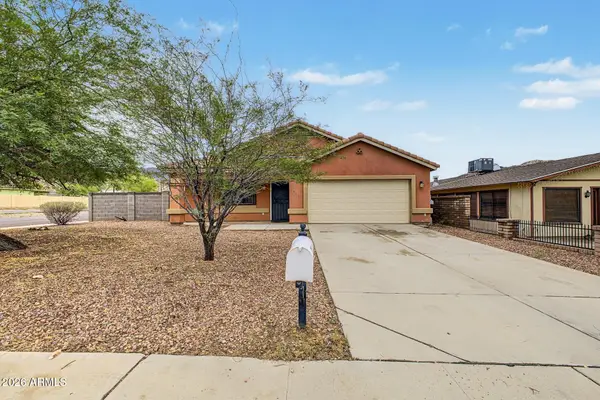 $375,000Active3 beds 2 baths1,483 sq. ft.
701 W Buist Avenue, Phoenix, AZ 85041
MLS# 7086959Listed by: MY HOME GROUP REAL ESTATE - New
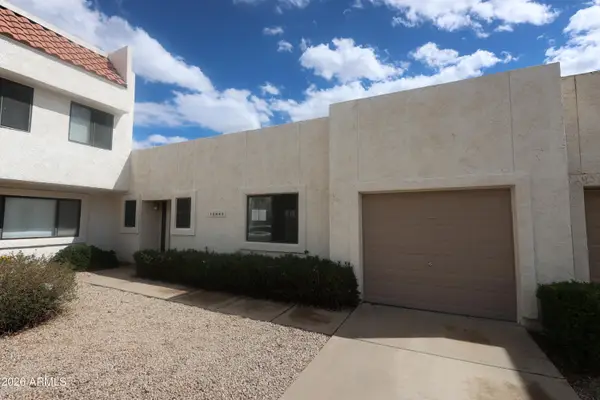 $218,000Active2 beds 2 baths882 sq. ft.
15843 N 26th Avenue, Phoenix, AZ 85023
MLS# 7086963Listed by: POSITION REALTY - New
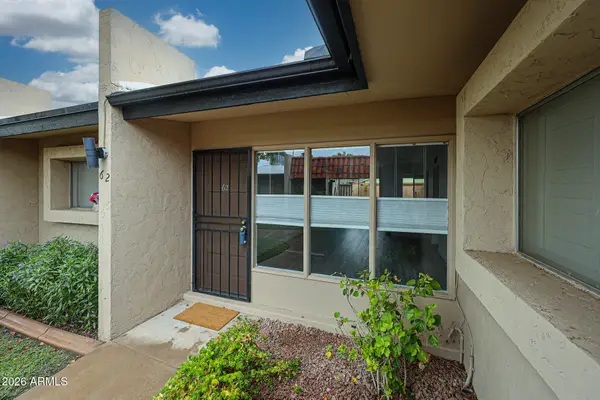 $260,000Active2 beds 2 baths952 sq. ft.
1320 E Bethany Home Road #62, Phoenix, AZ 85014
MLS# 7086982Listed by: THE PROPERTY BOUTIQUE - New
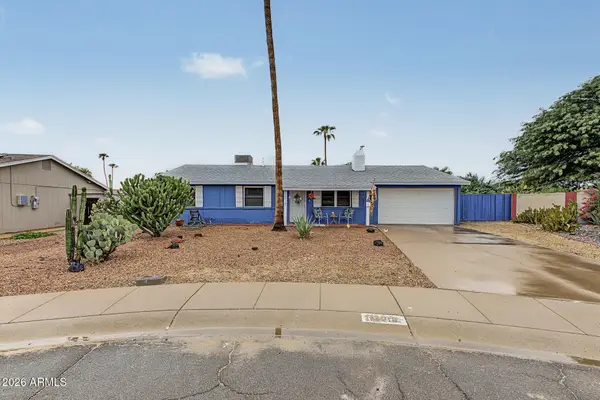 $465,000Active3 beds 2 baths1,738 sq. ft.
14018 N 36th Place, Phoenix, AZ 85032
MLS# 7086986Listed by: EXP REALTY - New
 $1,250,000Active3 beds 2 baths2,297 sq. ft.
5047 E Cheery Lynn Road, Phoenix, AZ 85018
MLS# 7086991Listed by: SELL YOUR HOME SERVICES


Protect your home and budget from life's surprises with an Assurant Home Warranty, backed by a partner that supports you through every step of homeownership. Explore Plans.
©2026 Century 21 Real Estate LLC. All rights reserved. CENTURY 21®, the CENTURY 21 Logo and C21® are service marks owned by Century 21 Real Estate LLC. Century 21 Real Estate LLC fully supports the principles of the Fair Housing Act and the Equal Opportunity Act. Each office is independently owned and operated. Listing information is deemed reliable but not guaranteed accurate.