
14018 N 36th Place, Phoenix, AZ 85032
Local realty services provided by:CENTURY 21 Arizona West
14018 N 36th Place,Phoenix, AZ 85032
$465,000
- 3 Beds
- 2 Baths
- 1,738 sq. ft.
- Single family
- Active
Listed by: joe bourland623-322-8588
Office: exp realty
MLS#:7086986
Source:ARMLS
Price summary
- Price:$465,000
- Price per sq. ft.:$267.55
About this home
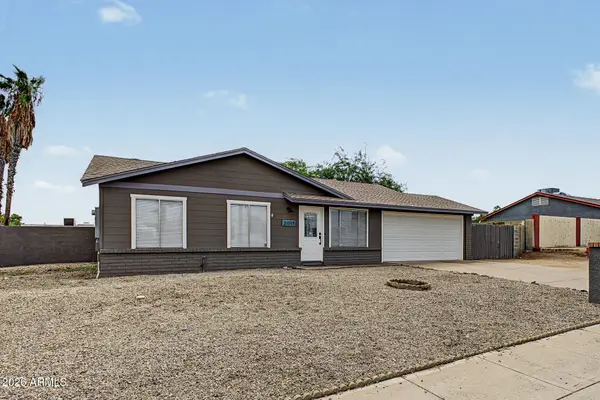
POOL - NO HOA - RV PARKING - OVERSIZED CORNER LOT! This 3 bedroom, 2 bath home also includes an additional bonus room of approximately 350 square feet, giving you plenty of flexibility for a game room, gym, hobby room or additional living space. Large living room and eat in kitchen with gas stove, island and new dishwasher. The backyard is built for Arizona living with a refinished pebble pool and decking plus all new pool equipment including a variable-speed pump and filter completed in August 2026. Carpet replaced. Updated Low-E, dual pane windows. The 2-car garage includes an additional storage/workshop area, while the oversized corner lot provides RV parking and plenty of extra room for toys, trailers or additional outdoor space. No HOA adds even more flexibility.
Contact an agent
Home facts
- Year built:1970
- Subdivision & Development:PARADISE VALLEY OASIS
- Listing ID #:7086986
- Updated:September 30, 2026 at 10:50 PM
Rooms and interior
- Bedrooms:3
- Total bathrooms:2
- Flooring:Carpet, Laminate, Tile
- Living area:1,738 sq. ft.
Heating and cooling
- Cooling:Ceiling Fan(s), Evaporative Cooling
- Heating:Ceiling, Natural Gas
- Central air:Yes
Structure and exterior
- Year built:1970
- Building area:1,738 sq. ft.
- Lot area:0.22 Acres
- Lot Features:Corner, Desert Back, Desert Front, East/West Exposure, Gravel/Stone Back, Gravel/Stone Front
- Architectural Style:Ranch
- Construction Materials:Block, Painted
- Exterior Features:Storage
Schools
- High school:Shadow Mountain High School
- Middle school:Greenway Middle School
- Elementary school:Indian Bend Elementary School
Finances and disclosures
- Price:$465,000
- Price per sq. ft.:$267.55
- Tax amount:$1,377 (2025)
Features and amenities
- Amenities:ENERGY STAR Qualified Windows, Vinyl Frame
- Pool features:Variable Speed Pump
Parking
- Parking description:RV Access/Parking
- Garage:Yes
- Garage spaces:2
 All information should be verified by the recipient and none is guaranteed as accurate by ARMLS. Copyright 2020 Arizona Regional Multiple Listing Service, Inc. All rights reserved.
New listings near 14018 N 36th Place
- New
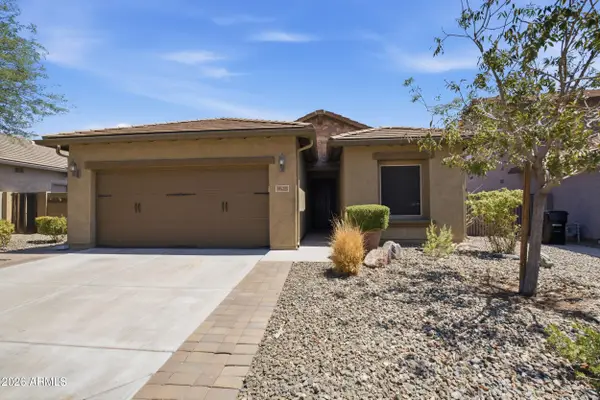 $575,000Active4 beds 2 baths1,783 sq. ft.
1625 W Big Oak Street, Phoenix, AZ 85085
MLS# 7087153Listed by: REAL BROKER - New
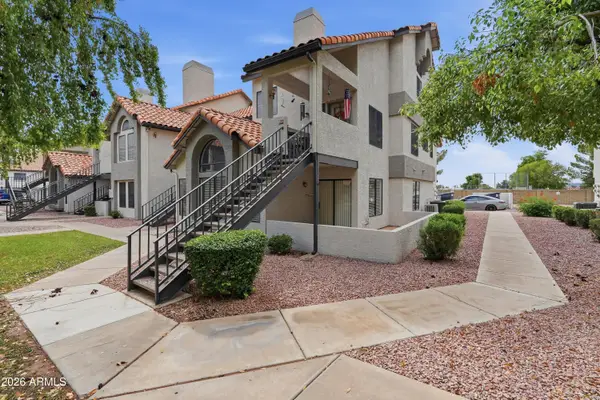 $289,900Active2 beds 2 baths1,194 sq. ft.
19820 N 13th Avenue, Phoenix, AZ 85013
MLS# 7087172Listed by: RIO SALADO REALTY, LLC - New
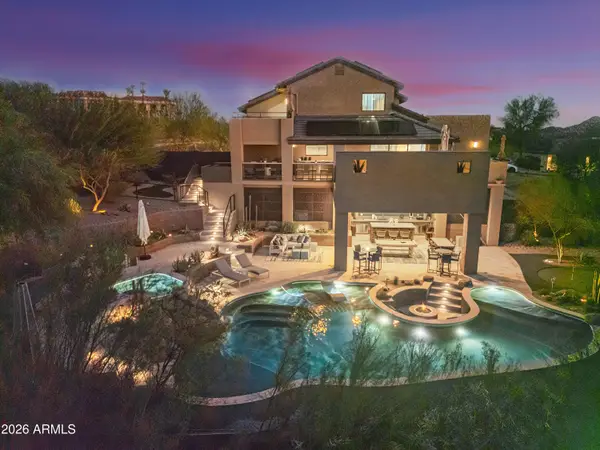 $1,560,000Active3 beds 4 baths3,678 sq. ft.
1136 E Forest Hills Drive, Phoenix, AZ 85022
MLS# 7087108Listed by: EXP REALTY  $650,000Pending6 beds 3 baths4,036 sq. ft.
2040 E Avenida Del Sol --, Phoenix, AZ 85024
MLS# 7087126Listed by: BARRETT REAL ESTATE- New
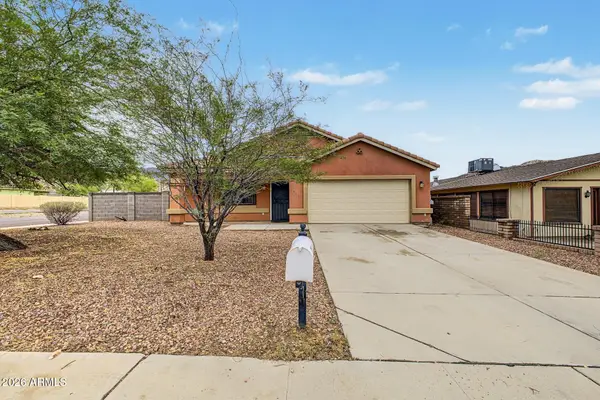 $375,000Active3 beds 2 baths1,483 sq. ft.
701 W Buist Avenue, Phoenix, AZ 85041
MLS# 7086959Listed by: MY HOME GROUP REAL ESTATE - New
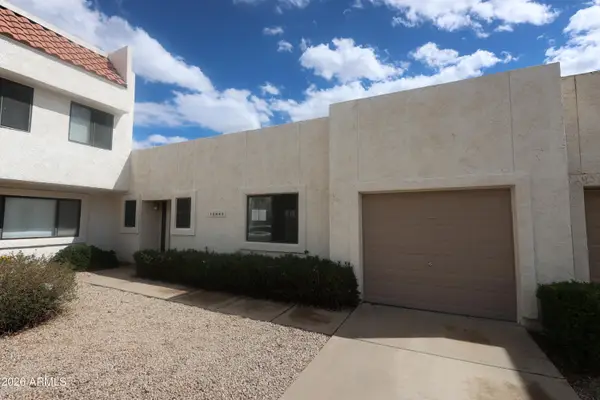 $218,000Active2 beds 2 baths882 sq. ft.
15843 N 26th Avenue, Phoenix, AZ 85023
MLS# 7086963Listed by: POSITION REALTY - New
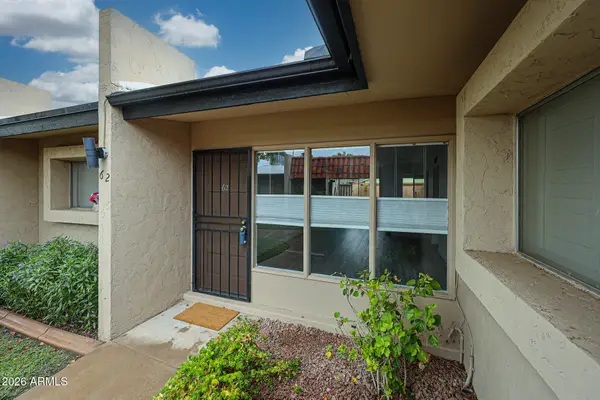 $260,000Active2 beds 2 baths952 sq. ft.
1320 E Bethany Home Road #62, Phoenix, AZ 85014
MLS# 7086982Listed by: THE PROPERTY BOUTIQUE - New
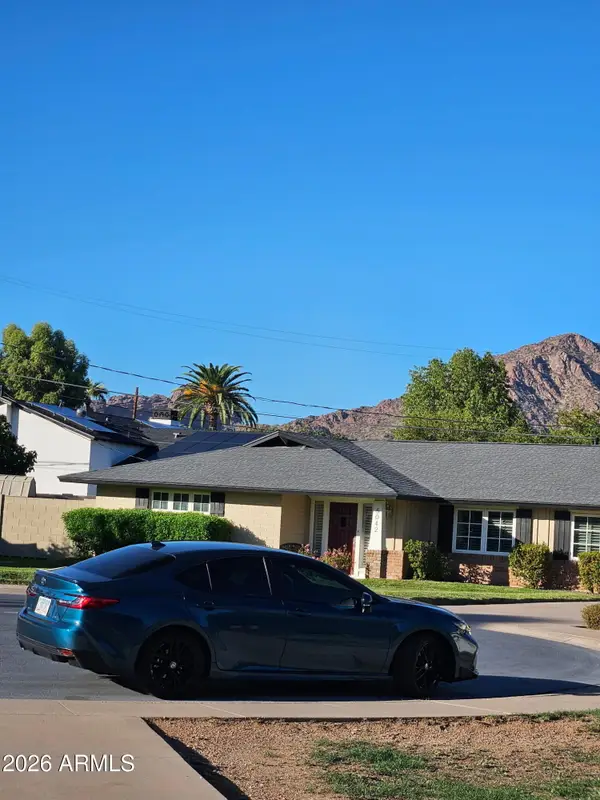 $1,250,000Active3 beds 2 baths2,297 sq. ft.
5047 E Cheery Lynn Road, Phoenix, AZ 85018
MLS# 7086991Listed by: SELL YOUR HOME SERVICES - New
 $425,000Active3 beds 2 baths1,261 sq. ft.
2015 E Vista Drive, Phoenix, AZ 85022
MLS# 7086995Listed by: EXP REALTY


Protect your home and budget from life's surprises with an Assurant Home Warranty, backed by a partner that supports you through every step of homeownership. Explore Plans.
©2026 Century 21 Real Estate LLC. All rights reserved. CENTURY 21®, the CENTURY 21 Logo and C21® are service marks owned by Century 21 Real Estate LLC. Century 21 Real Estate LLC fully supports the principles of the Fair Housing Act and the Equal Opportunity Act. Each office is independently owned and operated. Listing information is deemed reliable but not guaranteed accurate.