
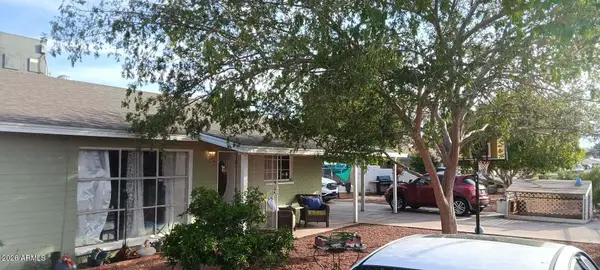
11828 N 32nd Place, Phoenix, AZ 85028
Local realty services provided by:CENTURY 21 Toma Partners
11828 N 32nd Place,Phoenix, AZ 85028
$425,000
- 3 Beds
- 2 Baths
- 2,069 sq. ft.
- Single family
- Active
Listed by: mustapha kromah
Office: homesmart
MLS#:7082434
Source:ARMLS
Price summary
- Price:$425,000
- Price per sq. ft.:$205.41
About this home
Welcome to this spacious 3-bedroom, 2-bath single-level home in the desirable Cactus Park community! Offering approximately 2,069 sq. ft. of living space, this home features a private backyard pool and plenty of opportunity to make it your own. Major improvements include a roof replaced in 2020 and AC replaced in 2019. Convenient North Phoenix location near shopping, dining, recreation and freeway access. Property is being sold in its current AS-IS condition. A great opportunity to add your personal touches and make this home your own!
Contact an agent
Home facts
- Year built:1974
- Subdivision & Development:CACTUS PARK UNIT 3
- Listing ID #:7082434
- Updated:September 19, 2026 at 05:39 AM
Rooms and interior
- Bedrooms:3
- Total bathrooms:2
- Flooring:Tile
- Living area:2,069 sq. ft.
Heating and cooling
- Central air:Yes
Structure and exterior
- Year built:1974
- Building area:2,069 sq. ft.
- Lot area:0.19 Acres
- Lot Features:Gravel/Stone Front, North/South Exposure
- Architectural Style:Ranch
- Construction Materials:Block
Schools
- High school:Shadow Mountain High School
- Middle school:Shea Middle School
- Elementary school:Desert Cove Elementary School
Finances and disclosures
- Price:$425,000
- Price per sq. ft.:$205.41
- Tax amount:$1,846 (2025)
 All information should be verified by the recipient and none is guaranteed as accurate by ARMLS. Copyright 2020 Arizona Regional Multiple Listing Service, Inc. All rights reserved. ARMLS Member Broker: Benjamin Toma
New listings near 11828 N 32nd Place
- New
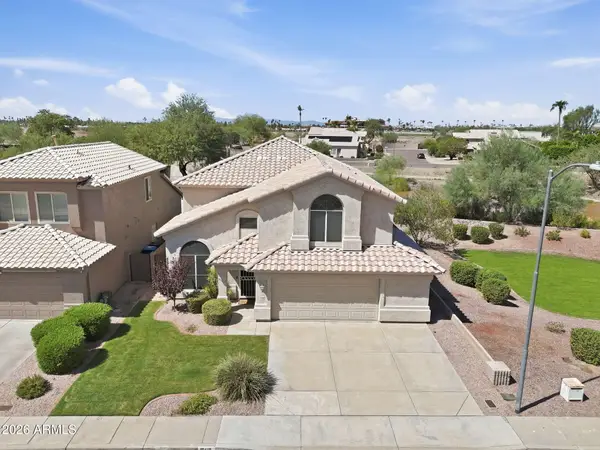 $575,000Active3 beds 3 baths2,095 sq. ft.
16418 N 8th Avenue, Phoenix, AZ 85023
MLS# 7082524Listed by: SPOTLIGHT REALTY, LLC - New
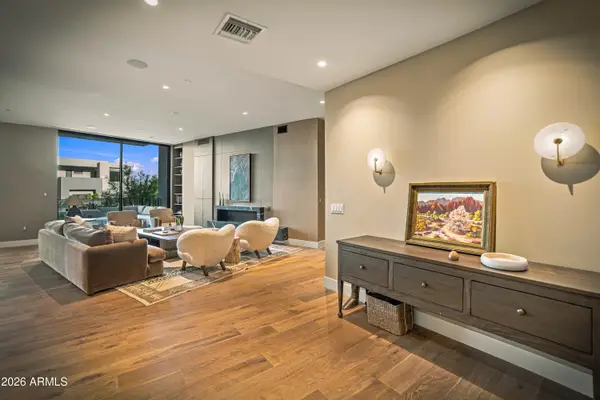 $2,875,000Active2 beds 3 baths2,677 sq. ft.
5000 N Camelback Ridge Drive #108, Scottsdale, AZ 85251
MLS# 7082505Listed by: RUSS LYON SOTHEBY'S INTERNATIONAL REALTY - New
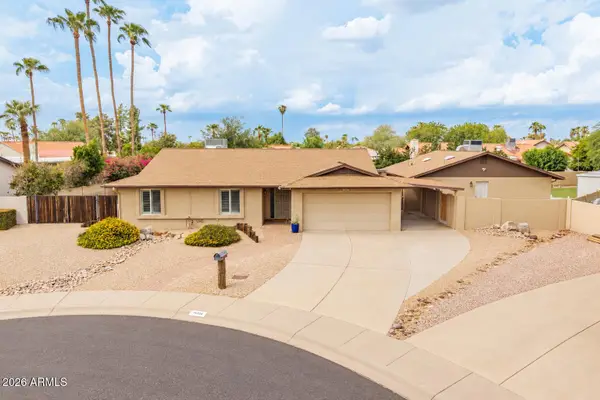 $895,000Active6 beds 3 baths2,134 sq. ft.
14238 N 61st Street, Scottsdale, AZ 85254
MLS# 7082513Listed by: GODDES HOMES - New
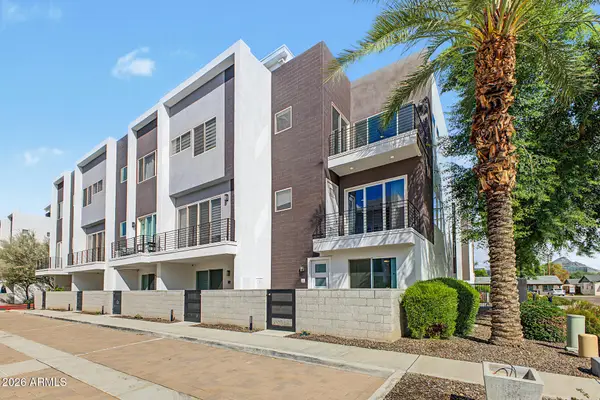 $595,000Active2 beds 3 baths1,673 sq. ft.
4444 N 25th Street #1, Phoenix, AZ 85016
MLS# 7082515Listed by: THE AGENCY - New
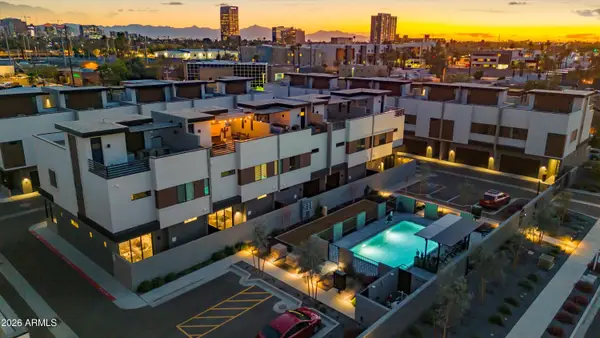 $724,900Active2 beds 3 baths1,881 sq. ft.
377 E Windsor Avenue #13, Phoenix, AZ 85004
MLS# 7082492Listed by: COMPASS - New
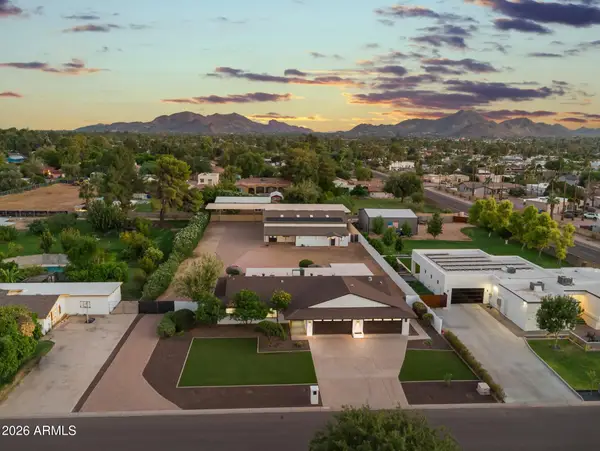 $1,999,000Active4 beds 4 baths3,301 sq. ft.
5211 E Windrose Drive, Scottsdale, AZ 85254
MLS# 7082496Listed by: HOMESMART - New
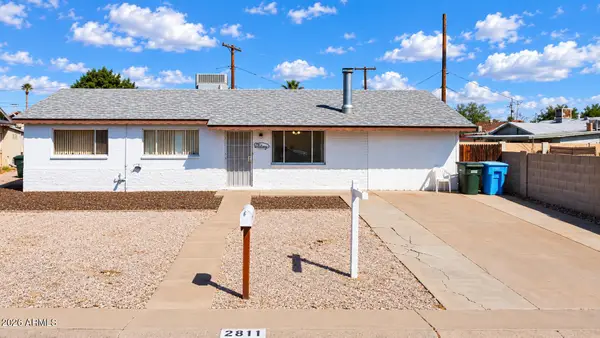 $319,999Active3 beds 2 baths1,704 sq. ft.
12811 N 29th Drive, Phoenix, AZ 85029
MLS# 7082468Listed by: JASON MITCHELL REAL ESTATE - New
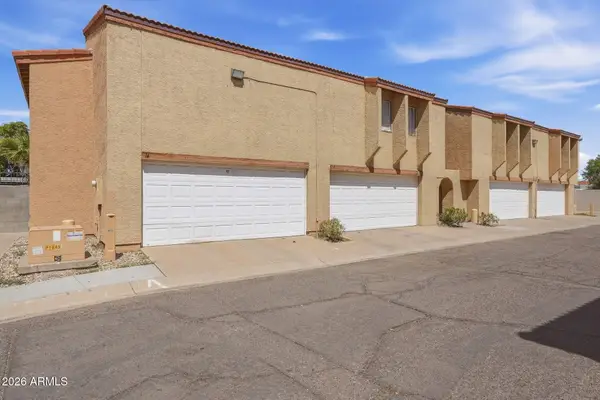 $220,000Active3 beds 3 baths1,417 sq. ft.
2202 W Glenrosa Avenue #18, Phoenix, AZ 85015
MLS# 7082469Listed by: KELLER WILLIAMS REALTY PHOENIX - New
 $369,000Active4 beds 2 baths1,542 sq. ft.
3115 W Elm Street, Phoenix, AZ 85017
MLS# 7082476Listed by: MASHOUSES


Protect your home and budget from life's surprises with an Assurant Home Warranty, backed by a partner that supports you through every step of homeownership. Explore Plans.
©2026 Century 21 Real Estate LLC. All rights reserved. CENTURY 21®, the CENTURY 21 Logo and C21® are service marks owned by Century 21 Real Estate LLC. Century 21 Real Estate LLC fully supports the principles of the Fair Housing Act and the Equal Opportunity Act. Each office is independently owned and operated. Listing information is deemed reliable but not guaranteed accurate.