
5000 N Camelback Ridge Drive #108, Scottsdale, AZ 85251
Local realty services provided by:CENTURY 21 Northwest Realty
5000 N Camelback Ridge Drive #108,Scottsdale, AZ 85251
$2,875,000
- 2 Beds
- 3 Baths
- 2,677 sq. ft.
- Condominium
- Active
Listed by: karina rodriguez, david purpora
Office: russ lyon sotheby's international realty
MLS#:7082505
Source:ARMLS
Price summary
- Price:$2,875,000
- Price per sq. ft.:$1,073.96
- Monthly HOA dues:$1,724
About this home
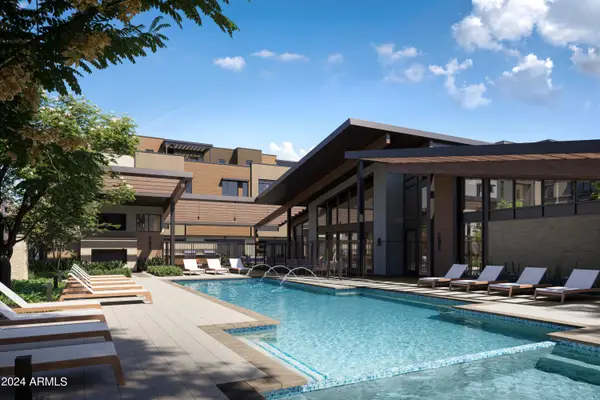
This residence offers a warm and sophisticated take on contemporary desert living at Ascent at The Phoenician. Thoughtfully designed with a European-inspired palette, the residence is defined by rich natural materials, layered textures, wide-plank wood flooring and distinctive wall coverings that create a sense of warmth and character throughout. The main living space centers around a dramatic dark stone fireplace and opens through
floor-to-ceiling glass to a generous covered terrace with multiple areas for lounging, dining and outdoor cooking. The beautifully integrated kitchen pairs sleek contemporary cabinetry with warm wood finishes, a substantial island and Wolf appliances. Beyond the main living area, a separate den provides an intimate space for relaxing or entertaining The spacious outdoor living areas invite year-round entertaining, quiet mornings, and relaxed evenings beneath Camelback Mountain. Residents enjoy access to the private rooftop terrace where sweeping views of Camelback Mountain, the McDowell Mountains, city lights, and Arizona sunsets create an unforgettable extension of the resort lifestyle.
Located within the guard-gated Ascent community, residents enjoy exclusive access to The Mountain Club and world-class resort amenities at The Phoenician's golf, spa, and dining venues. An exceptional opportunity for buyers seeking refined simplicity, privacy, and effortless luxury in one of Scottsdale's most coveted resort communities....
Contact an agent
Home facts
- Year built:2024
- Subdivision & Development:ASCENT AT THE PHOENICIAN MOUNTAINSIDE CONDOMINIUMS
- Listing ID #:7082505
- Updated:September 19, 2026 at 05:39 AM
Rooms and interior
- Bedrooms:2
- Total bathrooms:3
- Flooring:Stone, Tile, Wood
- Living area:2,677 sq. ft.
Heating and cooling
- Cooling:Programmable Thermostat
- Heating:Electric
- Central air:Yes
Structure and exterior
- Year built:2024
- Building area:2,677 sq. ft.
- Lot area:0.06 Acres
- Lot Features:Borders Common Area, Hillside
- Architectural Style:Contemporary
- Construction Materials:Block, Painted, Stucco
- Exterior Features:Balcony, Built-in Barbecue, Private Street(s)
Schools
- High school:Arcadia High School
- Middle school:Ingleside Middle School
- Elementary school:Kiva Elementary School
Finances and disclosures
- Price:$2,875,000
- Price per sq. ft.:$1,073.96
- Tax amount:$7,891 (2025)
Features and amenities
- Amenities:Mechanical Sun Shds, Tinted Windows
Parking
- Parking description:Assigned, Common, Community Structure, Gated, Separate Storage Areas(s)
- Garage:Yes
- Garage spaces:2
 All information should be verified by the recipient and none is guaranteed as accurate by ARMLS. Copyright 2020 Arizona Regional Multiple Listing Service, Inc. All rights reserved.
New listings near 5000 N Camelback Ridge Drive #108
- New
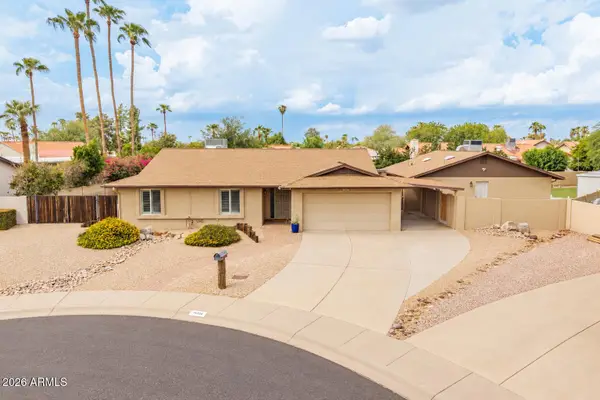 $895,000Active6 beds 3 baths2,134 sq. ft.
14238 N 61st Street, Scottsdale, AZ 85254
MLS# 7082513Listed by: GODDES HOMES - New
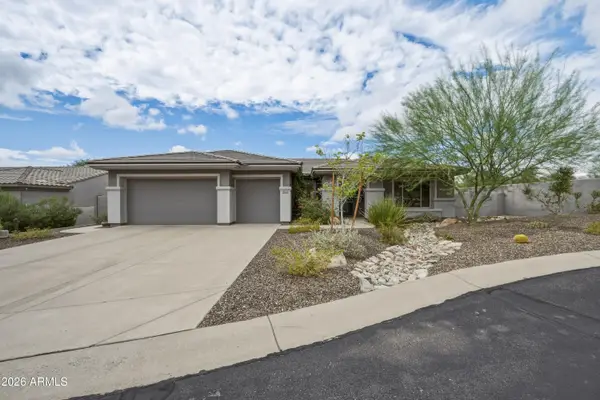 $1,255,000Active4 beds 3 baths2,727 sq. ft.
11236 N 120th Place, Scottsdale, AZ 85259
MLS# 7082486Listed by: AVENUE 3 REALTY, LLC - New
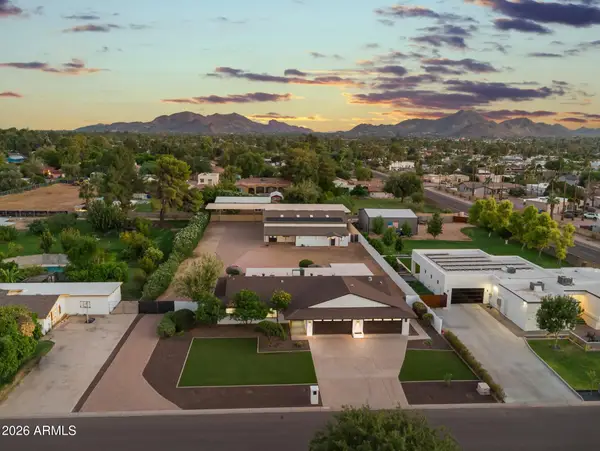 $1,999,000Active4 beds 4 baths3,301 sq. ft.
5211 E Windrose Drive, Scottsdale, AZ 85254
MLS# 7082496Listed by: HOMESMART - New
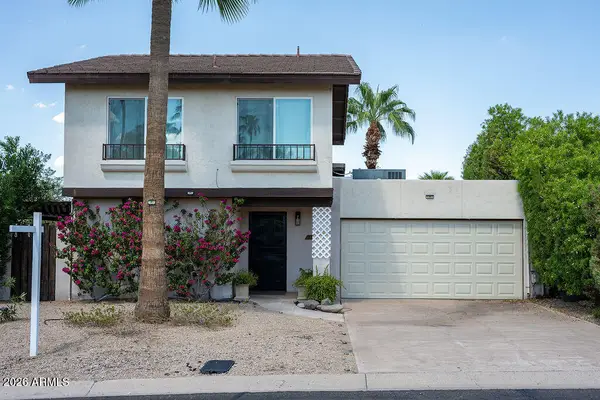 $749,000Active4 beds 3 baths2,101 sq. ft.
7702 E Palm Lane, Scottsdale, AZ 85257
MLS# 7082501Listed by: WEST USA REALTY - New
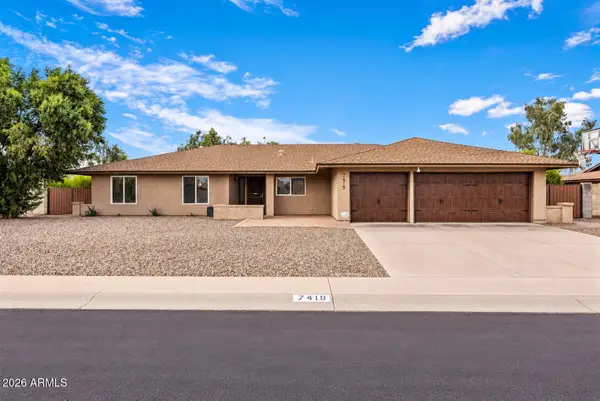 $1,095,000Active3 beds 3 baths2,713 sq. ft.
7419 E Turquoise Avenue, Scottsdale, AZ 85258
MLS# 7082481Listed by: COMPASS - New
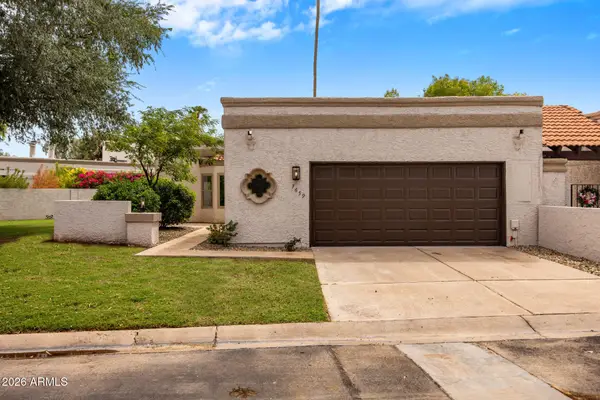 $849,900Active3 beds 2 baths1,888 sq. ft.
7659 E Pleasant Run --, Scottsdale, AZ 85258
MLS# 7082436Listed by: EXP REALTY - New
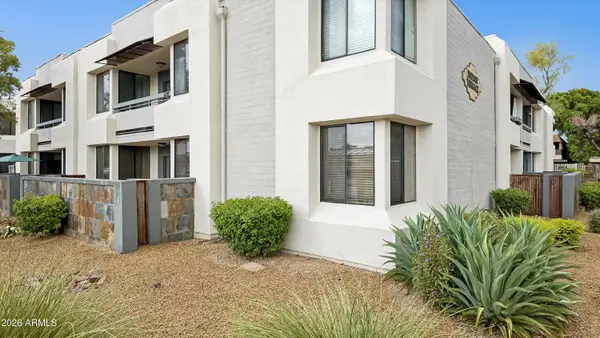 $330,000Active2 beds 2 baths1,010 sq. ft.
4120 N 78th Street #105, Scottsdale, AZ 85251
MLS# 7082340Listed by: REALTY ONE GROUP - New
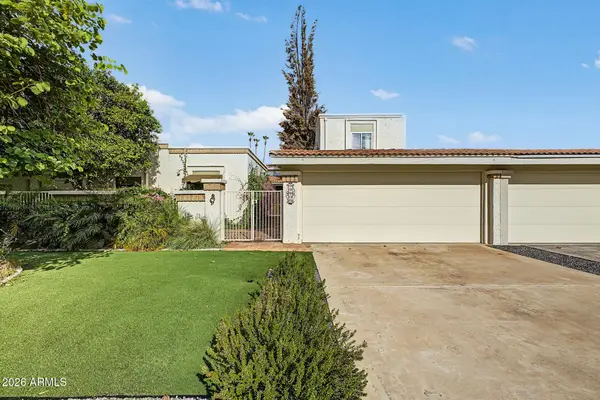 $599,900Active4 beds 3 baths2,326 sq. ft.
11435 N 56th Street, Scottsdale, AZ 85254
MLS# 7082406Listed by: EXP REALTY - New
 $1,356,000Active3 beds 4 baths2,247 sq. ft.
19360 N 73rd Way #1001, Scottsdale, AZ 85255
MLS# 7082342Listed by: CAMBRIDGE PROPERTIES


Protect your home and budget from life's surprises with an Assurant Home Warranty, backed by a partner that supports you through every step of homeownership. Explore Plans.
©2026 Century 21 Real Estate LLC. All rights reserved. CENTURY 21®, the CENTURY 21 Logo and C21® are service marks owned by Century 21 Real Estate LLC. Century 21 Real Estate LLC fully supports the principles of the Fair Housing Act and the Equal Opportunity Act. Each office is independently owned and operated. Listing information is deemed reliable but not guaranteed accurate.