1214 E Desert Cove Avenue, Phoenix, AZ 85020
Local realty services provided by:CENTURY 21 Toma Partners
1214 E Desert Cove Avenue,Phoenix, AZ 85020
$570,000
- 3 Beds
- 2 Baths
- 2,088 sq. ft.
- Single family
- Active
Listed by: francine dinh
Office: real broker
MLS#:7060453
Source:ARMLS
Price summary
- Price:$570,000
- Price per sq. ft.:$272.99
About this home
OVER $77K in upgrades! This home has so much character and curb appeal!
You will fall in love with this beautifully updated 3-bedroom, 2-bath home featuring a versatile loft. Inside, every detail has been tastefully updated, offering a fresh, contemporary feel throughout. The bright, open floor plan is filled with natural light.
Situated on a generously sized lot, you'll enjoy plenty of outdoor space with minimal upkeep and a putting green. Perfect for entertaining or relaxing.
Full of warmth and character, this move-in-ready home combines thoughtful modern updates with inviting living spaces designed for today's lifestyle.
This is the perfect combination of charm, convenience, and modern upgrades all in a desirable Phoenix location.
Contact an agent
Home facts
- Year built:1977
- Subdivision & Development:CACTUS HEIGHTS LOTS 25 & 26 BLK 4
- Listing ID #:7060453
- Updated:August 03, 2026 at 04:46 PM
Rooms and interior
- Bedrooms:3
- Total bathrooms:2
- Flooring:Tile, Vinyl
- Living area:2,088 sq. ft.
Heating and cooling
- Cooling:Ceiling Fan(s)
- Heating:Electric
- Central air:Yes
Structure and exterior
- Year built:1977
- Building area:2,088 sq. ft.
- Lot area:0.23 Acres
- Lot Features:Gravel/Stone Back, Gravel/Stone Front, North/South Exposure, Synthetic Grass Back
- Architectural Style:Contemporary
- Construction Materials:Block, Brick Veneer, Painted
- Exterior Features:Storage
Schools
- High school:Shadow Mountain High School
- Middle school:Shea Middle School
- Elementary school:Larkspur Elementary School
Utilities
- Water:City Water
Finances and disclosures
- Price:$570,000
- Price per sq. ft.:$272.99
- Tax amount:$1,675 (2025)
Parking
- Carport spaces:2
 All information should be verified by the recipient and none is guaranteed as accurate by ARMLS. Copyright 2020 Arizona Regional Multiple Listing Service, Inc. All rights reserved. ARMLS Member Broker: Benjamin Toma
New listings near 1214 E Desert Cove Avenue
- New
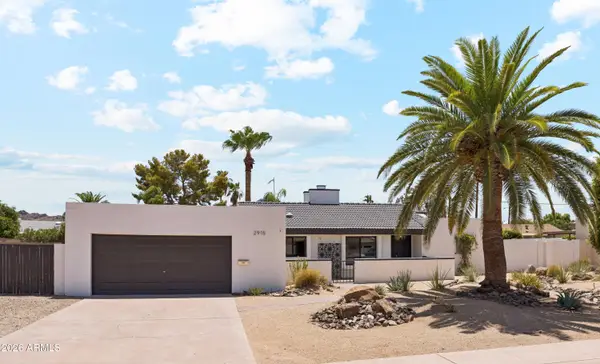 $659,000Active3 beds 2 baths1,901 sq. ft.
2915 E Beryl Avenue, Phoenix, AZ 85028
MLS# 7061707Listed by: HOMESMART - New
 $580,000Active3 beds 1 baths1,318 sq. ft.
217 W Campbell Avenue, Phoenix, AZ 85013
MLS# 7061712Listed by: JORDE HOME AND LAND, LLC - New
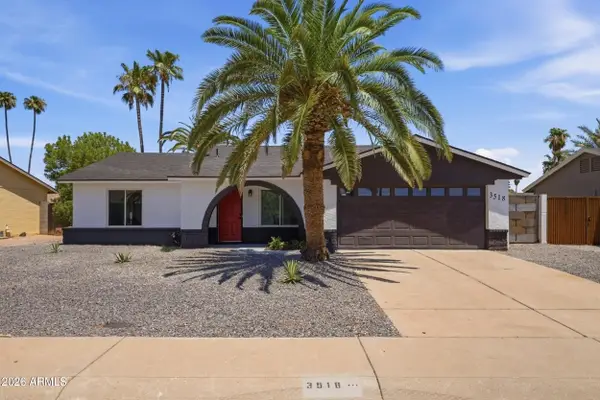 $459,900Active3 beds 2 baths1,297 sq. ft.
3518 E Angela Drive, Phoenix, AZ 85032
MLS# 7061721Listed by: LONG REALTY UNLIMITED - New
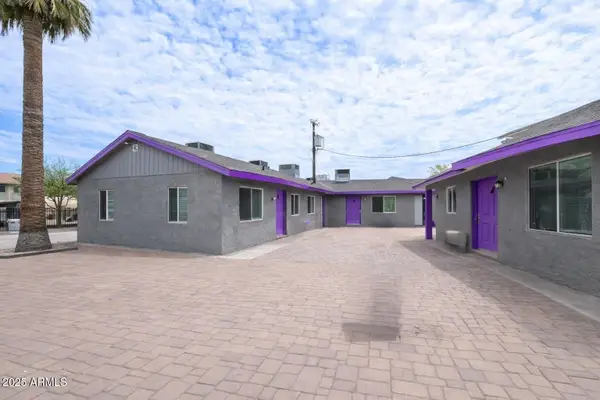 $1,625,000Active10 beds 8 baths
8939 N 8th Street, Phoenix, AZ 85020
MLS# 7061722Listed by: GERCHICK REAL ESTATE - New
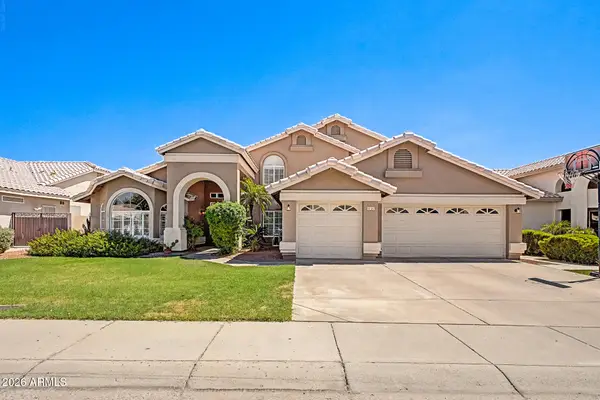
 $740,000Active5 beds 3 baths3,635 sq. ft.
5721 W Mariposa Grande Lane, Glendale, AZ 85310
MLS# 7061725Listed by: CENTURY 21 NORTHWEST - New
 $315,000Active2 beds 3 baths960 sq. ft.
9830 S 48th Way #4, Phoenix, AZ 85044
MLS# 7061733Listed by: HOMESMART - New
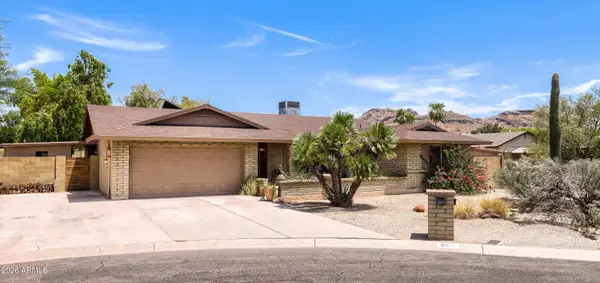 $575,000Active4 beds 2 baths2,256 sq. ft.
864 E Paradise Lane, Phoenix, AZ 85022
MLS# 7061699Listed by: REALTY ONE GROUP - New
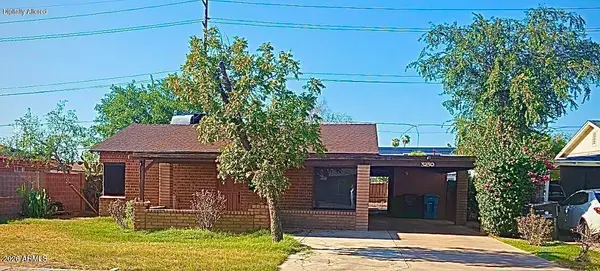 $420,000Active3 beds 2 baths1,854 sq. ft.
3230 E Mckinley Street, Phoenix, AZ 85008
MLS# 7061680Listed by: VYLLA HOME - New
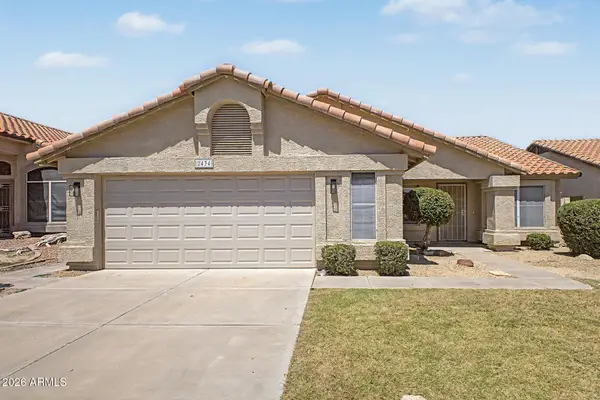 $570,000Active4 beds 2 baths1,817 sq. ft.
2434 E Cathedral Rock Drive, Phoenix, AZ 85048
MLS# 7061671Listed by: FAITH REAL ESTATE AND INVESTMENTS, LLC - New
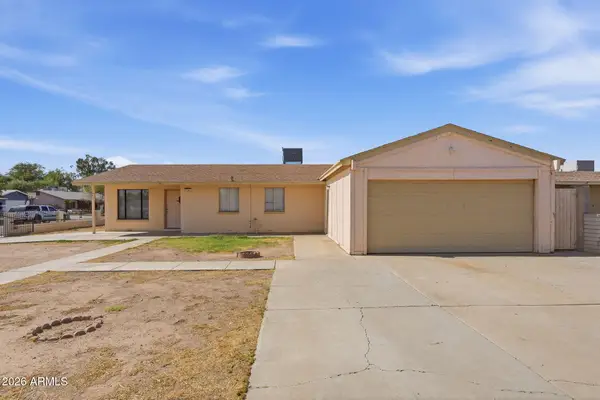 $325,310Active4 beds 6 baths1,140 sq. ft.
7301 W Heatherbrae Drive, Phoenix, AZ 85033
MLS# 7061640Listed by: MAINSTAY BROKERAGE


Protect your home and budget from life's surprises with an Assurant Home Warranty, backed by a partner that supports you through every step of homeownership. Explore Plans.
©2026 Century 21 Real Estate LLC. All rights reserved. CENTURY 21®, the CENTURY 21 Logo and C21® are service marks owned by Century 21 Real Estate LLC. Century 21 Real Estate LLC fully supports the principles of the Fair Housing Act and the Equal Opportunity Act. Each office is independently owned and operated. Listing information is deemed reliable but not guaranteed accurate.