
1401 W Frier Drive, Phoenix, AZ 85021
Local realty services provided by:CENTURY 21 Arizona Foothills
1401 W Frier Drive,Phoenix, AZ 85021
$849,900
- 3 Beds
- 2 Baths
- 2,281 sq. ft.
- Single family
- Active
Listed by: megan cynthia barkstrom
Office: homesmart
MLS#:7087069
Source:ARMLS
Price summary
- Price:$849,900
- Price per sq. ft.:$372.6
About this home
Sprawling mid-century ranch with cottagesque charm. Situated on a large grassy corner lot with mature trees, this quintessential North Central home is perfect for the buyer looking to make their own updates to a forever home. Backyard has large diving pool, multiple tool sheds, and owned solar. Interior offers 3 bedrooms, 2 bathrooms with a bonus/game room and a separate office. Renewal by Anderson vinyl - dual pane windows installed in 2018. Home is being sold as-is.
Contact an agent
Home facts
- Year built:1959
- Subdivision & Development:WESTWIND ESTATES
- Listing ID #:7087069
- Updated:October 04, 2026 at 05:48 PM
Rooms and interior
- Bedrooms:3
- Total bathrooms:2
- Flooring:Laminate, Tile
- Living area:2,281 sq. ft.
Heating and cooling
- Cooling:Ceiling Fan(s), Evaporative Cooling, Programmable Thermostat
- Heating:Ceiling
- Central air:Yes
Structure and exterior
- Year built:1959
- Building area:2,281 sq. ft.
- Lot area:0.35 Acres
- Lot Features:Alley, Auto Timer H2O Back, Auto Timer H2O Front, Corner, Grass Back, Grass Front, Sprinklers In Front, Sprinklers In Rear
- Architectural Style:Ranch
- Construction Materials:Block, Brick Veneer, Painted
- Exterior Features:Private Yard, Storage
Schools
- High school:Washington High School
- Middle school:Orangewood School
- Elementary school:Orangewood School
Finances and disclosures
- Price:$849,900
- Price per sq. ft.:$372.6
- Tax amount:$4,404 (2025)
Features and amenities
- Laundry features:Washer/Dryer Hook-up Only
- Amenities:Vinyl Frame
- Pool features:Diving Pool
Parking
- Carport spaces:2
 All information should be verified by the recipient and none is guaranteed as accurate by ARMLS. Copyright 2020 Arizona Regional Multiple Listing Service, Inc. All rights reserved. ARMLS Member Broker: Floyd Scott
New listings near 1401 W Frier Drive
- Coming Soon
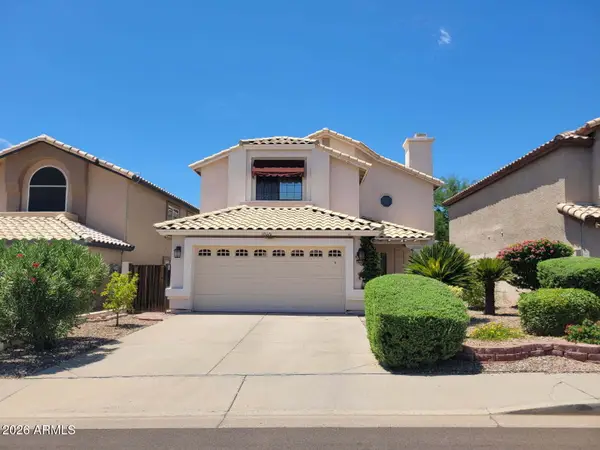 $540,000Coming Soon4 beds 3 baths2,183 sq. ft.
18020 N 13th Street, Phoenix, AZ 85022
MLS# 7085829Listed by: COLDWELL BANKER REALTY - New
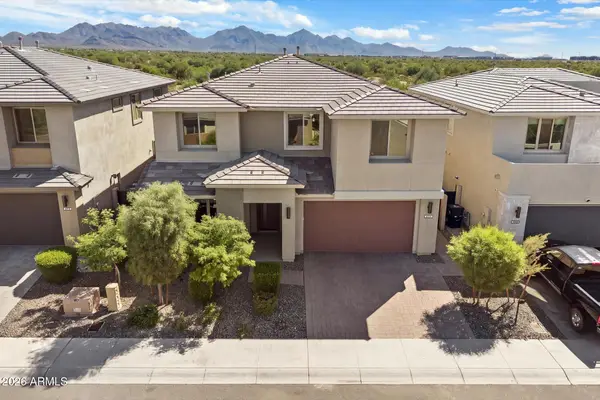 $1,595,000Active5 beds 5 baths3,491 sq. ft.
21111 N 61st Street, Phoenix, AZ 85054
MLS# 7089196Listed by: RUSS LYON SOTHEBY'S INTERNATIONAL REALTY - New
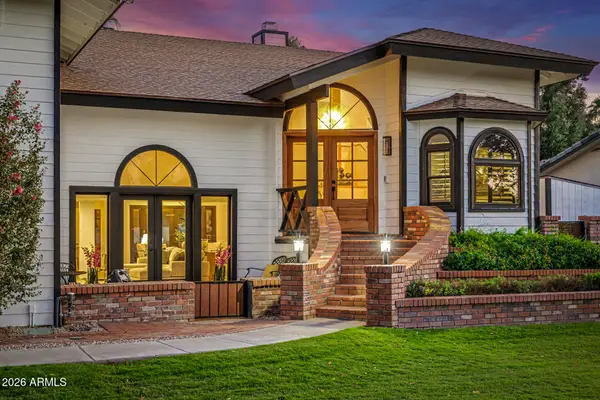 $2,250,000Active6 beds 5 baths3,904 sq. ft.
1131 W Lawrence Lane, Phoenix, AZ 85021
MLS# 7089208Listed by: WEST USA REALTY - New
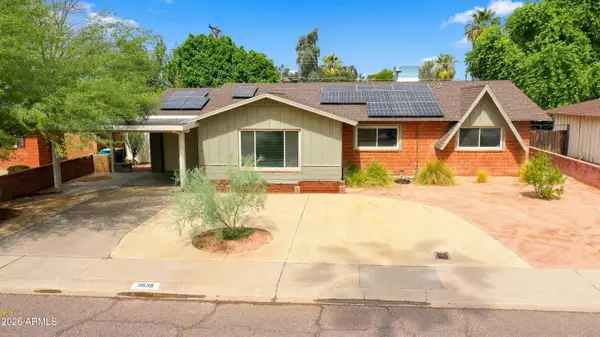 $399,900Active3 beds 2 baths1,776 sq. ft.
3638 W Krall Street, Phoenix, AZ 85019
MLS# 7089189Listed by: R.O.I. PROPERTIES - New
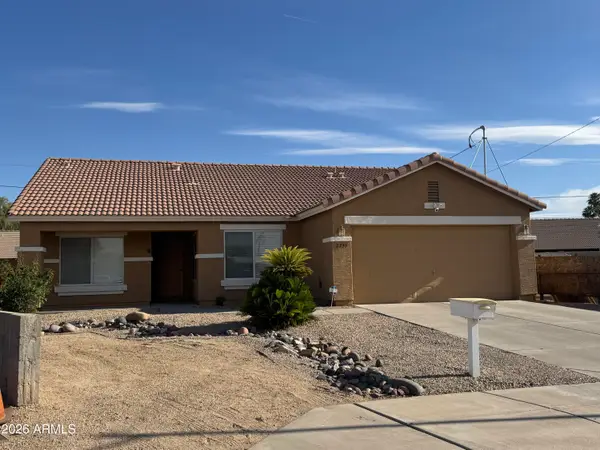 $405,000Active3 beds 2 baths1,575 sq. ft.
2739 E Beverly Lane, Phoenix, AZ 85032
MLS# 7089177Listed by: DELEX REALTY 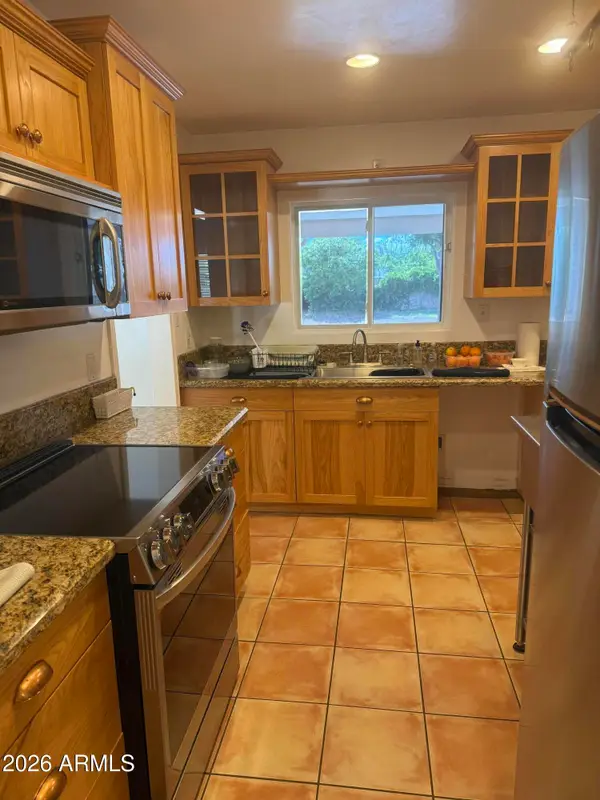 $699,000Pending3 beds 2 baths1,848 sq. ft.
519 E Belmont Avenue, Phoenix, AZ 85020
MLS# 7089150Listed by: WEST USA REALTY- New
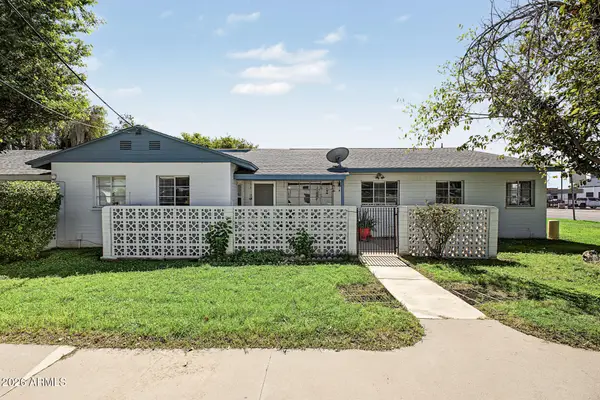 $139,900Active2 beds 1 baths864 sq. ft.
2953 N 19th Avenue #49, Phoenix, AZ 85015
MLS# 7089135Listed by: HOMESMART - New
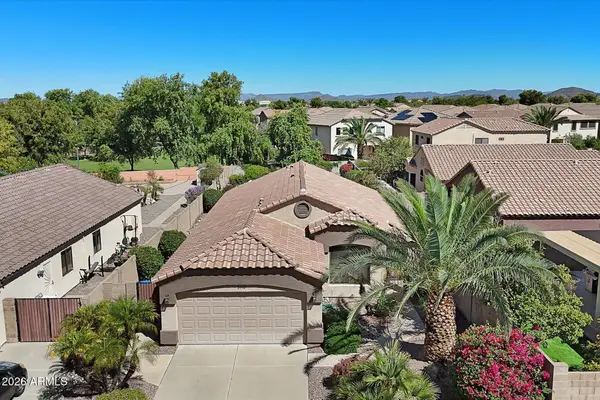 $450,000Active3 beds 2 baths1,539 sq. ft.
2110 W Carol Ann Way, Phoenix, AZ 85023
MLS# 7089113Listed by: RE/MAX FINE PROPERTIES - New
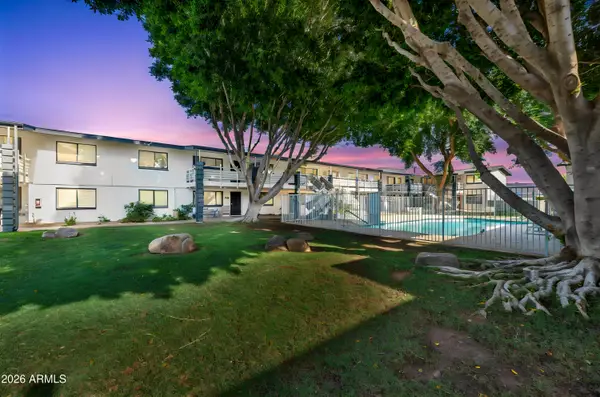 $189,000Active2 beds 2 baths840 sq. ft.
749 E Montebello Avenue #229, Phoenix, AZ 85014
MLS# 7089118Listed by: JM REALTY - New
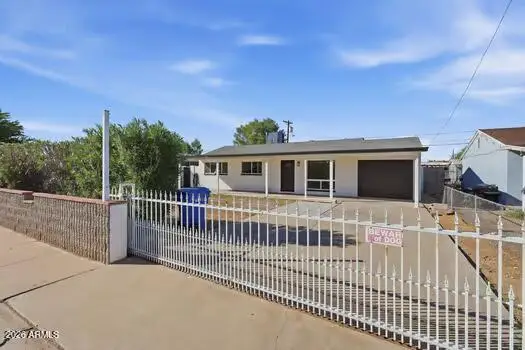 $389,900Active4 beds 2 baths960 sq. ft.
3820 W Encanto Boulevard, Phoenix, AZ 85009
MLS# 7089119Listed by: MY HOME GROUP REAL ESTATE


Protect your home and budget from life's surprises with an Assurant Home Warranty, backed by a partner that supports you through every step of homeownership. Explore Plans.
©2026 Century 21 Real Estate LLC. All rights reserved. CENTURY 21®, the CENTURY 21 Logo and C21® are service marks owned by Century 21 Real Estate LLC. Century 21 Real Estate LLC fully supports the principles of the Fair Housing Act and the Equal Opportunity Act. Each office is independently owned and operated. Listing information is deemed reliable but not guaranteed accurate.