
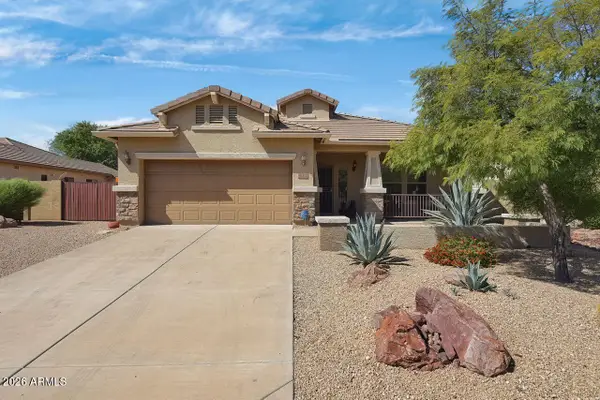
1440 E Renee Drive, Phoenix, AZ 85024
Local realty services provided by:CENTURY 21 Indie Realty
1440 E Renee Drive,Phoenix, AZ 85024
$510,000
- 3 Beds
- 2 Baths
- - sq. ft.
- Single family
- Active
Listed by: boryana delov
Office: my home group real estate
MLS#:7092527
Source:ARMLS
Price summary
- Price:$510,000
- Monthly HOA dues:$38
About this home
GREAT LOCATION!!! Back on the market after complete renovation, 3 bedroom 2 baths home in a quiet area of the neighborhood but still close to shopping and community centers. New kitchen cabinets and countertops, hardware, lighting fixtures and more. Brand new stainless steel appliances. Fully updated bathrooms. High quality vinyl flooring, new carpet in bedrooms. Fresh interior and exterior paint. All bedrooms and baths on first level and a huge loft or fourth bedroom/office/play room upstairs. Lots of storage. Complete backyard transformation. PV schools within walking distance.
Contact an agent
Home facts
- Year built:1988
- Subdivision & Development:CHAPARRAL HEIGHTS AMD LOT 4-488
- Listing ID #:7092527
- Updated:October 12, 2026 at 05:46 PM
Rooms and interior
- Bedrooms:3
- Total bathrooms:2
- Flooring:Carpet, Tile
Heating and cooling
- Heating:Heat Pump
- Central air:Yes
Structure and exterior
- Year built:1988
- Lot area:0.1 Acres
- Lot Features:Corner, Desert Back, Desert Front
- Construction Materials:Stucco
Schools
- High school:North Canyon High School
- Middle school:Mountain Trail Middle School
- Elementary school:Eagle Ridge Elementary School
Finances and disclosures
- Price:$510,000
- Tax amount:$1,788 (2025)
Parking
- Garage:Yes
- Garage spaces:2
 All information should be verified by the recipient and none is guaranteed as accurate by ARMLS. Copyright 2020 Arizona Regional Multiple Listing Service, Inc. All rights reserved. ARMLS Member Broker: Donald Geisler
New listings near 1440 E Renee Drive
- New
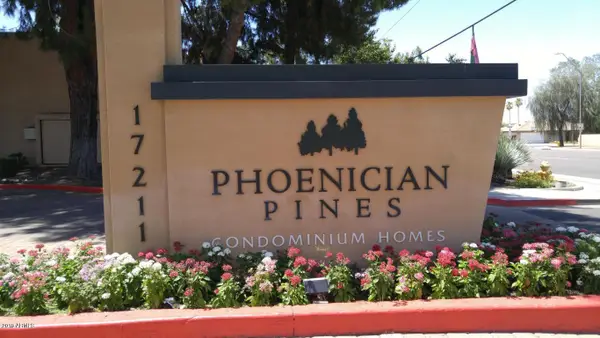 $149,000Active1 beds 1 baths
3420 W Danbury Drive #C121, Phoenix, AZ 85053
MLS# 7092671Listed by: HOMESMART - New
 $162,000Active2 beds 2 baths
3434 W Danbury Drive #A115, Phoenix, AZ 85053
MLS# 7092683Listed by: HOMESMART - New
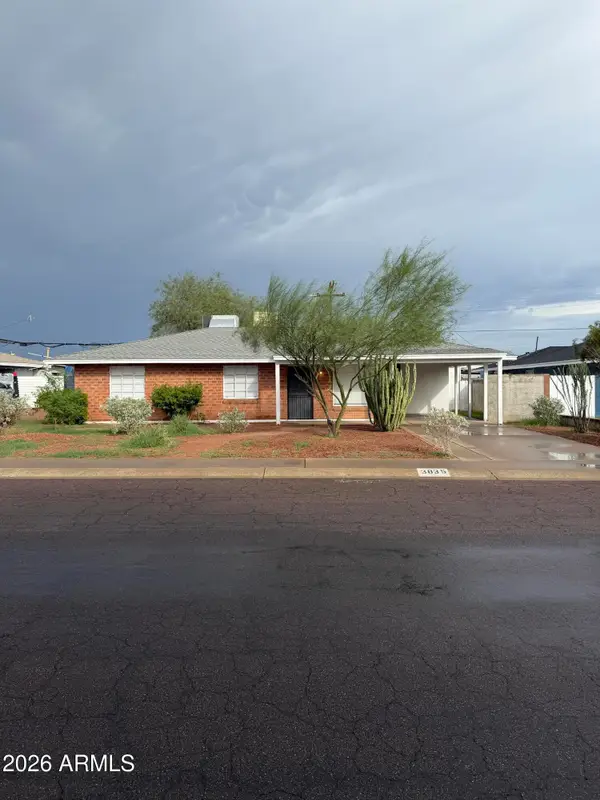 $365,000Active3 beds 1 baths
3835 N 21st Ave Avenue, Phoenix, AZ 85015
MLS# 7092690Listed by: LONG REALTY UNLIMITED - New
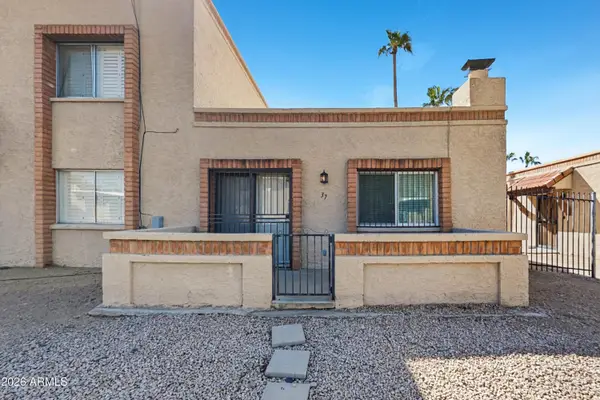 $169,900Active2 beds 2 baths
10411 N 11th Avenue #37, Phoenix, AZ 85021
MLS# 7092691Listed by: OFFERPAD BROKERAGE, LLC - New
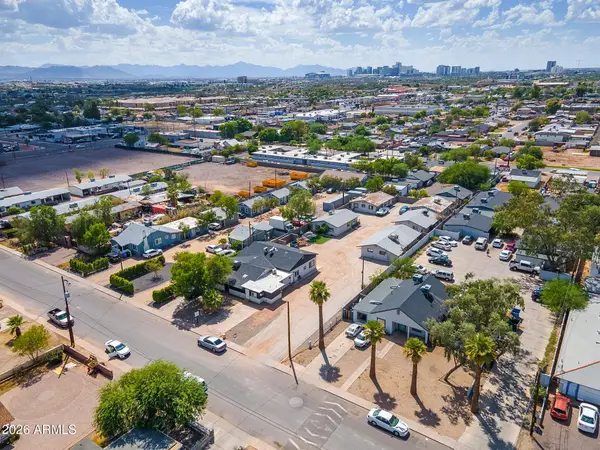 $1,849,000Active22 beds 11 baths
1802 N 26th Place, Phoenix, AZ 85008
MLS# 7092695Listed by: ABI MULTIFAMILY - New
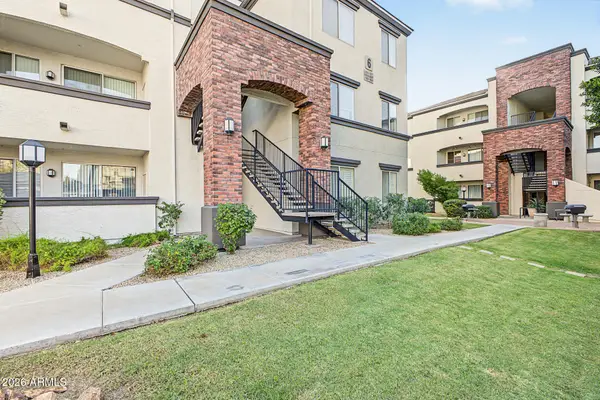 $285,000Active2 beds 2 baths
3302 N 7th Street #153, Phoenix, AZ 85014
MLS# 7092712Listed by: REALTY EXECUTIVES ARIZONA TERRITORY - New
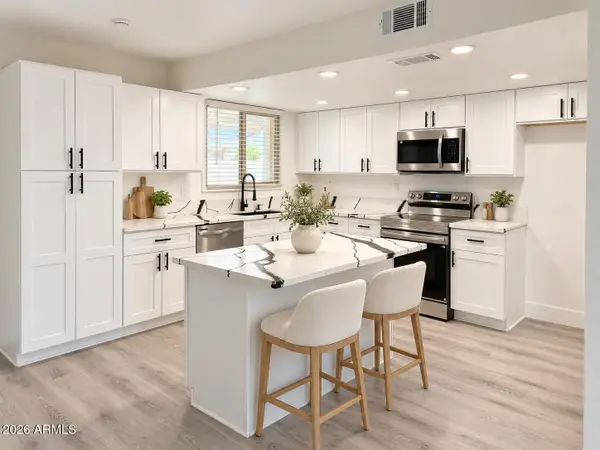 $399,900Active4 beds 2 baths
8108 W Trafalgar Avenue, Phoenix, AZ 85033
MLS# 7092713Listed by: WEST USA REALTY - New
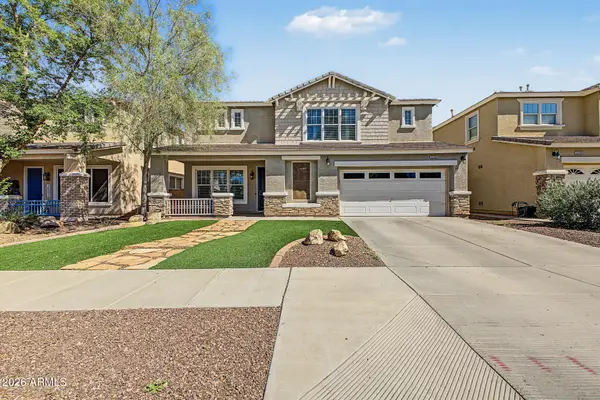 $535,000Active5 beds 3 baths
6705 S 40th Avenue, Phoenix, AZ 85041
MLS# 7092729Listed by: WEST USA REALTY - New
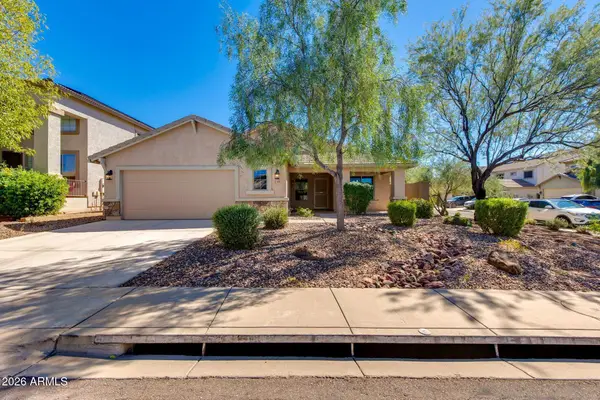 $515,000Active4 beds 2 baths
4433 W Phalen Drive, Anthem, AZ 85087
MLS# 7090244Listed by: THE BROKERY - New
 $589,000Active3 beds 2 baths
43312 N 49th Lane, New River, AZ 85087
MLS# 7092660Listed by: COLDWELL BANKER REALTY


Protect your home and budget from life's surprises with an Assurant Home Warranty, backed by a partner that supports you through every step of homeownership. Explore Plans.
©2026 Century 21 Real Estate LLC. All rights reserved. CENTURY 21®, the CENTURY 21 Logo and C21® are service marks owned by Century 21 Real Estate LLC. Century 21 Real Estate LLC fully supports the principles of the Fair Housing Act and the Equal Opportunity Act. Each office is independently owned and operated. Listing information is deemed reliable but not guaranteed accurate.