
1538 W Ocotillo Road, Phoenix, AZ 85015
Local realty services provided by:CENTURY 21 Toma Partners
1538 W Ocotillo Road,Phoenix, AZ 85015
$595,000
- 3 Beds
- 2 Baths
- 1,593 sq. ft.
- Single family
- Active
Listed by: keli lucas
Office: good company real estate
MLS#:7051840
Source:ARMLS
Price summary
- Price:$595,000
- Price per sq. ft.:$373.51
About this home
Beautifully remodeled and move-in ready, this Phoenix home blends timeless charm with modern style. The inviting curb appeal features a 2-car garage and classic brick accents. Inside, you'll find wood-look flooring, plantation shutters, recessed lighting, a soothing neutral palette, and multiple living spaces, including a cozy family room with a fireplace. The updated kitchen is the heart of the home, showcasing quartz countertops, shaker cabinetry, a designer tile backsplash, stainless steel appliances, and dual peninsula breakfast bars with plenty of prep space. The spacious primary suite offers a private bath for added comfort. Step outside to your backyard retreat with a covered patio, sparkling pool, and fire pit, perfect for relaxing or entertaining year-round. Don't miss this home!
Contact an agent
Home facts
- Year built:1963
- Listing ID #:7051840
- Updated:July 10, 2026 at 12:33 AM
Rooms and interior
- Bedrooms:3
- Total bathrooms:2
- Flooring:Carpet, Vinyl
- Living area:1,593 sq. ft.
Heating and cooling
- Heating:Electric
- Central air:Yes
Structure and exterior
- Year built:1963
- Building area:1,593 sq. ft.
- Lot area:0.2 Acres
- Lot Features:Alley, Grass Front, Gravel/Stone Back, Gravel/Stone Front, North/South Exposure, Synthetic Grass Back
- Architectural Style:Ranch
- Construction Materials:Block, Brick Veneer, Painted
Schools
- High school:Washington High School
- Middle school:Maryland Elementary School
- Elementary school:Maryland Elementary School
Utilities
- Water:City Water
Finances and disclosures
- Price:$595,000
- Price per sq. ft.:$373.51
- Tax amount:$2,737 (2025)
Features and amenities
- Amenities:Wood Frames
Parking
- Garage:Yes
- Garage spaces:2
 All information should be verified by the recipient and none is guaranteed as accurate by ARMLS. Copyright 2020 Arizona Regional Multiple Listing Service, Inc. All rights reserved. ARMLS Member Broker: Benjamin Toma
New listings near 1538 W Ocotillo Road
- New
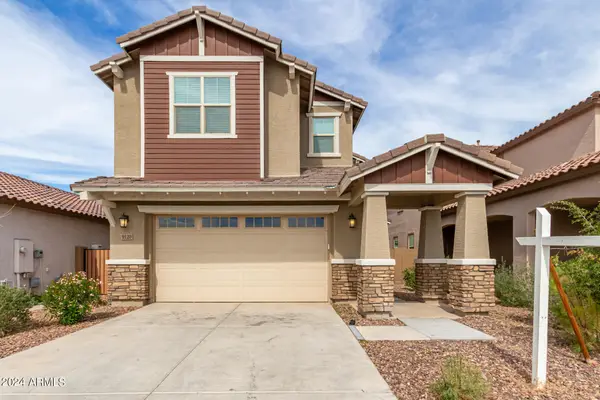 $529,900Active4 beds 3 baths2,579 sq. ft.
9120 W Roma Avenue, Phoenix, AZ 85037
MLS# 7052210Listed by: HOMESMART - New
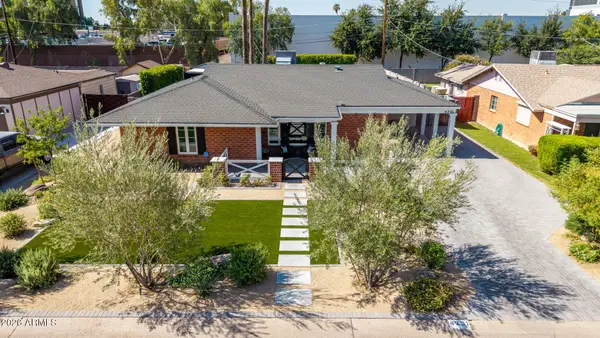 $915,000Active3 beds 2 baths1,768 sq. ft.
4231 E Catalina Drive, Phoenix, AZ 85018
MLS# 7052212Listed by: VILLAS WEST - New
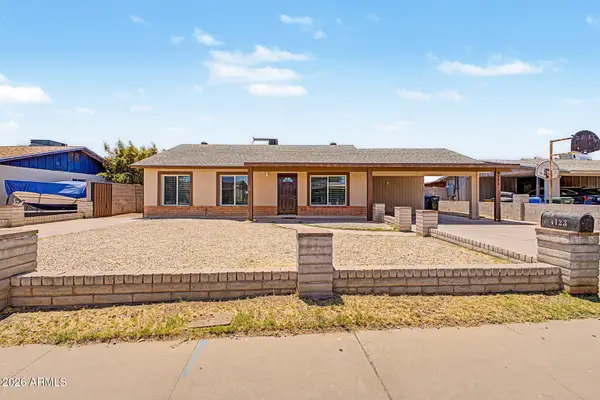 $488,000Active5 beds 4 baths2,100 sq. ft.
4123 W Holly Street, Phoenix, AZ 85009
MLS# 7052162Listed by: HOMESMART - New
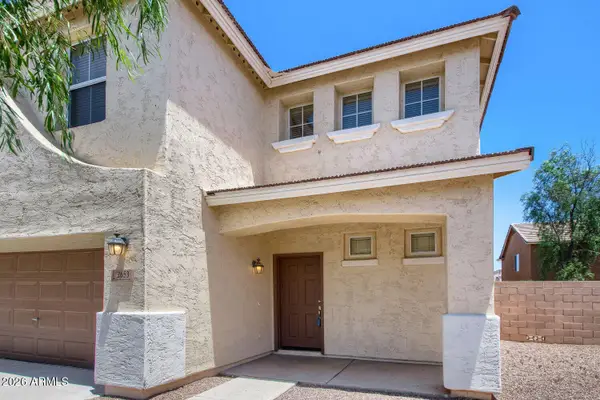 $340,000Active3 beds 3 baths1,578 sq. ft.
2653 S 89th Drive, Tolleson, AZ 85353
MLS# 7052168Listed by: ENTERA REALTY LLC - New
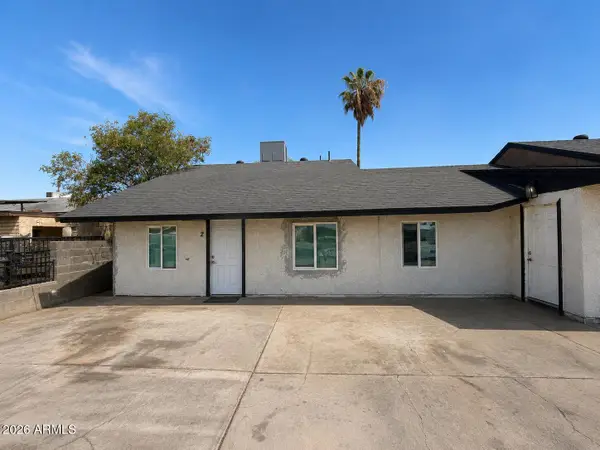 $619,000Active-- beds -- baths
3326 W Maricopa Street, Phoenix, AZ 85009
MLS# 7052170Listed by: HOMESMART - New
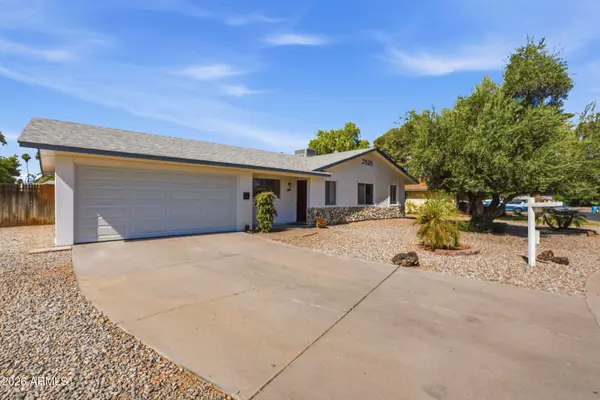 $404,000Active3 beds 2 baths1,396 sq. ft.
3525 W Crocus Drive W, Phoenix, AZ 85053
MLS# 7052176Listed by: 50 STATES REALTY - New
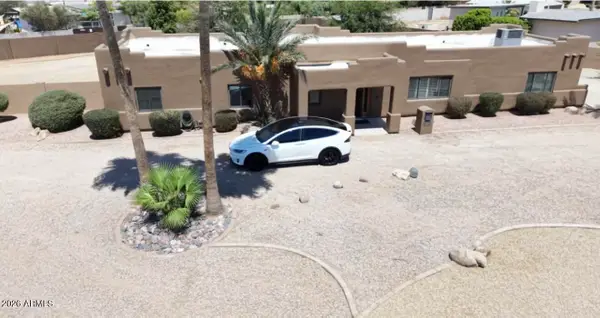 $949,000Active4 beds 4 baths2,092 sq. ft.
12202 N 64th Street, Scottsdale, AZ 85254
MLS# 7052182Listed by: APEX RESIDENTIAL - New
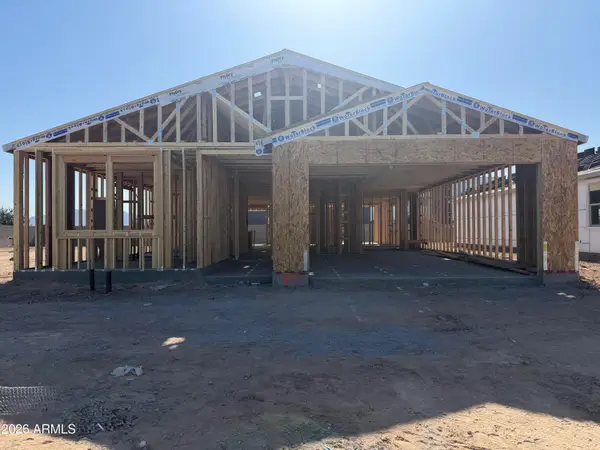 $479,990Active4 beds 3 baths2,150 sq. ft.
9710 S 56th Lane, Laveen, AZ 85339
MLS# 7052192Listed by: COMPASS - New
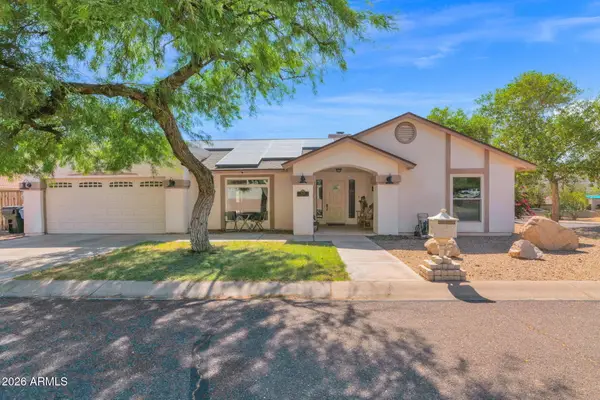 $695,000Active3 beds 2 baths1,991 sq. ft.
9040 N 14th Place, Phoenix, AZ 85020
MLS# 7052195Listed by: R.O.I. PROPERTIES - New
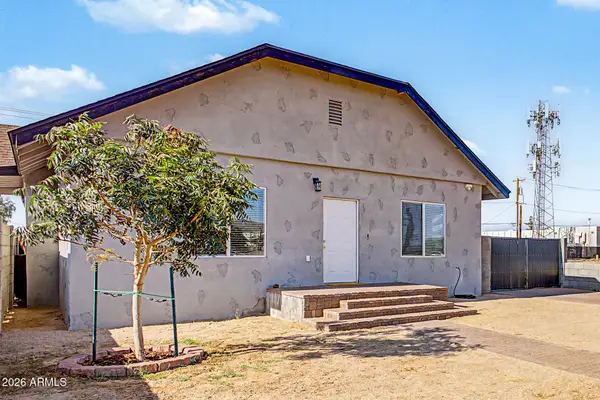 $375,000Active3 beds 2 baths1,520 sq. ft.
1526 E Marguerite Avenue, Phoenix, AZ 85040
MLS# 7051997Listed by: ENGEL & VOLKERS GILBERT


Protect your home and budget from life's surprises with an Assurant Home Warranty, backed by a partner that supports you through every step of homeownership. Explore Plans.
©2026 Century 21 Real Estate LLC. All rights reserved. CENTURY 21®, the CENTURY 21 Logo and C21® are service marks owned by Century 21 Real Estate LLC. Century 21 Real Estate LLC fully supports the principles of the Fair Housing Act and the Equal Opportunity Act. Each office is independently owned and operated. Listing information is deemed reliable but not guaranteed accurate.