
12202 N 64th Street, Scottsdale, AZ 85254
Local realty services provided by:CENTURY 21 Desert Estates Realty
12202 N 64th Street,Scottsdale, AZ 85254
$949,000
- 4 Beds
- 3 Baths
- 2,092 sq. ft.
- Single family
- Active
Listed by: angela dansereau
Office: apex residential
MLS#:7052182
Source:ARMLS
Price summary
- Price:$949,000
- Price per sq. ft.:$453.63
About this home
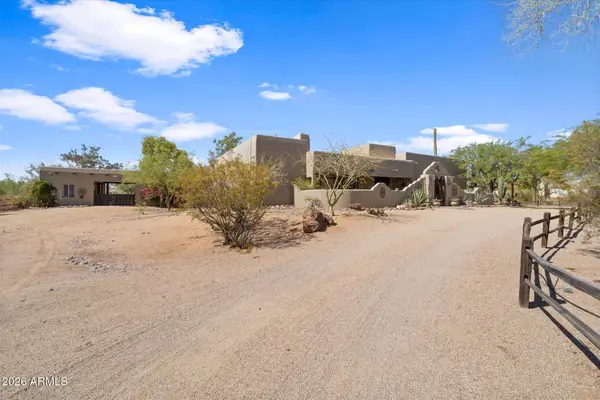
Set on an expansive 0.55-acre lot in the desirable, gated Shea North Estates community, this single-story ranch-style home offers 4 bedrooms and 3 bathrooms across 2,092 square feet of comfortable living space. A versatile floor plan includes a separate den ideal for a home office, plus a spacious family room offering room to gather and entertain. The oversized backyard provides endless potential -- plenty of space for a pool, garden, RV parking, or an outdoor living area, all within the privacy of a gated setting. Conveniently located near Cactus Rd and 64th Street, this home offers easy access to shopping, dining, and major roadways throughout North Scottsdale. A rare opportunity in one of the area's most sought-after neighborhoods -- schedule a private tour today.
Contact an agent
Home facts
- Year built:1969
- Listing ID #:7052182
- Updated:July 10, 2026 at 10:40 AM
Rooms and interior
- Bedrooms:4
- Total bathrooms:3
- Flooring:Tile, Wood
- Living area:2,092 sq. ft.
Heating and cooling
- Heating:Electric
- Central air:Yes
Structure and exterior
- Year built:1969
- Building area:2,092 sq. ft.
- Lot area:0.55 Acres
- Lot Features:Corner, Gravel/Stone Back, Gravel/Stone Front
- Architectural Style:Ranch
- Construction Materials:Block, Painted, Stucco
- Exterior Features:Private Yard, Storage
Schools
- High school:Horizon High School
- Middle school:Desert Shadows Middle School
- Elementary school:Desert Shadows Elementary School
Utilities
- Water:City Water
- Sewer:Septic In & Connected
Finances and disclosures
- Price:$949,000
- Price per sq. ft.:$453.63
- Tax amount:$3,612 (2025)
Features and amenities
- Amenities:ENERGY STAR Qualified Windows
Parking
- Parking description:RV Gate
 All information should be verified by the recipient and none is guaranteed as accurate by ARMLS. Copyright 2020 Arizona Regional Multiple Listing Service, Inc. All rights reserved. ARMLS Member Broker: JoAnn Ayres
New listings near 12202 N 64th Street
- New
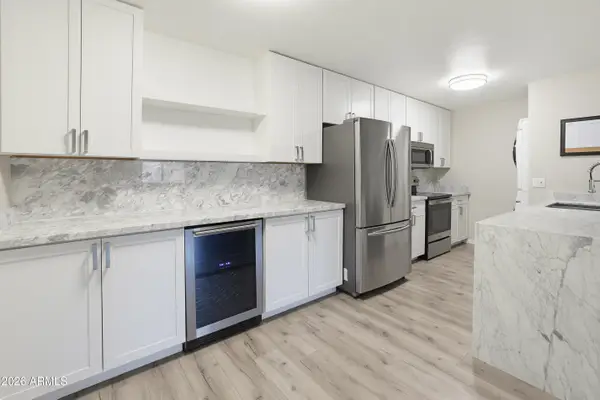 $340,000Active3 beds 2 baths1,107 sq. ft.
2938 N 61st Place #227, Scottsdale, AZ 85251
MLS# 7052194Listed by: BERKSHIRE HATHAWAY HOMESERVICES ARIZONA PROPERTIES - New
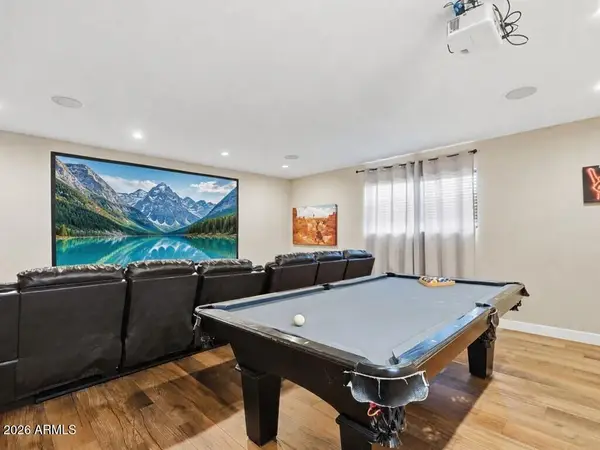 $749,900Active4 beds 2 baths1,620 sq. ft.
8526 E Vista Drive, Scottsdale, AZ 85250
MLS# 7052301Listed by: GRIGG'S GROUP POWERED BY THE ALTMAN BROTHERS - New
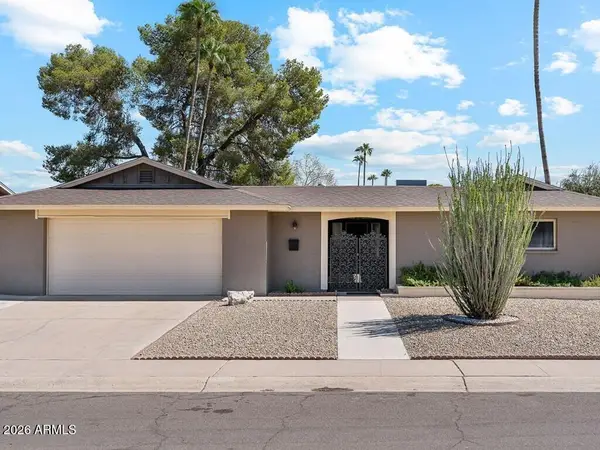 $879,000Active3 beds 2 baths2,082 sq. ft.
6319 N 82nd Way, Scottsdale, AZ 85250
MLS# 7052303Listed by: GRIGG'S GROUP POWERED BY THE ALTMAN BROTHERS - New
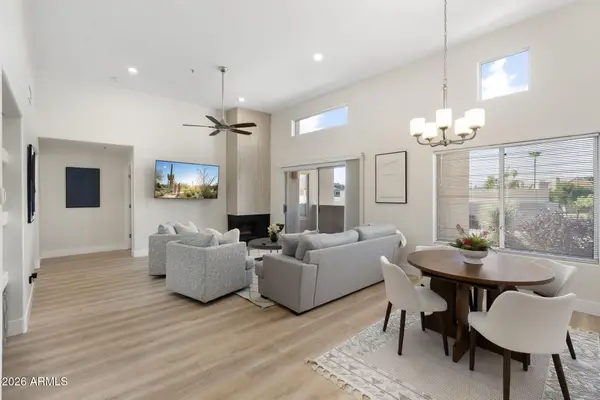 $400,000Active2 beds 2 baths1,301 sq. ft.
11260 N 92nd Street #2102, Scottsdale, AZ 85260
MLS# 7052304Listed by: REAL ESTATE PROFESSIONALS, LLC - New
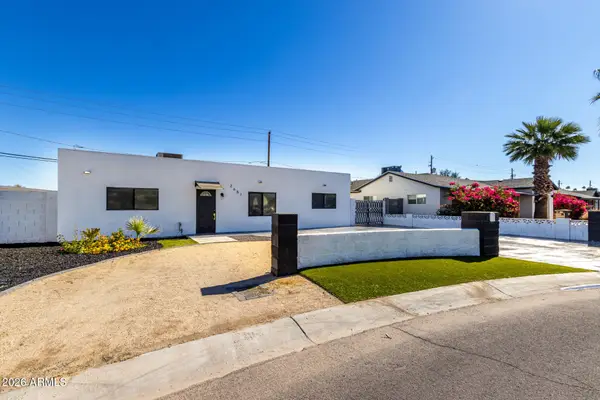 $699,999Active5 beds 3 baths1,562 sq. ft.
2657 N 71st Place, Scottsdale, AZ 85257
MLS# 7052292Listed by: HOMESMART - New
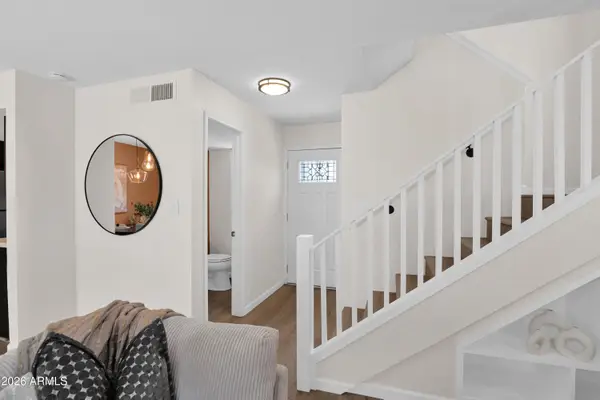 $385,000Active2 beds 2 baths1,075 sq. ft.
4812 N 73rd Street, Scottsdale, AZ 85251
MLS# 7052268Listed by: ENGEL & VOELKERS SCOTTSDALE - New
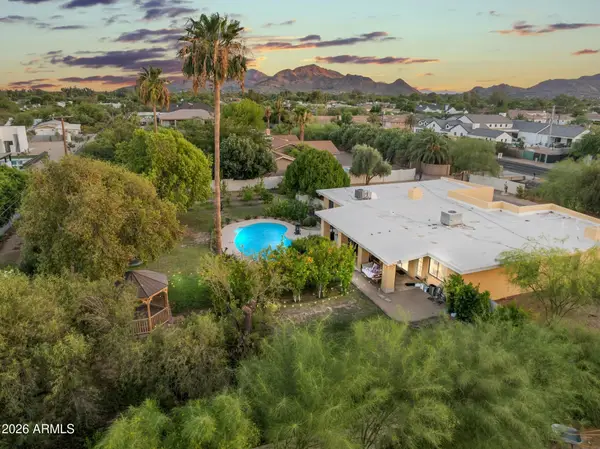 $1,800,000Active4 beds 3 baths2,550 sq. ft.
10439 N 64th Street, Paradise Valley, AZ 85253
MLS# 7052272Listed by: HOMESMART - New
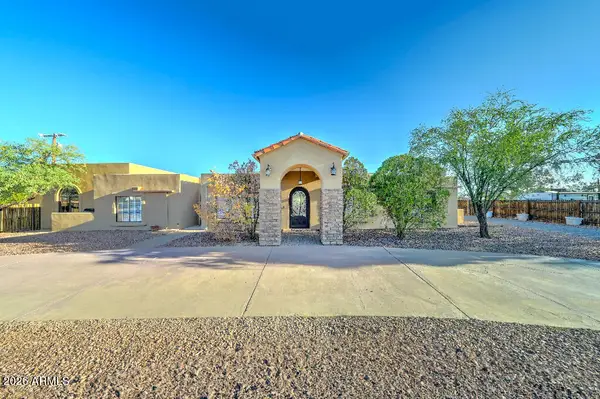 $1,699,000Active4 beds 3 baths3,344 sq. ft.
6519 E Cactus Road, Scottsdale, AZ 85254
MLS# 7052241Listed by: LIST WITH FREEDOM, INC. - New
 $1,999,900Active3 beds 2 baths2,495 sq. ft.
8532 E Los Gatos Drive, Scottsdale, AZ 85255
MLS# 7052204Listed by: ENGEL & VOELKERS SCOTTSDALE - New
 $410,000Active2 beds 2 baths1,302 sq. ft.
15252 N 100th Street #1146, Scottsdale, AZ 85260
MLS# 7052230Listed by: DELEX REALTY


Protect your home and budget from life's surprises with an Assurant Home Warranty, backed by a partner that supports you through every step of homeownership. Explore Plans.
©2026 Century 21 Real Estate LLC. All rights reserved. CENTURY 21®, the CENTURY 21 Logo and C21® are service marks owned by Century 21 Real Estate LLC. Century 21 Real Estate LLC fully supports the principles of the Fair Housing Act and the Equal Opportunity Act. Each office is independently owned and operated. Listing information is deemed reliable but not guaranteed accurate.