
16033 S 17th Lane, Phoenix, AZ 85045
Local realty services provided by:CENTURY 21 Desert Estates Realty
Listed by: mary jo santistevan, mike santistevan
Office: serhant.
MLS#:7085013
Source:ARMLS
Price summary
- Price:$549,900
- Price per sq. ft.:$252.25
- Monthly HOA dues:$51
About this home
Fresh, stylish and move-in ready in the heart of Club West! This beautifully updated 2,180-square-foot home offers 4 bedrooms, 3 full bathrooms and the versatility of a spacious bedroom and full bath on the main level.
Step inside to light-filled formal living and dining spaces that flow effortlessly into the kitchen, where crisp white cabinetry, stylish hardware, granite countertops, stainless steel appliances to include a newly installed single basin sink and faucet, along with a dedicated pantry. The kitchen opens to the spacious great room, making the layout feel connected and inviting.
A generously sized downstairs bedroom and full bath offer wonderful flexibility for guests, a home office or additional living space. The oversized laundry room delivers exceptional storage with abundant cabinetry, plus a huge under-stair closet that makes use of every inch.
Upstairs, the bright and spacious primary suite overlooks the backyard and features a private bath with dual sinks, a separate garden style tub and shower. Two additional generously sized bedrooms share another full bath.
The home received an impressive list of updates in 2026, including a NEW ROOF, freshly painted interior from ceiling to baseboard, fresh exterior paint in a modern color palette, refreshed cabinetry throughout with stylish new hardware, new carpet, new luxury vinyl flooring, brand-new toilets, new faucets and showerheads, plus a brand-new stainless steel kitchen sink and faucet. A Trane HVAC system was installed in 2023, adding even more peace of mind. An Ecobee smart thermostat and new smart garage door opener for added convenience and connectivity.
Outside, the backyard strikes the perfect balance between green grass and easy-care desert landscaping, with plenty of room to relax, entertain or simply enjoy Arizona's beautiful weather. The home also features a two-car garage and RV gate for added convenience.
And then there's the Club West lifestyle. Surrounded by the natural beauty of the Ahwatukee Foothills, the community offers a playground, basketball courts and inviting community spaces. South Mountain Park and its miles of scenic hiking and biking trails are nearby, making it easy to enjoy the outdoors and incredible desert surroundings. Freshly updated, wonderfully functional and set in one of Ahwatukee's most scenic communities.
The location makes everyday life just as convenient, with easy access to Loop 202 and a straightforward drive to Sky Harbor Airport, along with shopping, dining and the highly regarded Desert Vista High School nearby.
Beautifully refreshed, perfectly situated and ready to be called home....
Contact an agent
Home facts
- Year built:1998
- Subdivision & Development:FOOTHILLS CLUB WEST PARCEL 17
- Listing ID #:7085013
- Updated:October 04, 2026 at 05:48 PM
Rooms and interior
- Bedrooms:4
- Total bathrooms:3
- Flooring:Carpet, Tile, Vinyl
- Living area:2,180 sq. ft.
Heating and cooling
- Cooling:Ceiling Fan(s), Programmable Thermostat
- Heating:Natural Gas
- Central air:Yes
Structure and exterior
- Year built:1998
- Building area:2,180 sq. ft.
- Lot area:0.14 Acres
- Lot Features:Auto Timer H2O Back, Auto Timer H2O Front, Desert Back, Desert Front, Grass Back, Gravel/Stone Back, Sprinklers In Front, Sprinklers In Rear
- Construction Materials:Painted, Stucco
Schools
- High school:Desert Vista High School
- Middle school:Kyrene Altadena Middle School
- Elementary school:Kyrene de los Cerritos School
Finances and disclosures
- Price:$549,900
- Price per sq. ft.:$252.25
- Tax amount:$2,544 (2025)
Parking
- Garage:Yes
- Garage spaces:2
 All information should be verified by the recipient and none is guaranteed as accurate by ARMLS. Copyright 2020 Arizona Regional Multiple Listing Service, Inc. All rights reserved. ARMLS Member Broker: JoAnn Ayres
New listings near 16033 S 17th Lane
- Coming Soon
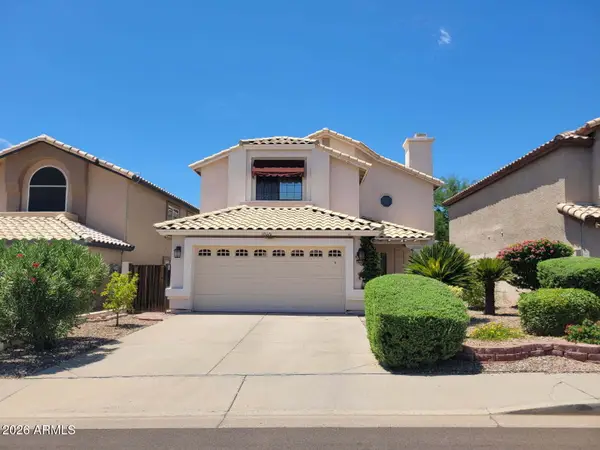 $540,000Coming Soon4 beds 3 baths2,183 sq. ft.
18020 N 13th Street, Phoenix, AZ 85022
MLS# 7085829Listed by: COLDWELL BANKER REALTY - New
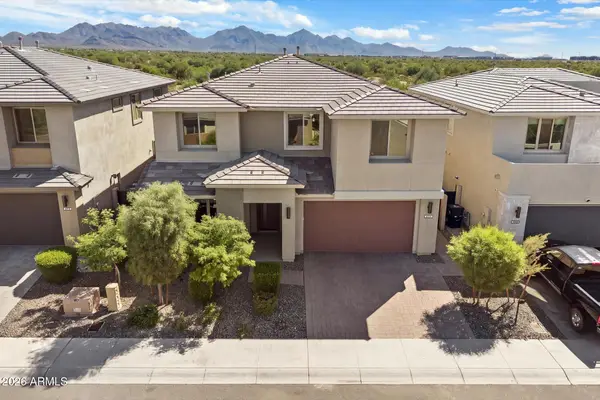 $1,595,000Active5 beds 5 baths3,491 sq. ft.
21111 N 61st Street, Phoenix, AZ 85054
MLS# 7089196Listed by: RUSS LYON SOTHEBY'S INTERNATIONAL REALTY - New
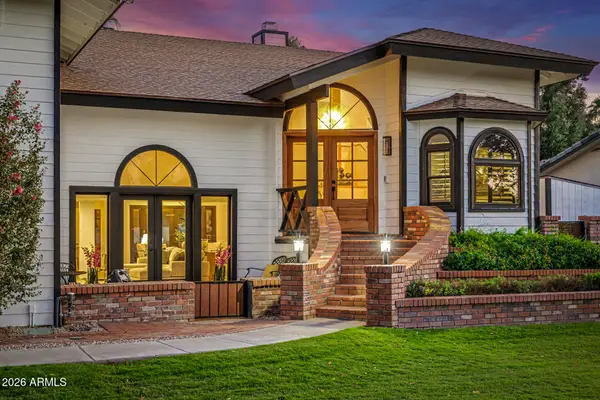 $2,250,000Active6 beds 5 baths3,904 sq. ft.
1131 W Lawrence Lane, Phoenix, AZ 85021
MLS# 7089208Listed by: WEST USA REALTY - New
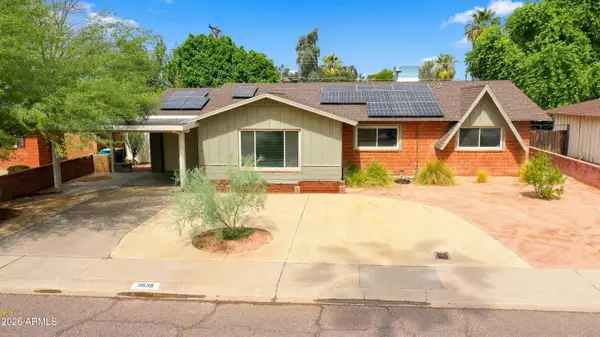 $399,900Active3 beds 2 baths1,776 sq. ft.
3638 W Krall Street, Phoenix, AZ 85019
MLS# 7089189Listed by: R.O.I. PROPERTIES - New
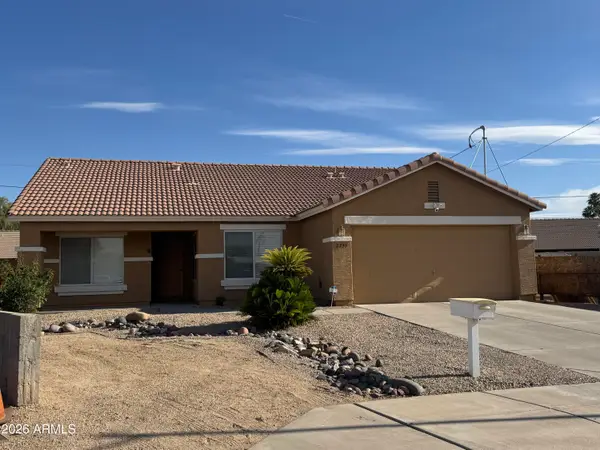 $405,000Active3 beds 2 baths1,575 sq. ft.
2739 E Beverly Lane, Phoenix, AZ 85032
MLS# 7089177Listed by: DELEX REALTY 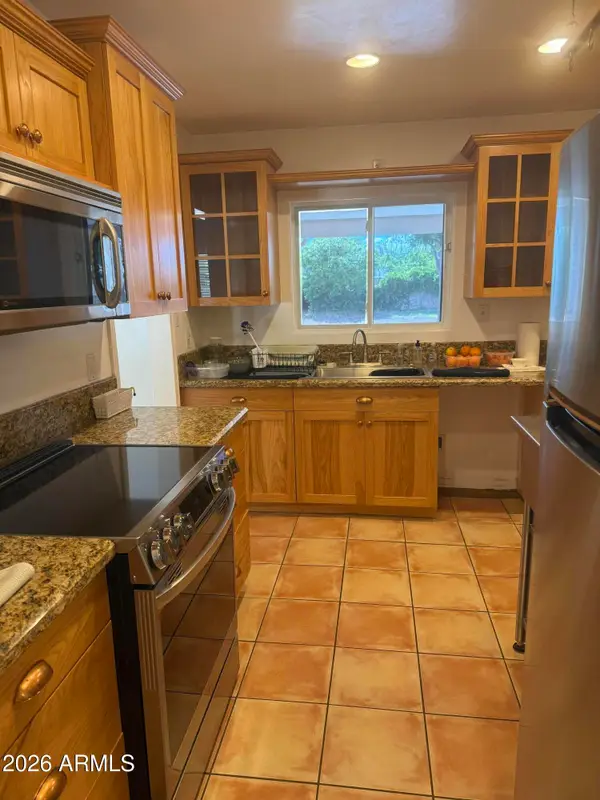 $699,000Pending3 beds 2 baths1,848 sq. ft.
519 E Belmont Avenue, Phoenix, AZ 85020
MLS# 7089150Listed by: WEST USA REALTY- New
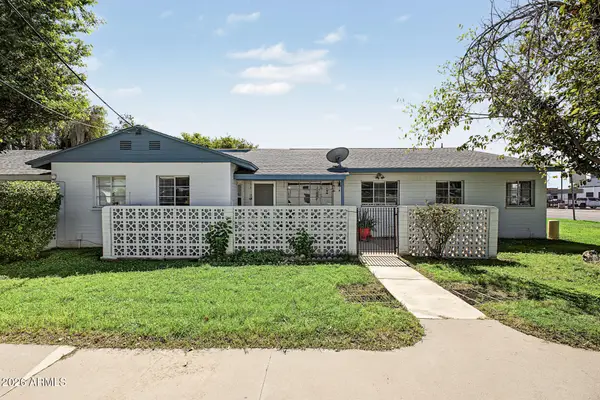 $139,900Active2 beds 1 baths864 sq. ft.
2953 N 19th Avenue #49, Phoenix, AZ 85015
MLS# 7089135Listed by: HOMESMART - New
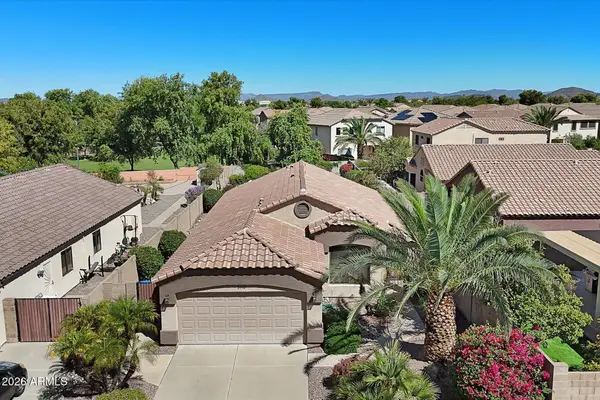 $450,000Active3 beds 2 baths1,539 sq. ft.
2110 W Carol Ann Way, Phoenix, AZ 85023
MLS# 7089113Listed by: RE/MAX FINE PROPERTIES - New
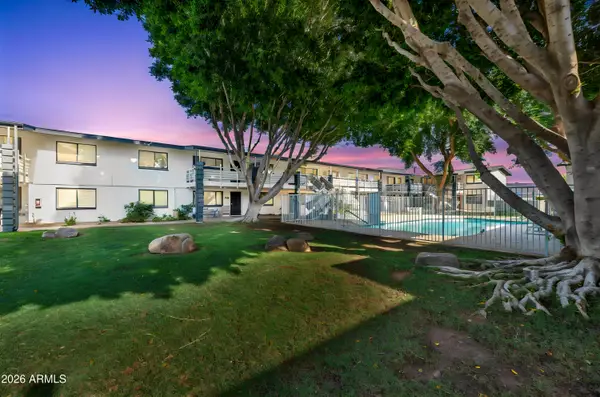 $189,000Active2 beds 2 baths840 sq. ft.
749 E Montebello Avenue #229, Phoenix, AZ 85014
MLS# 7089118Listed by: JM REALTY - New
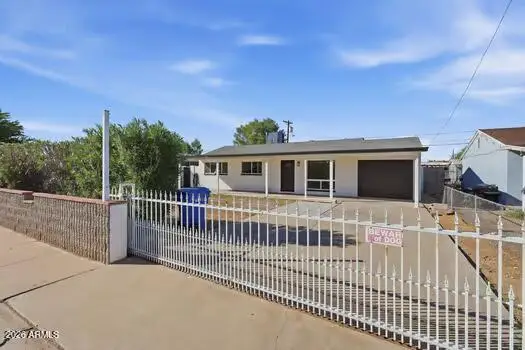 $389,900Active4 beds 2 baths960 sq. ft.
3820 W Encanto Boulevard, Phoenix, AZ 85009
MLS# 7089119Listed by: MY HOME GROUP REAL ESTATE


Protect your home and budget from life's surprises with an Assurant Home Warranty, backed by a partner that supports you through every step of homeownership. Explore Plans.
©2026 Century 21 Real Estate LLC. All rights reserved. CENTURY 21®, the CENTURY 21 Logo and C21® are service marks owned by Century 21 Real Estate LLC. Century 21 Real Estate LLC fully supports the principles of the Fair Housing Act and the Equal Opportunity Act. Each office is independently owned and operated. Listing information is deemed reliable but not guaranteed accurate.