
16442 S 4th Street, Phoenix, AZ 85048
Local realty services provided by:CENTURY 21 Arizona West
Listed by: lisa wunder
Office: exp realty
MLS#:7088455
Source:ARMLS
Price summary
- Price:$849,000
- Price per sq. ft.:$269.01
- Monthly HOA dues:$82.33
About this home
Nestled in the Ahwatukee Foothills on a private preserve hillside lot, this single-level home captures sweeping mountain views & spectacular Arizona sunsets. Spacious split floor plan features formal dining, plantation shutters, architectural soffit detailing, fireplace & no carpet. Expansive kitchen with granite island, abundant cabinetry, oversized pantry & Bosch appliances. Expansive windows overlook the backyard retreat with Pebble Tec pool, Baja deck, built-in spa, covered patio & hardscape. Large primary suite offers backyard access, dual vanities, separate tub & shower & walk-in closet with built-ins. 3-car garage, indoor/outdoor surround sound, AC replaced 2019 & roof 2021. Convenient to shopping, restaurants, community parks, golf courses, South Mountain trails & freeway access. From the moment you cross the distinctive bridge entry, this home reveals a setting unlike the typical neighborhood homesite. Designed into the natural contours of the Ahwatukee Foothills, the single-level residence is carved into the preserve hillside, where changing elevations and staggered homesites create remarkable separation and a sense of seclusion. The elevated desert setting opens to sweeping southern vistas toward the Estrella Mountains, expansive Arizona skies and spectacular sunsets, creating a backdrop that changes beautifully from day into night.
Inside, the home feels substantial yet comfortable. Expansive windows introduce abundant natural light and draw the surrounding scenery into the living spaces. Architectural soffit detailing adds dimension, while plantation shutters, quality finishes and extensive built-in cabinetry create a refined, established character.
The great room features real hardwood flooring and a wood-burning fireplace with granite detailing coordinated with the kitchen. Large windows create a natural connection to the backyard and surrounding landscape, while the open layout provides an inviting setting for relaxed everyday living and entertaining.
Formal dining provides a dedicated setting for dinner parties, celebrations and holiday gatherings. Throughout the home, defined spaces maintain an open, connected flow.
One of the home's most distinctive interior spaces is the open office. Dual built-in desks create two dedicated workstations surrounded by extensive cabinetry and beautiful bookshelves. Equally suited to an executive home office or library, the generous proportions provide flexibility for a study, formal living room, playroom, creative space or additional gathering area.
At the heart of the residence, the kitchen is designed for people who genuinely use and enjoy the space. An oversized granite island provides an impressive centerpiece with generous room for preparation, serving and gathering. Extensive maple cabinetry surrounds the kitchen, providing exceptional storage while adding warmth and richness to the room. Bosch built-in oven, microwave & dishwasher, generous counter space and an oversized pantry complete the kitchen. The casual dining area is positioned alongside abundant windows overlooking the backyard, creating a bright setting for morning coffee, informal meals and conversation.
The split floor plan provides thoughtful separation between the primary suite and secondary living areas. The exceptionally spacious primary bedroom opens directly to the backyard through sliding glass doors, creating an effortless connection to the outdoor setting. The primary bath features dual vanities, separate tub & shower, private toilet room and a substantial walk-in closet with built-ins.
Outdoor living takes full advantage of the hillside setting. The Pebble Tec pool features a raised Baja deck positioned to enjoy the mountain scenery, complemented by a built-in spa, covered patio, extended pavers and inviting areas for relaxing and entertaining. Sweeping southern views, expansive skies, colorful Arizona sunsets and star-filled nights provide an extraordinary backdrop. Indoor/outdoor surround sound extends the entertaining experience from the interior to the pool and patio areas.
Meticulous care is evident throughout the residence. The exterior has been freshly painted, the roof was replaced in 2021 and the primary AC unit was replaced in 2019. A dedicated laundry room with built-in cabinetry provides additional storage and organization, while the 3-car garage offers generous space for vehicles and storage. There is no carpet, with a combination of real hardwood, tile and other hard-surface flooring throughout.
The Ahwatukee Foothills lifestyle is an integral part of the experience. South Mountain offers miles of hiking & biking trails surrounded by dramatic Sonoran Desert scenery. Community parks, neighborhood dining, shopping and everyday conveniences are nearby, while convenient freeway access provides easy connections to Sky Harbor Airport & Downtown Phoenix.
Morning hikes, afternoons by the pool, dinner nearby and evenings watching the mountains change color at sunset can all become part of everyday life. This is a home where architecture, setting and lifestyle come together--single-level living, thoughtfully designed spaces, substantial storage, a beautifully appointed kitchen, flexible work-from-home space and a resort-inspired backyard framed by the desert landscape.
PROPERTY HIGHLIGHTS
" Preserve hillside setting with sweeping southern & Estrella Mountain views
" Distinctive bridge entry over the natural dry wash
" Meticulously maintained single-level residence
" Fresh exterior paint
" Roof replaced 2021 | Primary AC replaced 2019
" Expansive windows & abundant natural light
" Architectural soffit detailing & plantation shutters
" Great room with real hardwood flooring & wood-burning fireplace
" Open office/library with dual built-in desks, cabinetry & bookshelves
" Oversized granite kitchen island & extensive maple cabinetry
" Bosch built-in oven, microwave & dishwasher
" Oversized pantry
" Split floor plan
" Spacious primary suite with direct backyard access
" Primary walk-in closet with built-ins
" Pebble Tec pool with raised Baja deck & built-in spa
" Covered patio & extended pavers
" Indoor/outdoor surround sound
" Dedicated laundry room with cabinetry
" 3-car garage
" South Mountain hiking & biking trails nearby
" Convenient to community parks, neighborhood dining, shopping, Sky Harbor Airport & Downtown Phoenix...
Contact an agent
Home facts
- Year built:1996
- Subdivision & Development:FOOTHILLS PARCELS 12A, B
- Listing ID #:7088455
- Updated:October 04, 2026 at 05:48 PM
Rooms and interior
- Bedrooms:4
- Total bathrooms:3
- Flooring:Laminate, Tile
- Living area:3,156 sq. ft.
Heating and cooling
- Cooling:Ceiling Fan(s)
- Heating:Electric
- Central air:Yes
Structure and exterior
- Year built:1996
- Building area:3,156 sq. ft.
- Lot area:0.24 Acres
- Lot Features:Auto Timer H2O Back, Auto Timer H2O Front, Desert Back, Desert Front, Hillside, Sprinklers In Front, Sprinklers In Rear
- Construction Materials:Painted, Stucco
Schools
- High school:Tempe High School
- Middle school:Kyrene Altadena Middle School
- Elementary school:Kyrene de la Sierra School
Finances and disclosures
- Price:$849,000
- Price per sq. ft.:$269.01
- Tax amount:$4,978 (2025)
Features and amenities
- Laundry features:Washer/Dryer Hook-up Only
- Amenities:Skylight(s)
- Pool features:Play Pool
Parking
- Garage:Yes
- Garage spaces:3
 All information should be verified by the recipient and none is guaranteed as accurate by ARMLS. Copyright 2020 Arizona Regional Multiple Listing Service, Inc. All rights reserved.
New listings near 16442 S 4th Street
- New
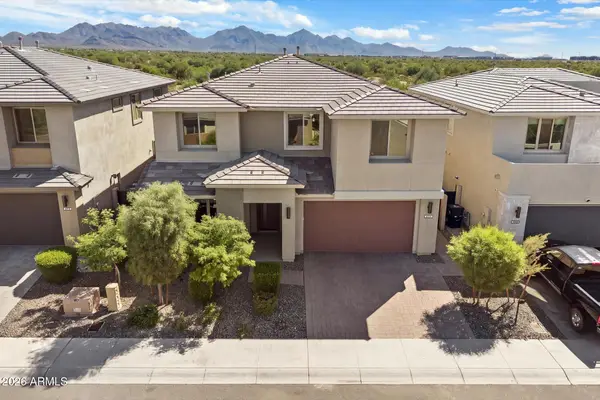 $1,595,000Active5 beds 5 baths3,491 sq. ft.
21111 N 61st Street, Phoenix, AZ 85054
MLS# 7089196Listed by: RUSS LYON SOTHEBY'S INTERNATIONAL REALTY - New
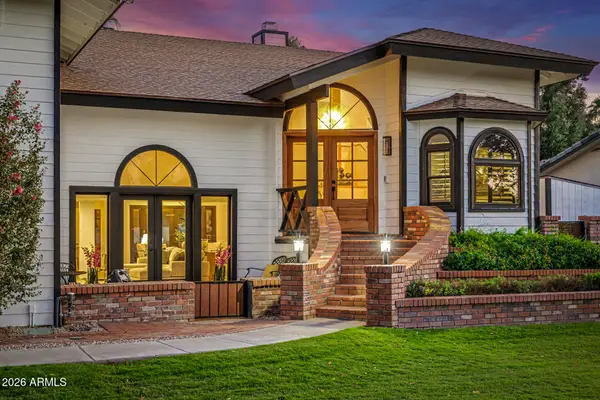 $2,250,000Active6 beds 5 baths3,904 sq. ft.
1131 W Lawrence Lane, Phoenix, AZ 85021
MLS# 7089208Listed by: WEST USA REALTY - New
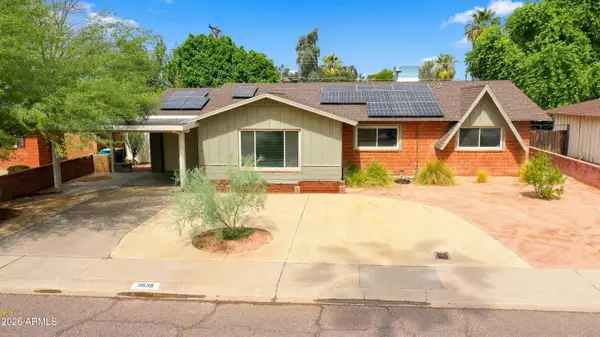 $399,900Active3 beds 2 baths1,776 sq. ft.
3638 W Krall Street, Phoenix, AZ 85019
MLS# 7089189Listed by: R.O.I. PROPERTIES - New
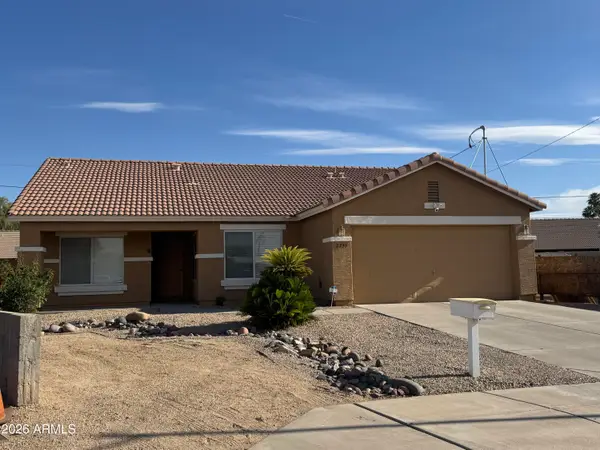 $405,000Active3 beds 2 baths1,575 sq. ft.
2739 E Beverly Lane, Phoenix, AZ 85032
MLS# 7089177Listed by: DELEX REALTY 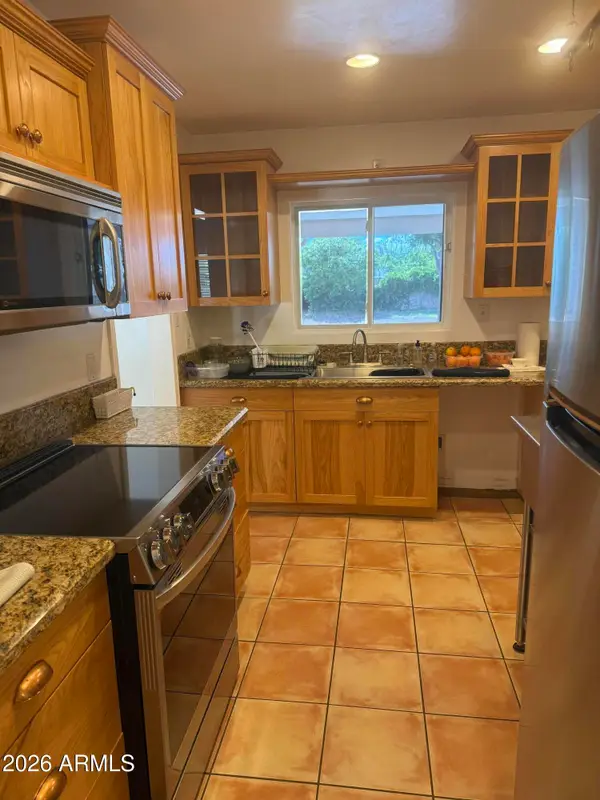 $699,000Pending3 beds 2 baths1,848 sq. ft.
519 E Belmont Avenue, Phoenix, AZ 85020
MLS# 7089150Listed by: WEST USA REALTY- New
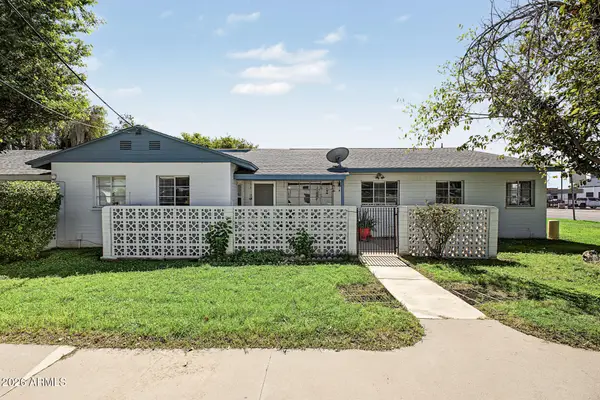 $139,900Active2 beds 1 baths864 sq. ft.
2953 N 19th Avenue #49, Phoenix, AZ 85015
MLS# 7089135Listed by: HOMESMART - New
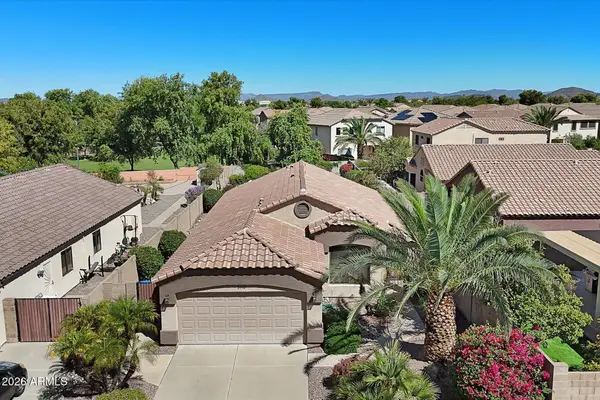 $450,000Active3 beds 2 baths1,539 sq. ft.
2110 W Carol Ann Way, Phoenix, AZ 85023
MLS# 7089113Listed by: RE/MAX FINE PROPERTIES - New
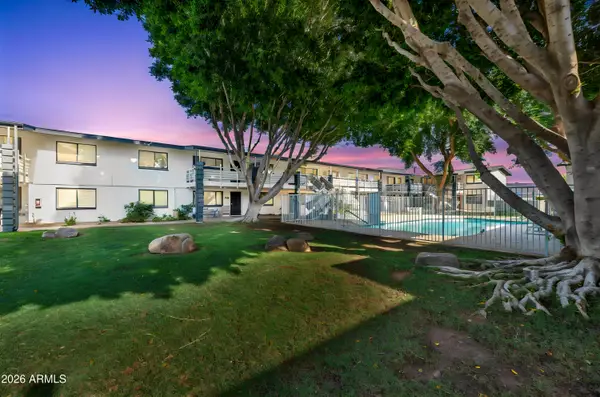 $189,000Active2 beds 2 baths840 sq. ft.
749 E Montebello Avenue #229, Phoenix, AZ 85014
MLS# 7089118Listed by: JM REALTY - New
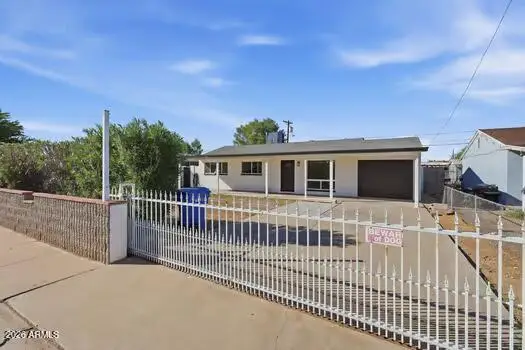 $389,900Active4 beds 2 baths960 sq. ft.
3820 W Encanto Boulevard, Phoenix, AZ 85009
MLS# 7089119Listed by: MY HOME GROUP REAL ESTATE - New
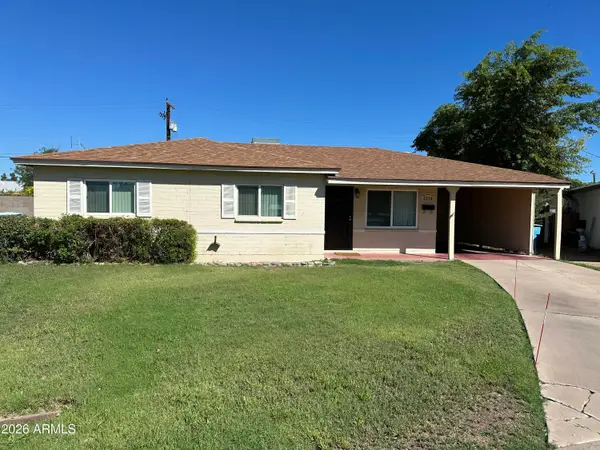 $315,000Active3 beds 2 baths1,120 sq. ft.
2316 W Marlette Avenue, Phoenix, AZ 85015
MLS# 7089095Listed by: VALLEY KING PROPERTIES, LLC


Protect your home and budget from life's surprises with an Assurant Home Warranty, backed by a partner that supports you through every step of homeownership. Explore Plans.
©2026 Century 21 Real Estate LLC. All rights reserved. CENTURY 21®, the CENTURY 21 Logo and C21® are service marks owned by Century 21 Real Estate LLC. Century 21 Real Estate LLC fully supports the principles of the Fair Housing Act and the Equal Opportunity Act. Each office is independently owned and operated. Listing information is deemed reliable but not guaranteed accurate.