
1701 W Fairmount Avenue, Phoenix, AZ 85015
Local realty services provided by:CENTURY 21 Arizona West
Listed by: george laughton, brooke n beasley
Office: everyplace
MLS#:7055705
Source:ARMLS
Price summary
- Price:$549,990
- Price per sq. ft.:$291
About this home
Beautifully updated single-level home situated on a premium corner lot in the highly sought-after St. Gregory neighborhood! Fantastic curb appeal welcomes you with a lush front lawn, mature landscaping, and timeless charm. Inside, you'll find stylish laminate flooring, plantation shutters, recessed lighting, and a bright, functional split floor plan designed for comfortable everyday living. The stunning kitchen features shaker cabinetry, granite countertops, a custom tile backsplash, and stainless steel appliances. The spacious living room is filled with natural light and opens seamlessly to the backyard through large sliding glass doors. Enjoy added peace of mind with a recently replaced A/C unit. Step outside to one of the home's standout features--an expansive backyard designed for entertaining and enjoying Arizona living. Complete with extensive paver patios, a huge turf area, covered patio, storage shed, and rear vehicle/RV access, this outdoor space offers endless possibilities for gatherings, play, or simply relaxing. Ideally located just minutes from Midtown, Downtown Phoenix, Sky Harbor Airport, Chase Field, and Phoenix Christian School, this home combines convenience with the charm of an established neighborhood known for its mature tree-lined streets, welcoming multi-generational community, neighborhood events, and festive Halloween celebrations. With no HOA and true pride of ownership throughout the area, this move-in-ready home is one you won't want to miss!...
Contact an agent
Home facts
- Year built:1951
- Subdivision & Development:LONG ESTATES
- Listing ID #:7055705
- Updated:September 09, 2026 at 10:39 AM
Rooms and interior
- Bedrooms:4
- Total bathrooms:2
- Flooring:Carpet, Laminate, Tile
- Living area:1,890 sq. ft.
Heating and cooling
- Cooling:Ceiling Fan(s)
- Heating:Natural Gas
- Central air:Yes
Structure and exterior
- Year built:1951
- Building area:1,890 sq. ft.
- Lot area:0.22 Acres
- Lot Features:Alley, Corner, Grass Back, Grass Front, Gravel/Stone Back, North/South Exposure
- Architectural Style:Ranch
- Construction Materials:Block, Painted
Schools
- High school:Central High School
- Middle school:Osborn Middle School
- Elementary school:Clarendon School
Utilities
- Water:City Water
Finances and disclosures
- Price:$549,990
- Price per sq. ft.:$291
- Tax amount:$2,327 (2025)
Parking
- Parking description:RV Gate, Rear Vehicle Entry
 All information should be verified by the recipient and none is guaranteed as accurate by ARMLS. Copyright 2020 Arizona Regional Multiple Listing Service, Inc. All rights reserved.
New listings near 1701 W Fairmount Avenue
- New
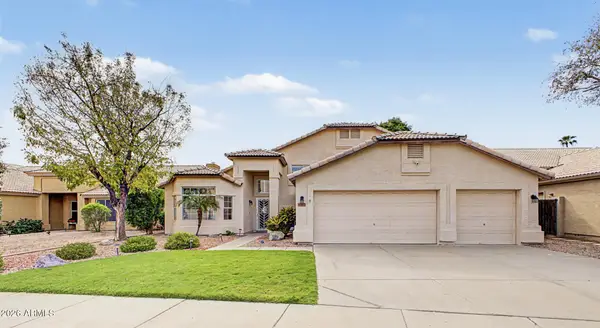 $650,000Active5 beds 3 baths3,296 sq. ft.
16840 S 36th Place, Phoenix, AZ 85048
MLS# 7077601Listed by: RETSY - New
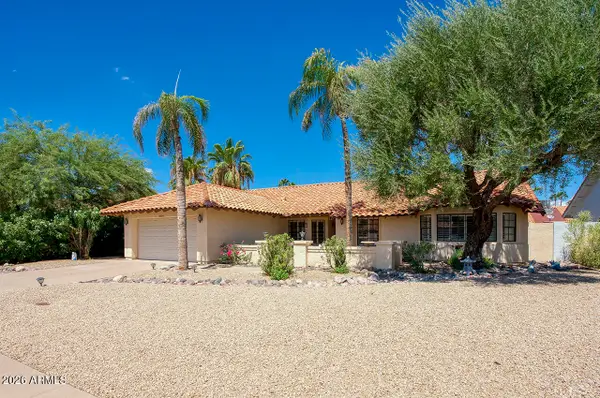 $754,900Active4 beds 2 baths2,256 sq. ft.
6026 E Waltann Lane, Scottsdale, AZ 85254
MLS# 7077563Listed by: XCD REALTY & PROPERTY MGMT - New
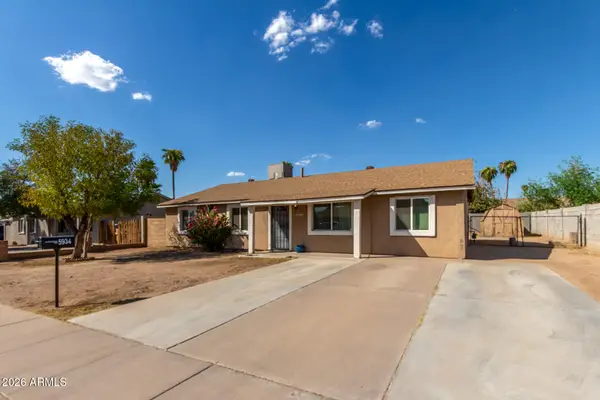 $324,900Active3 beds 2 baths1,580 sq. ft.
5934 W Coronado Road, Phoenix, AZ 85035
MLS# 7077564Listed by: A.Z. & ASSOCIATES - New
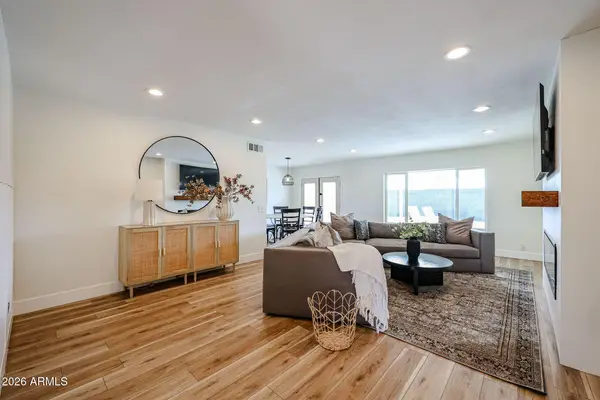 $719,900Active4 beds 2 baths1,708 sq. ft.
5209 E Beck Lane, Scottsdale, AZ 85254
MLS# 7077582Listed by: HOMESMART - New
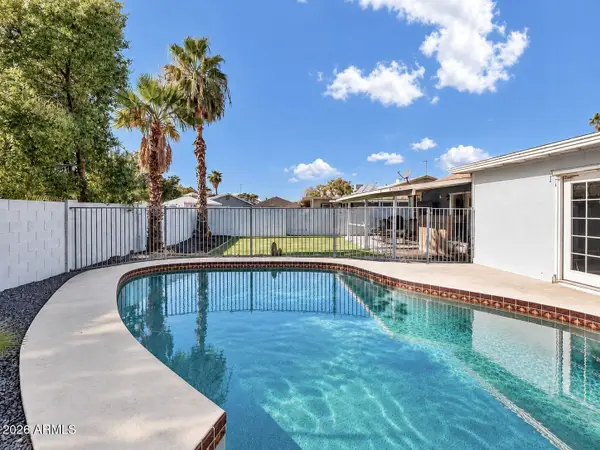 $459,900Active3 beds 2 baths1,272 sq. ft.
3457 E Evans Drive, Phoenix, AZ 85032
MLS# 7077585Listed by: REALTY ONE GROUP - New
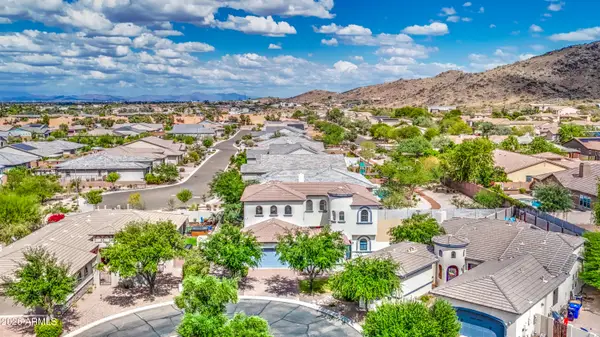 $769,900Active5 beds 3 baths3,670 sq. ft.
7917 S 32nd Terrace, Phoenix, AZ 85042
MLS# 7077522Listed by: EXP REALTY - New
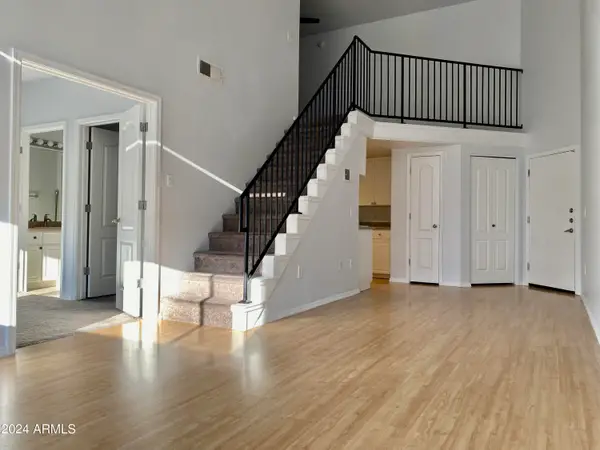 $289,000Active1 beds 1 baths942 sq. ft.
1701 E Colter Street #421, Phoenix, AZ 85016
MLS# 7077528Listed by: RESIDENT REALTY - New
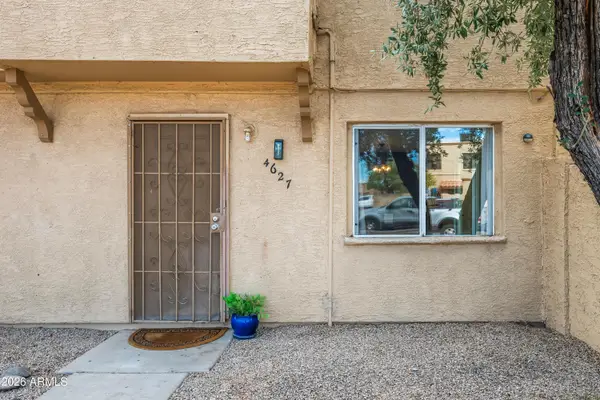 $177,900Active3 beds 1 baths1,008 sq. ft.
4627 E Southgate Avenue, Phoenix, AZ 85040
MLS# 7077484Listed by: ERLIPRO REALTY SOLUTIONS - New
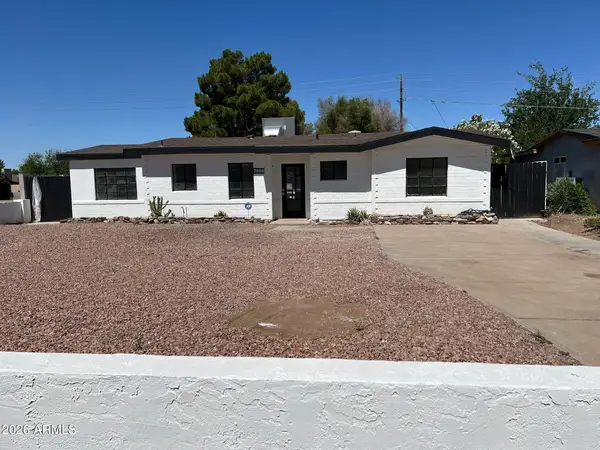 $495,000Active2 beds 1 baths1,211 sq. ft.
7004 N 14th Street, Phoenix, AZ 85020
MLS# 7077485Listed by: MUNRO REALTY INTERNATIONAL - New
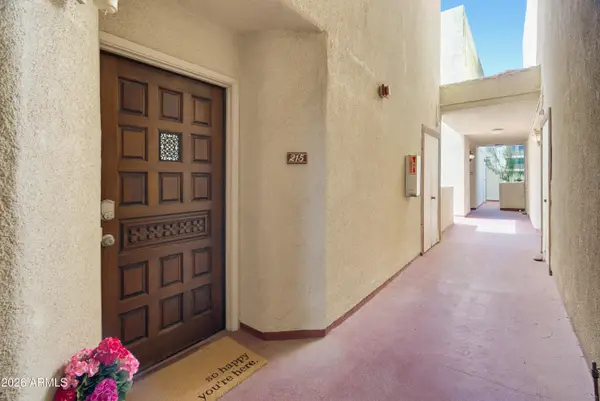 $320,000Active2 beds 3 baths1,250 sq. ft.
4330 N 5th Avenue #215, Phoenix, AZ 85013
MLS# 7077496Listed by: BERKSHIRE HATHAWAY HOMESERVICES ARIZONA PROPERTIES


Protect your home and budget from life's surprises with an Assurant Home Warranty, backed by a partner that supports you through every step of homeownership. Explore Plans.
©2026 Century 21 Real Estate LLC. All rights reserved. CENTURY 21®, the CENTURY 21 Logo and C21® are service marks owned by Century 21 Real Estate LLC. Century 21 Real Estate LLC fully supports the principles of the Fair Housing Act and the Equal Opportunity Act. Each office is independently owned and operated. Listing information is deemed reliable but not guaranteed accurate.