
6026 E Waltann Lane, Scottsdale, AZ 85254
Local realty services provided by:CENTURY 21 Arizona West
6026 E Waltann Lane,Scottsdale, AZ 85254
$754,900
- 4 Beds
- 2 Baths
- 2,256 sq. ft.
- Single family
- Pending
Listed by: trish a jeffery
Office: xcd realty & property mgmt
MLS#:7077563
Source:ARMLS
Price summary
- Price:$754,900
- Price per sq. ft.:$334.62
About this home
Beautifully situated in Scottsdale's desirable 85254, this spacious single-level home offers 2,256 sq. ft. of comfortable living space on an expansive 9,964 sq. ft. lot. The inviting floor plan features generous living areas, vaulted ceilings and abundant natural light. The kitchen offers plenty of cabinetry and counter space, while the home's spacious bedrooms provide flexibility for family, guests or a home office. Step outside to a truly special backyard retreat. Mature palm trees, lush green grass, colorful flowers, a mature pomegranate tree and grapefruit tree create a private, established landscape that is increasingly difficult to find. Landscape lighting adds beautiful ambiance in the evenings and makes the backyard ideal for relaxing, entertaining and enjoying Arizona's outdoor lifestyle. Located in the highly sought-after 85254 area with convenient access to shopping, dining, schools and major thoroughfares. A wonderful opportunity to make this well-located Scottsdale home your own and add your personal touches while enjoying an exceptional lot and established outdoor setting....
Contact an agent
Home facts
- Year built:1987
- Subdivision & Development:Sunset Ridge Unit 2
- Listing ID #:7077563
- Updated:September 10, 2026 at 10:41 AM
Rooms and interior
- Bedrooms:4
- Total bathrooms:2
- Flooring:Laminate, Wood
- Living area:2,256 sq. ft.
Heating and cooling
- Cooling:Ceiling Fan(s)
- Heating:Electric
- Central air:Yes
Structure and exterior
- Year built:1987
- Building area:2,256 sq. ft.
- Lot area:0.23 Acres
- Lot Features:Auto Timer H2O Back, Auto Timer H2O Front, Desert Front, Grass Back, Sprinklers In Front, Sprinklers In Rear
- Architectural Style:Ranch
- Construction Materials:Stucco
Schools
- High school:Horizon High School
- Middle school:Desert Shadows Middle School
- Elementary school:North Ranch Elementary School
Utilities
- Water:City Water
Finances and disclosures
- Price:$754,900
- Price per sq. ft.:$334.62
- Tax amount:$3,542 (2025)
Parking
- Garage:Yes
- Garage spaces:2
 All information should be verified by the recipient and none is guaranteed as accurate by ARMLS. Copyright 2020 Arizona Regional Multiple Listing Service, Inc. All rights reserved.
New listings near 6026 E Waltann Lane
- New
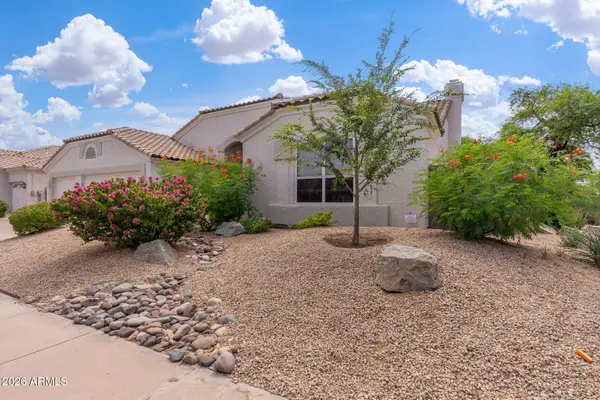 $1,099,000Active4 beds 2 baths2,682 sq. ft.
5405 E Danbury Road, Scottsdale, AZ 85254
MLS# 7078003Listed by: HOMESMART - New
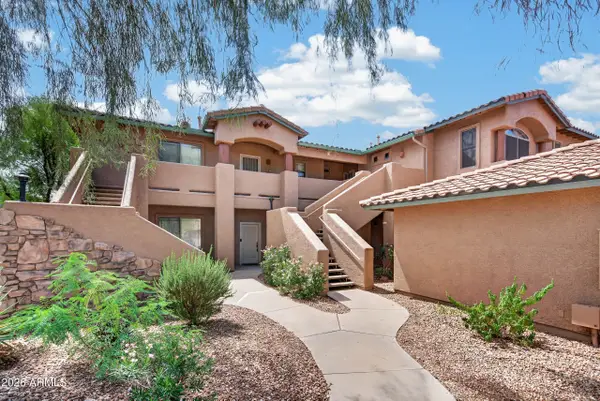 $450,000Active3 beds 2 baths1,492 sq. ft.
11500 E Cochise Drive #2038, Scottsdale, AZ 85259
MLS# 7078022Listed by: RE/MAX EXCALIBUR - New
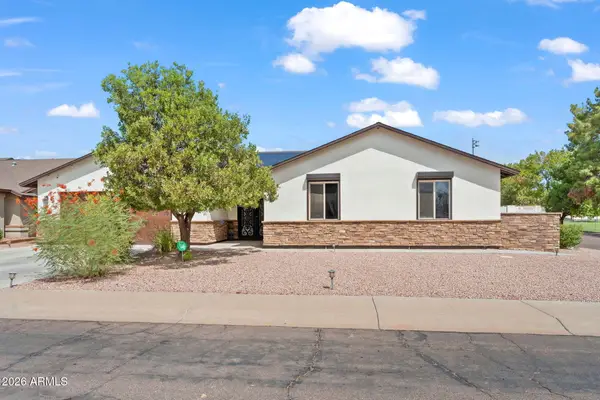 $1,275,000Active4 beds 3 baths2,658 sq. ft.
9098 E Ludlow Drive, Scottsdale, AZ 85260
MLS# 7077992Listed by: EXP REALTY - New
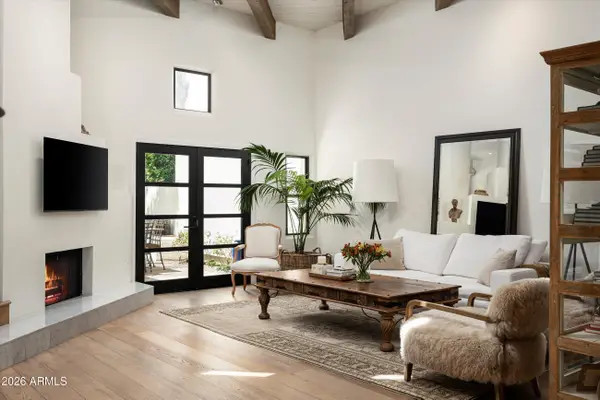 $1,890,000Active2 beds 3 baths1,926 sq. ft.
5101 N Casa Blanca Drive #217, Paradise Valley, AZ 85253
MLS# 7077912Listed by: RUSS LYON SOTHEBY'S INTERNATIONAL REALTY - New
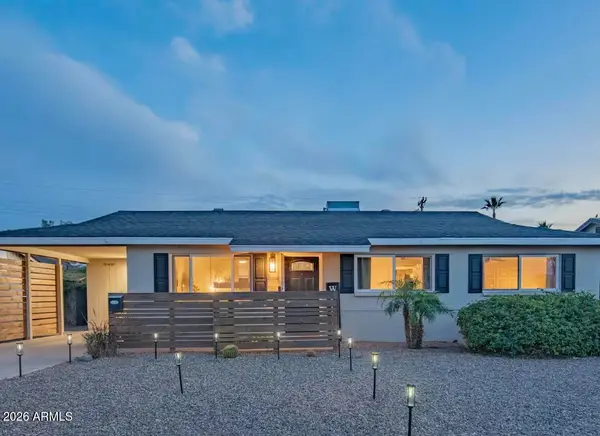 $519,900Active3 beds 2 baths1,224 sq. ft.
7901 E Loma Land Drive, Scottsdale, AZ 85257
MLS# 7077916Listed by: GENEVA REAL ESTATE AND INVESTMENTS - New
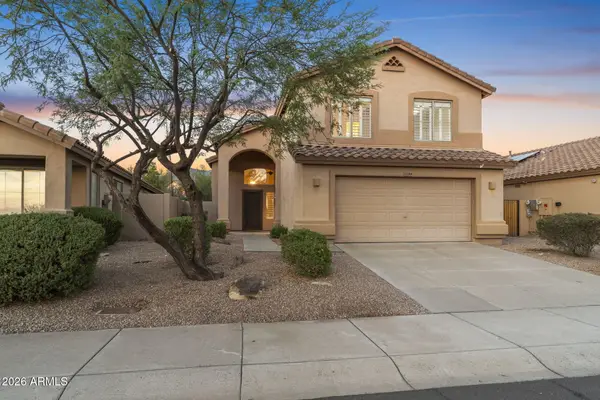 $775,000Active3 beds 3 baths1,504 sq. ft.
10284 E Mallow Circle, Scottsdale, AZ 85255
MLS# 7077879Listed by: RETSY - New
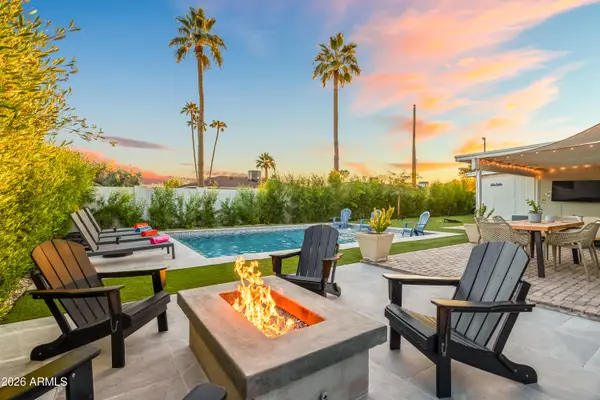 $1,100,000Active4 beds 3 baths2,181 sq. ft.
6743 E Holly Street, Scottsdale, AZ 85257
MLS# 7077831Listed by: LOCAL LUXURY CHRISTIE'S INTERNATIONAL REAL ESTATE - New
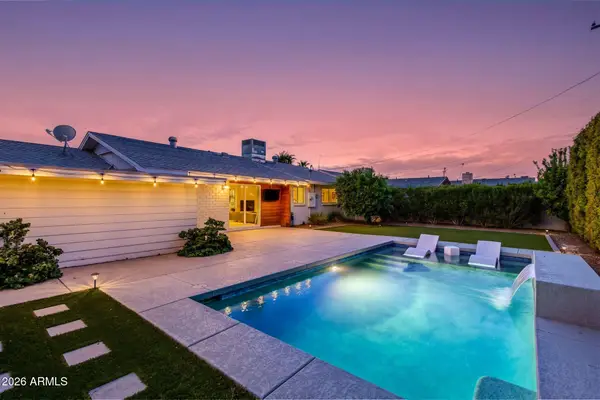 $699,000Active3 beds 2 baths1,302 sq. ft.
8150 E Columbus Avenue, Scottsdale, AZ 85251
MLS# 7077834Listed by: THE BROKERY 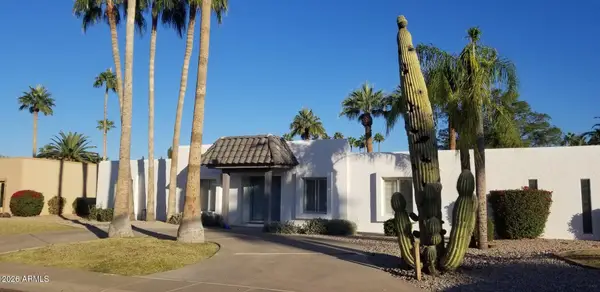 $888,000Pending4 beds 2 baths2,204 sq. ft.
6548 E Presidio Road, Scottsdale, AZ 85254
MLS# 7077781Listed by: HOMESMART- New
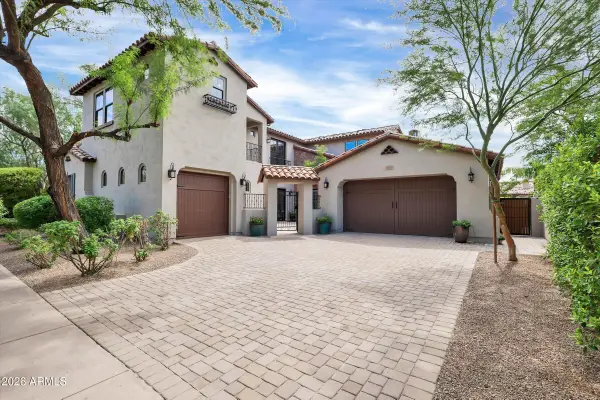 $3,195,000Active5 beds 5 baths4,540 sq. ft.
9463 E Sonoran Sunset Pass, Scottsdale, AZ 85255
MLS# 7077803Listed by: HOMESMART


Protect your home and budget from life's surprises with an Assurant Home Warranty, backed by a partner that supports you through every step of homeownership. Explore Plans.
©2026 Century 21 Real Estate LLC. All rights reserved. CENTURY 21®, the CENTURY 21 Logo and C21® are service marks owned by Century 21 Real Estate LLC. Century 21 Real Estate LLC fully supports the principles of the Fair Housing Act and the Equal Opportunity Act. Each office is independently owned and operated. Listing information is deemed reliable but not guaranteed accurate.