1702 N 15th Avenue N, Phoenix, AZ 85007
Local realty services provided by:CENTURY 21 Desert Estates Realty
1702 N 15th Avenue N,Phoenix, AZ 85007
$479,900
- 3 Beds
- 2 Baths
- 1,626 sq. ft.
- Single family
- Active
Listed by: amy powers
Office: berkshire hathaway homeservices arizona properties
MLS#:7085827
Source:ARMLS
Price summary
- Price:$479,900
- Price per sq. ft.:$295.14
About this home
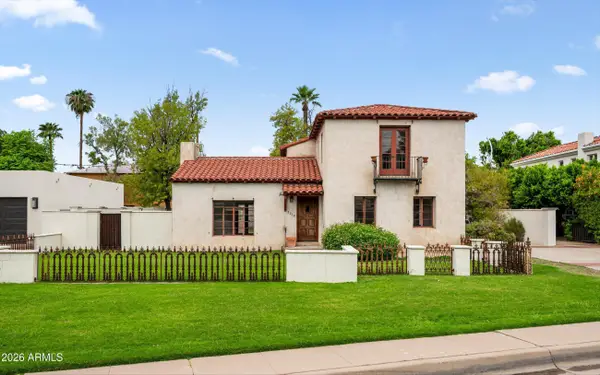
Light and Bright Historic Chic Charm of a 1930's Spanish Revival on a lot across from the quiet section of Encanto Park next to Palmcroft in Fairview, you get two homes under one roof w/separate entrances and separate newer A/C's. Plus a 18x24 separate Carport structure with convenient alley access. Seller is 2nd owner of 25 years and hopes you'll be the third to invest in and enjoy this friendly neighborhood near Downtown Phoenix flanked between Palmcroft and the Arizona Fairgrounds.
Contact an agent
Home facts
- Year built:1936
- Subdivision & Development:FAIRVIEW PLACE
- Listing ID #:7085827
- Updated:September 27, 2026 at 11:19 AM
Rooms and interior
- Bedrooms:3
- Total bathrooms:2
- Rooms Total:7
- Flooring:Tile, Wood
- Living area:1,626 sq. ft.
Heating and cooling
- Cooling:Ceiling Fan(s), Heat Pump, Programmable Thermostat
- Heating:Electric, Heat Pump, Natural Gas
- Central air:Yes
Structure and exterior
- Year built:1936
- Building area:1,626 sq. ft.
- Lot area:0.17 Acres
- Lot Features:Alley, Dirt Back, East/West Exposure, Grass Back, Gravel/Stone Front
- Architectural Style:Spanish
- Construction Materials:Brick, Painted, Stucco
- Exterior Features:Private Yard, Storage
Schools
- High school:Central High School
- Middle school:Kenilworth Elementary School
- Elementary school:Kenilworth Elementary School
Utilities
- Sewer:Sewer in & Connected
Finances and disclosures
- Price:$479,900
- Price per sq. ft.:$295.14
- Tax amount:$1,956 (2025)
Features and amenities
- Laundry features:Gas Dryer Hookup, Washer/Dryer Hook-up Only
Parking
- Parking description:Separate Storage Areas(s)
- Carport spaces:1
 All information should be verified by the recipient and none is guaranteed as accurate by ARMLS. Copyright 2020 Arizona Regional Multiple Listing Service, Inc. All rights reserved. ARMLS Member Broker: JoAnn Ayres
New listings near 1702 N 15th Avenue N
- New
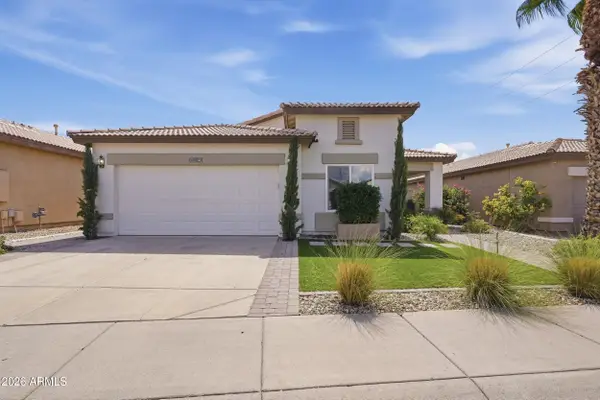 $525,000Active5 beds 3 baths2,130 sq. ft.
6635 W El Cortez Place, Phoenix, AZ 85083
MLS# 7085860Listed by: WEST USA REALTY - New
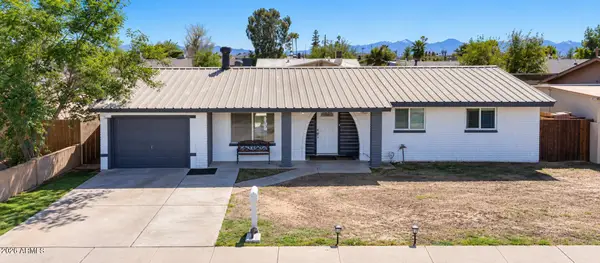 $339,999Active3 beds 2 baths1,262 sq. ft.
4235 W Lewis Avenue, Phoenix, AZ 85009
MLS# 7085863Listed by: EMG REAL ESTATE - New
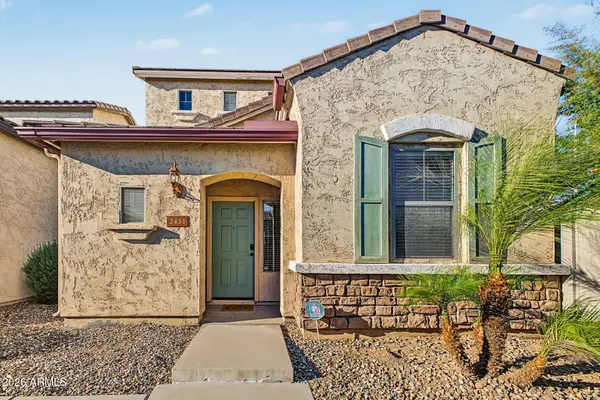 $330,000Active3 beds 3 baths1,869 sq. ft.
2431 N 83rd Drive, Phoenix, AZ 85037
MLS# 7085849Listed by: REALTY ONE GROUP 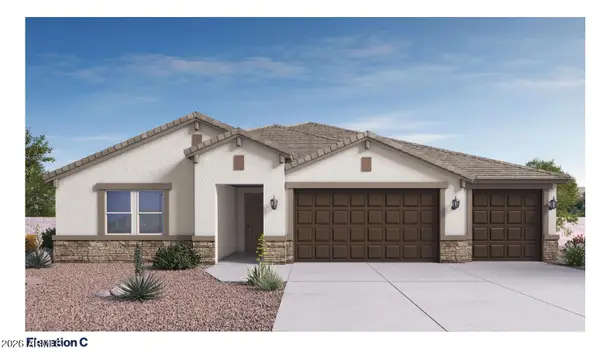 $1,210,490Pending4 beds 3 baths2,841 sq. ft.
24038 N 24th Way, Phoenix, AZ 85024
MLS# 7085828Listed by: DRH PROPERTIES INC- New
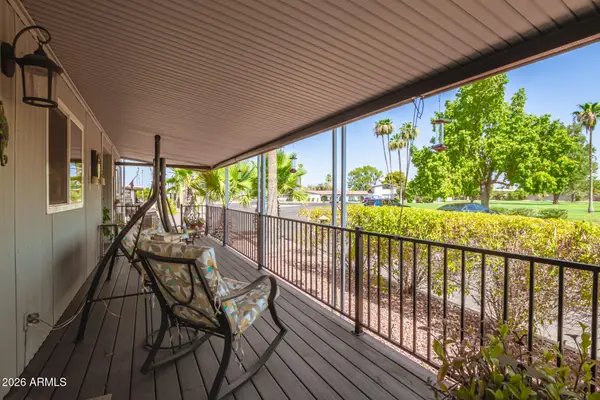
 $65,000Active2 beds 2 baths1,440 sq. ft.
2650 W Union Hills Drive #800, Phoenix, AZ 85027
MLS# 7085811Listed by: CENTURY 21 NORTHWEST - New
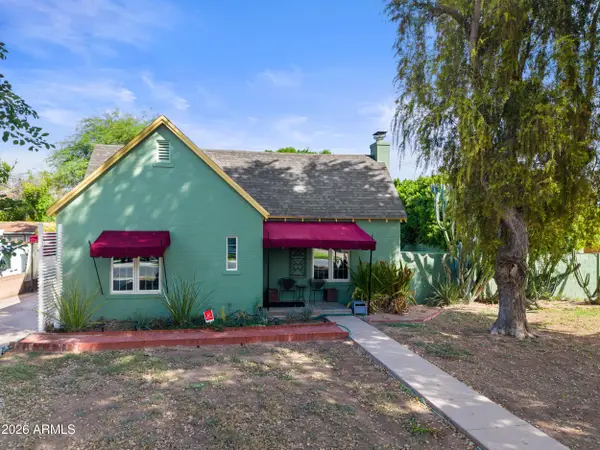 $550,000Active2 beds 1 baths1,266 sq. ft.
302 W Roma Avenue, Phoenix, AZ 85013
MLS# 7085816Listed by: HOMESMART - New
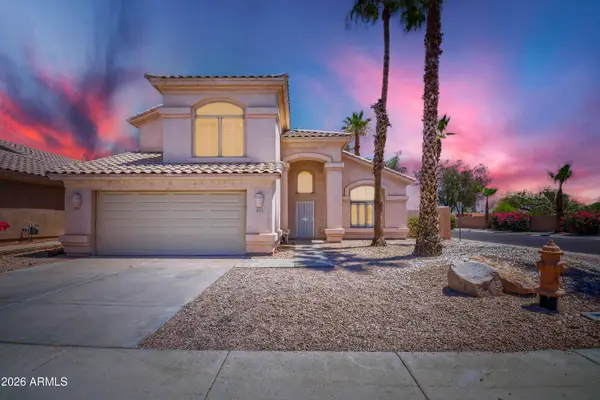 $599,900Active4 beds 3 baths2,370 sq. ft.
4618 E Goldfinch Gate Lane, Phoenix, AZ 85044
MLS# 7085785Listed by: SUN EAST REALTY, LLC - New
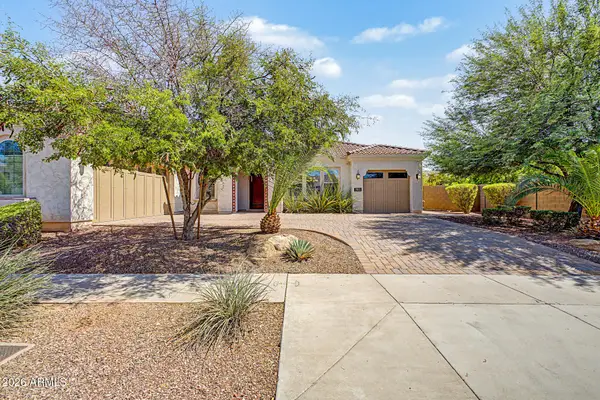 $955,000Active5 beds 5 baths3,404 sq. ft.
2923 E Constance Way, Phoenix, AZ 85042
MLS# 7085797Listed by: REALTY ONE GROUP - New
 $1,200,000Active3 beds 2 baths2,981 sq. ft.
2218 Encanto Drive Ne, Phoenix, AZ 85007
MLS# 7085806Listed by: RUSS LYON SOTHEBY'S INTERNATIONAL REALTY


Protect your home and budget from life's surprises with an Assurant Home Warranty, backed by a partner that supports you through every step of homeownership. Explore Plans.
©2026 Century 21 Real Estate LLC. All rights reserved. CENTURY 21®, the CENTURY 21 Logo and C21® are service marks owned by Century 21 Real Estate LLC. Century 21 Real Estate LLC fully supports the principles of the Fair Housing Act and the Equal Opportunity Act. Each office is independently owned and operated. Listing information is deemed reliable but not guaranteed accurate.