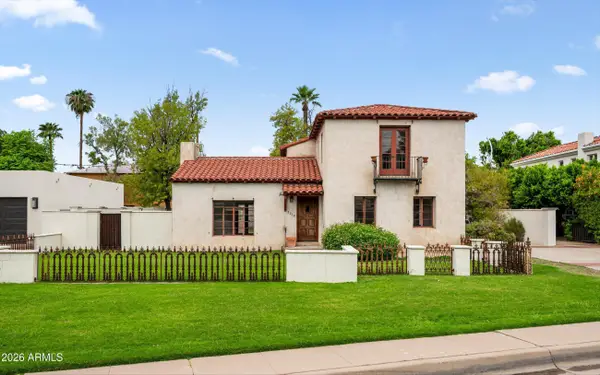
302 W Roma Avenue, Phoenix, AZ 85013
Local realty services provided by:CENTURY 21 Arizona West
302 W Roma Avenue,Phoenix, AZ 85013
$550,000
- 2 Beds
- 1 Baths
- 1,266 sq. ft.
- Single family
- Active
Listed by: camille licon
Office: homesmart
MLS#:7085816
Source:ARMLS
Price summary
- Price:$550,000
- Price per sq. ft.:$434.44
About this home
One of Central Phoenix most desired Neighborhoods, ideally positioned between Central and Melrose district. This home has been meticulously maintained and updated. New Kitchen with stainless steel appliances and granite countertops, and opens to a perfect size dining room with stained glass lighting. Family room has rounded ceilings with a cozy fireplace, surrounded by windows that bring the outdoors in. Large covered Patio that overlooks mature landscaping with Fruit trees, on a oversized irrigated corner lot. Detached Garage with a Workshop, possibilities are endless with this additional space. Close to Uptown Plaza, Urban Canal Path and walking distance to the Light Rail and nearby eateries, you can't beat this Amazing Location near Central and Camelback. Welcome Home!
Contact an agent
Home facts
- Year built:1938
- Subdivision & Development:Yaple Park
- Listing ID #:7085816
- Updated:September 27, 2026 at 11:19 AM
Rooms and interior
- Bedrooms:2
- Total bathrooms:1
- Flooring:Sustainable, Tile, Wood
- Living area:1,266 sq. ft.
Heating and cooling
- Cooling:Ceiling Fan(s), Programmable Thermostat
- Heating:Electric
- Central air:Yes
Structure and exterior
- Year built:1938
- Building area:1,266 sq. ft.
- Lot area:0.25 Acres
- Lot Features:Corner, Grass Back, Grass Front, North/South Exposure
- Construction Materials:Brick, Painted
Schools
- High school:Central High School
- Middle school:Osborn Middle School
- Elementary school:Longview Elementary School
Finances and disclosures
- Price:$550,000
- Price per sq. ft.:$434.44
- Tax amount:$1,468 (2025)
Features and amenities
- Amenities:Vinyl Frame
Parking
- Parking description:Side Vehicle Entry
- Garage:Yes
- Garage spaces:1
- Carport spaces:1
 All information should be verified by the recipient and none is guaranteed as accurate by ARMLS. Copyright 2020 Arizona Regional Multiple Listing Service, Inc. All rights reserved.
New listings near 302 W Roma Avenue
- New
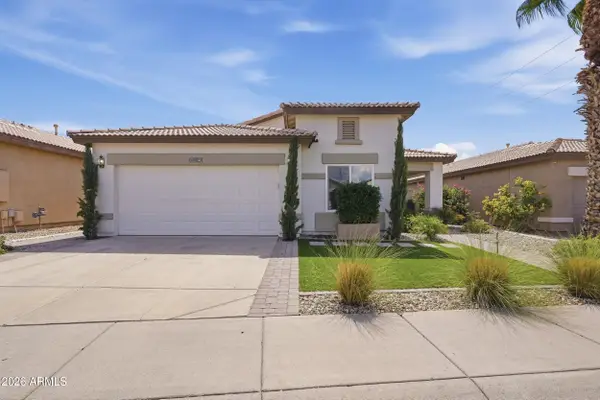 $525,000Active5 beds 3 baths2,130 sq. ft.
6635 W El Cortez Place, Phoenix, AZ 85083
MLS# 7085860Listed by: WEST USA REALTY - New
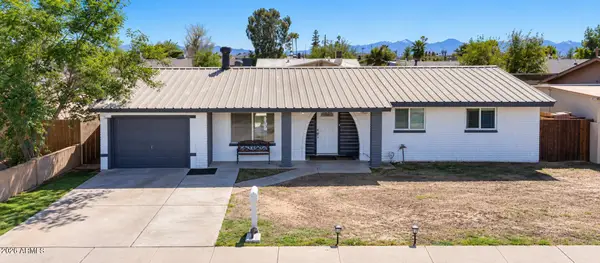 $339,999Active3 beds 2 baths1,262 sq. ft.
4235 W Lewis Avenue, Phoenix, AZ 85009
MLS# 7085863Listed by: EMG REAL ESTATE - New
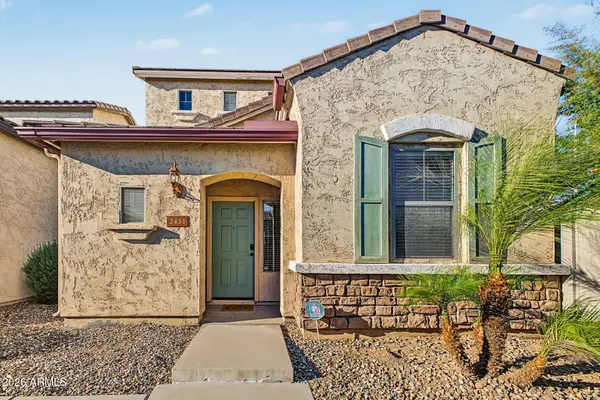 $330,000Active3 beds 3 baths1,869 sq. ft.
2431 N 83rd Drive, Phoenix, AZ 85037
MLS# 7085849Listed by: REALTY ONE GROUP 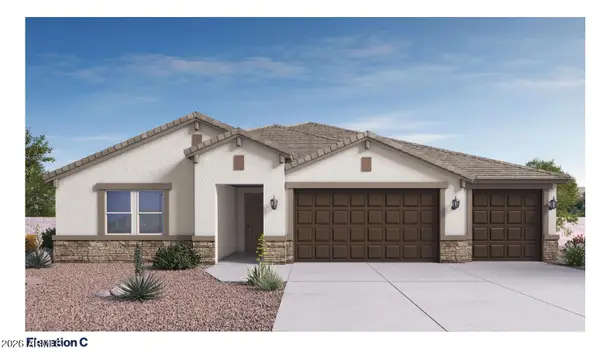 $1,210,490Pending4 beds 3 baths2,841 sq. ft.
24038 N 24th Way, Phoenix, AZ 85024
MLS# 7085828Listed by: DRH PROPERTIES INC- New
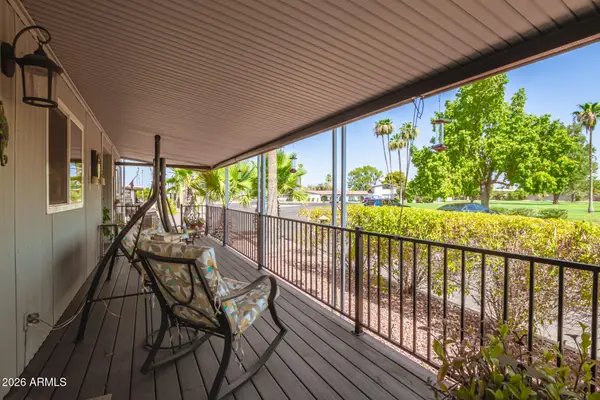
 $65,000Active2 beds 2 baths1,440 sq. ft.
2650 W Union Hills Drive #800, Phoenix, AZ 85027
MLS# 7085811Listed by: CENTURY 21 NORTHWEST - New
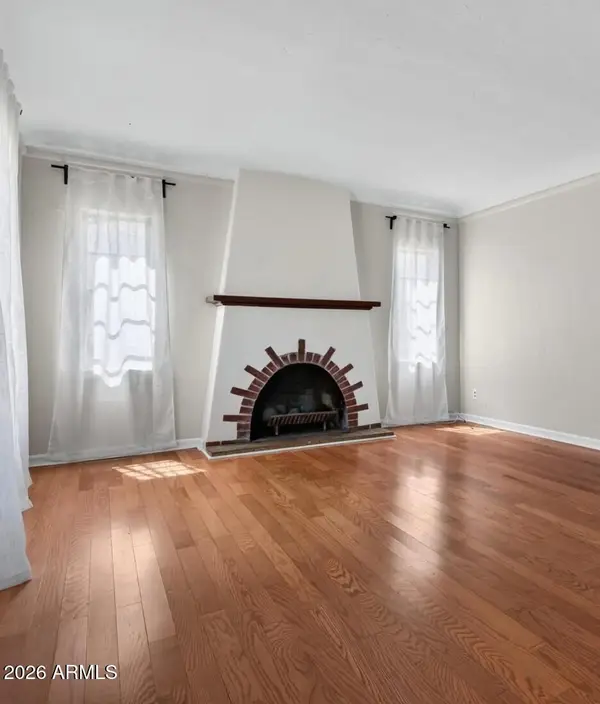 $479,900Active3 beds 2 baths1,626 sq. ft.
1702 N 15th Avenue N, Phoenix, AZ 85007
MLS# 7085827Listed by: BERKSHIRE HATHAWAY HOMESERVICES ARIZONA PROPERTIES - New
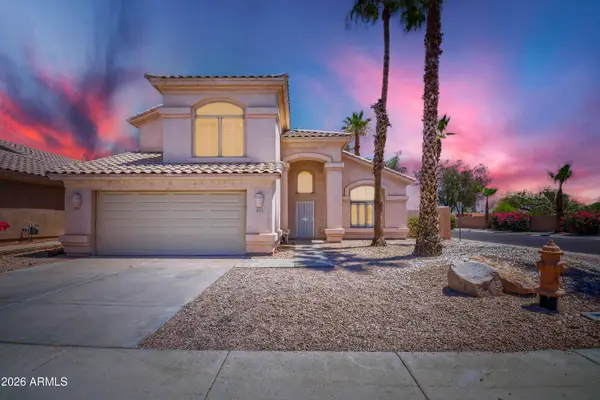 $599,900Active4 beds 3 baths2,370 sq. ft.
4618 E Goldfinch Gate Lane, Phoenix, AZ 85044
MLS# 7085785Listed by: SUN EAST REALTY, LLC - New
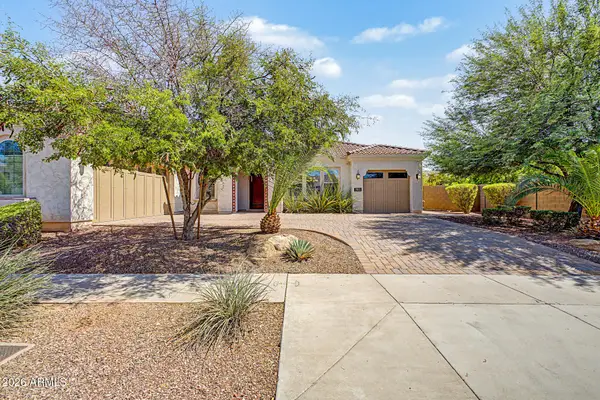 $955,000Active5 beds 5 baths3,404 sq. ft.
2923 E Constance Way, Phoenix, AZ 85042
MLS# 7085797Listed by: REALTY ONE GROUP - New
 $1,200,000Active3 beds 2 baths2,981 sq. ft.
2218 Encanto Drive Ne, Phoenix, AZ 85007
MLS# 7085806Listed by: RUSS LYON SOTHEBY'S INTERNATIONAL REALTY


Protect your home and budget from life's surprises with an Assurant Home Warranty, backed by a partner that supports you through every step of homeownership. Explore Plans.
©2026 Century 21 Real Estate LLC. All rights reserved. CENTURY 21®, the CENTURY 21 Logo and C21® are service marks owned by Century 21 Real Estate LLC. Century 21 Real Estate LLC fully supports the principles of the Fair Housing Act and the Equal Opportunity Act. Each office is independently owned and operated. Listing information is deemed reliable but not guaranteed accurate.