
17442 N 34th Lane, Phoenix, AZ 85053
Local realty services provided by:CENTURY 21 Toma Partners
17442 N 34th Lane,Phoenix, AZ 85053
$349,900
- 3 Beds
- 2 Baths
- 1,415 sq. ft.
- Single family
- Active
Listed by: jeff lee
Office: platinum integrity real estate
MLS#:7088842
Source:ARMLS
Price summary
- Price:$349,900
- Price per sq. ft.:$247.28
About this home
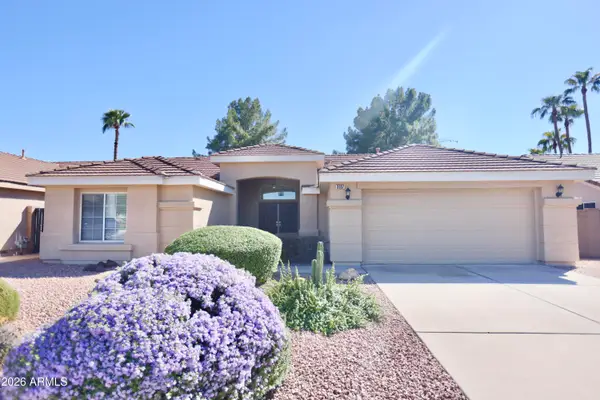
Who's going to be first? Best value under $400K you will find in a North Phoenix neighborhood! This home is not only fresh with new 2-tone interior colors and exterior colors, sits on a 8,469 SF lot (with HUGE backyard, storage shed and RV gate), but has a OWNED SOLAR SYSTEM. Solar / Roof / HVAC / Water Heater are all approximately 5-years new!
NO HOA. 2025 property tax was only $905
Red washer / dryer / stainless refrigerator included. Wood burning fireplace. Great Room. Bay Window kitchen eating area. All new blinds. Ceiling fans. Tile and wood / wood like flooring. Owners suite with large walk-in closet. Covered patio. 2-car garage with work station area. I wouldn't hesitate on this! Vacant on ARMLS LB.
Contact an agent
Home facts
- Year built:1981
- Subdivision & Development:SHADOW CANYON 1
- Listing ID #:7088842
- Updated:October 03, 2026 at 01:32 PM
Rooms and interior
- Bedrooms:3
- Total bathrooms:2
- Flooring:Tile, Vinyl, Wood
- Living area:1,415 sq. ft.
Heating and cooling
- Cooling:Ceiling Fan(s)
- Heating:Electric, Solar
- Central air:Yes
Structure and exterior
- Year built:1981
- Building area:1,415 sq. ft.
- Lot area:0.19 Acres
- Lot Features:Dirt Back, East/West Exposure, Gravel/Stone Front
- Construction Materials:Block, Painted, Slump Block
Schools
- High school:Deer Valley High School
- Middle school:Desert Sky Middle School
- Elementary school:Sunrise Elementary School
Utilities
- Sewer:Sewer in & Connected
Finances and disclosures
- Price:$349,900
- Price per sq. ft.:$247.28
- Tax amount:$905 (2025)
Features and amenities
- Amenities:Skylight(s)
Parking
- Garage:Yes
- Garage spaces:2
 All information should be verified by the recipient and none is guaranteed as accurate by ARMLS. Copyright 2020 Arizona Regional Multiple Listing Service, Inc. All rights reserved. ARMLS Member Broker: Benjamin Toma
New listings near 17442 N 34th Lane
- Coming Soon
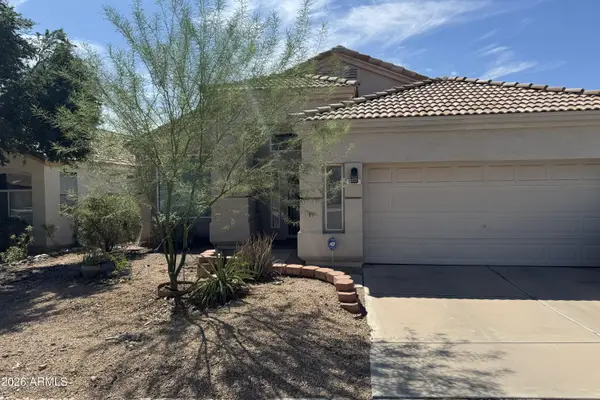 $509,000Coming Soon3 beds 2 baths1,747 sq. ft.
1519 E Michelle Drive, Phoenix, AZ 85022
MLS# 7081957Listed by: COLDWELL BANKER REALTY - New
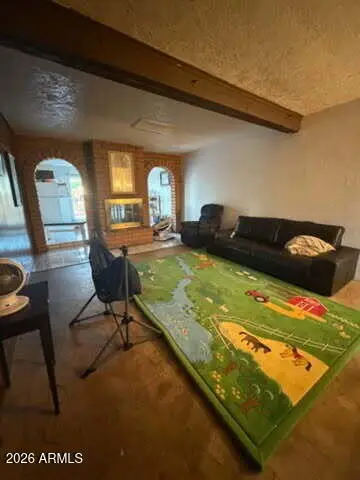 $216,000Active3 beds 1 baths1,499 sq. ft.
1522 W Wier Avenue, Phoenix, AZ 85041
MLS# 7088849Listed by: REALTY OF AMERICA LLC - New
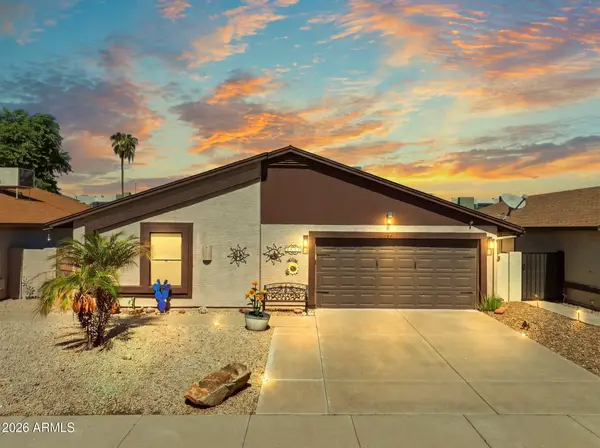 $419,999Active3 beds 2 baths1,195 sq. ft.
410 E Behrend Drive, Phoenix, AZ 85024
MLS# 7088852Listed by: HOMESMART - New
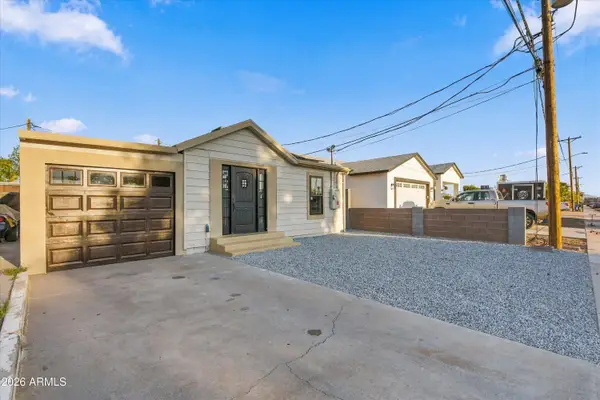 $325,000Active3 beds 1 baths1,035 sq. ft.
4233 N 32nd Avenue, Phoenix, AZ 85017
MLS# 7088854Listed by: REALTY ONE GROUP - New
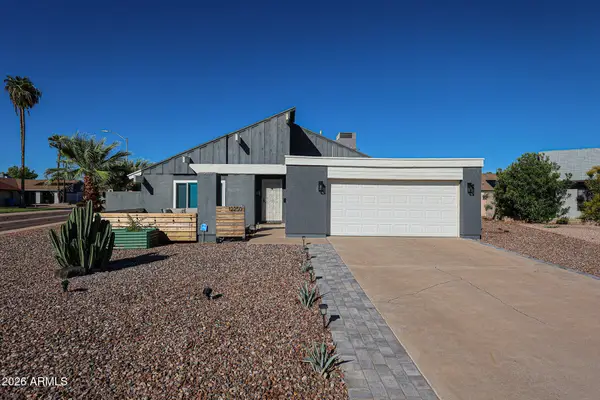 $450,000Active2 beds 2 baths1,124 sq. ft.
12250 N 26th Place, Phoenix, AZ 85032
MLS# 7088826Listed by: HOMESMART - New
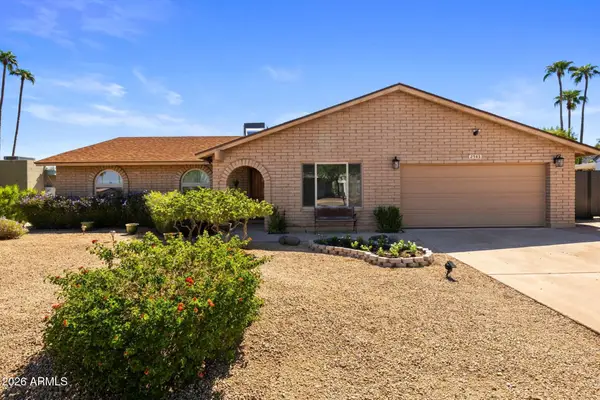 $690,000Active3 beds 2 baths1,760 sq. ft.
2543 E Mercer Lane, Phoenix, AZ 85028
MLS# 7088811Listed by: COMPASS - New
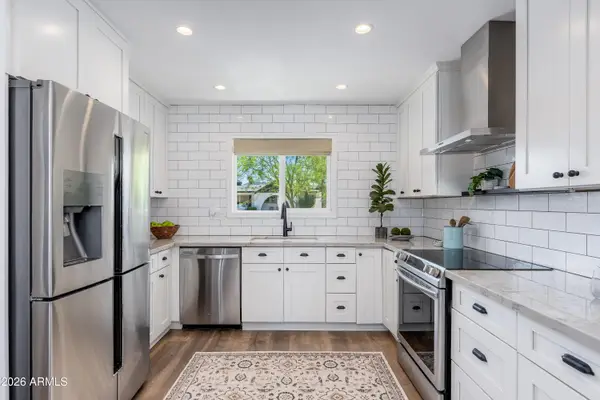 $795,000Active4 beds 3 baths2,066 sq. ft.
3934 E Altadena Avenue, Phoenix, AZ 85028
MLS# 7088797Listed by: REALTY ONE GROUP - New
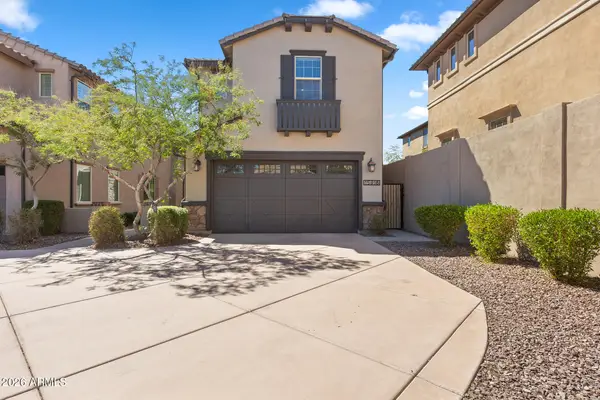 $599,000Active4 beds 3 baths2,451 sq. ft.
15918 S 11th Way, Phoenix, AZ 85048
MLS# 7088651Listed by: EVERYPLACE - New
 $519,000Active3 beds 2 baths1,656 sq. ft.
3337 E Beardsley Road, Phoenix, AZ 85050
MLS# 7088658Listed by: PAN REALTY LLC


Protect your home and budget from life's surprises with an Assurant Home Warranty, backed by a partner that supports you through every step of homeownership. Explore Plans.
©2026 Century 21 Real Estate LLC. All rights reserved. CENTURY 21®, the CENTURY 21 Logo and C21® are service marks owned by Century 21 Real Estate LLC. Century 21 Real Estate LLC fully supports the principles of the Fair Housing Act and the Equal Opportunity Act. Each office is independently owned and operated. Listing information is deemed reliable but not guaranteed accurate.