
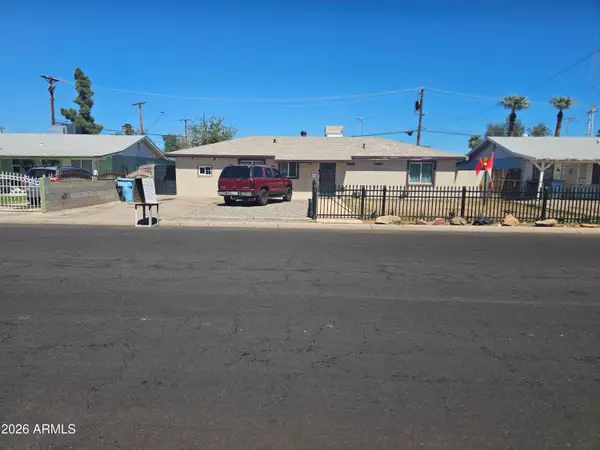
410 E Behrend Drive, Phoenix, AZ 85024
Local realty services provided by:CENTURY 21 Arizona Foothills
Listed by: denise boger
Office: homesmart
MLS#:7088852
Source:ARMLS
Price summary
- Price:$419,999
- Price per sq. ft.:$351.46
About this home
Welcome to 410 E Behrend Drive! This beautifully updated 3-bedroom, 2-bath home offers 1,195 SF of comfortable living space with a 2-car garage. The remodeled kitchen provides a fresh, modern feel with quartz counter tops and is ready for everyday living or entertaining. Both bathrooms are updated, while the spacious bedrooms offer plenty of room to relax and unwind. Step outside to the large patio, creating an inviting extension of the living space and an ideal setting for entertaining, dining, or enjoying Arizona's indoor-outdoor lifestyle. With its combination of functional updates, generous bedrooms, and an excellent outdoor living area, this home is ready to welcome its next owner. Offered at $419,999. Solar will be paid in full with the right offer or assumable. Owner has the receipts to show no electric was billed for the last few years.
Contact an agent
Home facts
- Year built:1986
- Subdivision & Development:RIO SECO
- Listing ID #:7088852
- Updated:October 03, 2026 at 01:32 PM
Rooms and interior
- Bedrooms:3
- Total bathrooms:2
- Flooring:Carpet, Tile
- Living area:1,195 sq. ft.
Heating and cooling
- Heating:Electric
Structure and exterior
- Year built:1986
- Building area:1,195 sq. ft.
- Lot area:0.1 Acres
- Lot Features:Gravel/Stone Back, Gravel/Stone Front, North/South Exposure
- Architectural Style:Ranch
- Construction Materials:Block, Stucco
- Exterior Features:Private Yard
Schools
- High school:Paradise Valley High School
- Middle school:Explorer Middle School
- Elementary school:Eagle Ridge Elementary School
Finances and disclosures
- Price:$419,999
- Price per sq. ft.:$351.46
- Tax amount:$1,084 (2025)
Parking
- Garage:Yes
- Garage spaces:2
 All information should be verified by the recipient and none is guaranteed as accurate by ARMLS. Copyright 2020 Arizona Regional Multiple Listing Service, Inc. All rights reserved. ARMLS Member Broker: Floyd Scott
New listings near 410 E Behrend Drive
- New
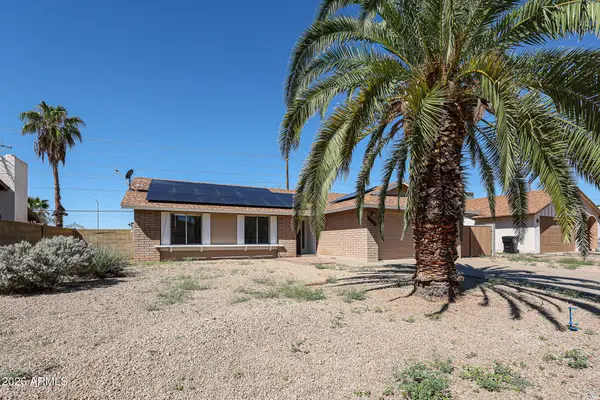 $349,900Active3 beds 2 baths1,415 sq. ft.
17442 N 34th Lane, Phoenix, AZ 85053
MLS# 7088842Listed by: PLATINUM INTEGRITY REAL ESTATE - New
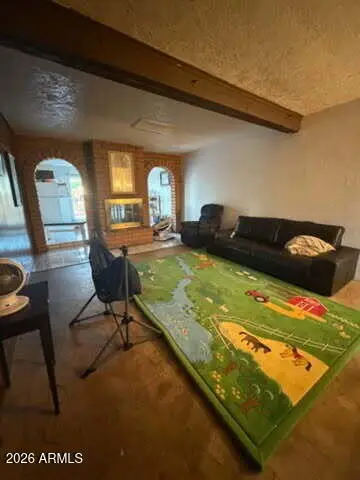 $216,000Active3 beds 1 baths1,499 sq. ft.
1522 W Wier Avenue, Phoenix, AZ 85041
MLS# 7088849Listed by: REALTY OF AMERICA LLC - New
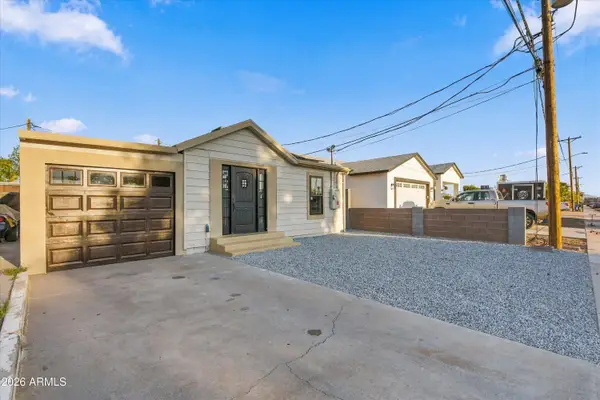 $325,000Active3 beds 1 baths1,035 sq. ft.
4233 N 32nd Avenue, Phoenix, AZ 85017
MLS# 7088854Listed by: REALTY ONE GROUP - New
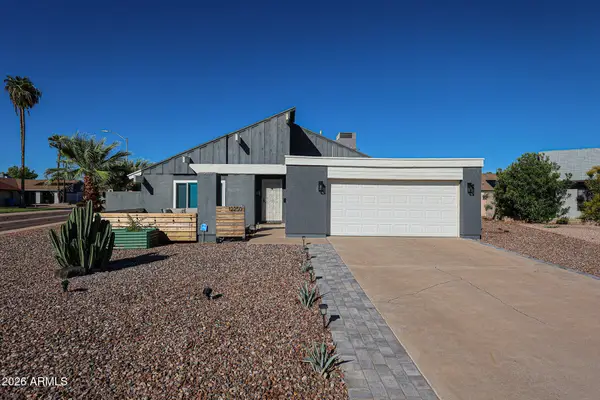 $450,000Active2 beds 2 baths1,124 sq. ft.
12250 N 26th Place, Phoenix, AZ 85032
MLS# 7088826Listed by: HOMESMART - New
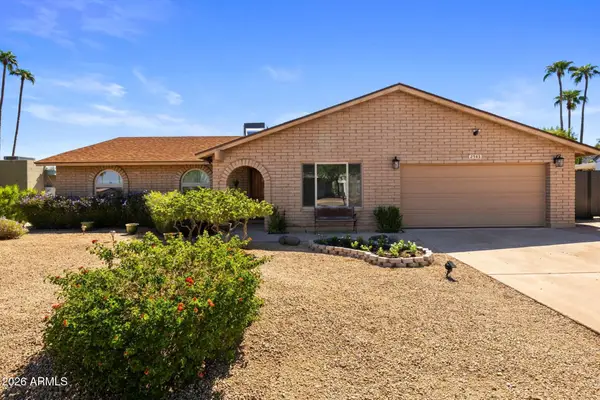 $690,000Active3 beds 2 baths1,760 sq. ft.
2543 E Mercer Lane, Phoenix, AZ 85028
MLS# 7088811Listed by: COMPASS - New
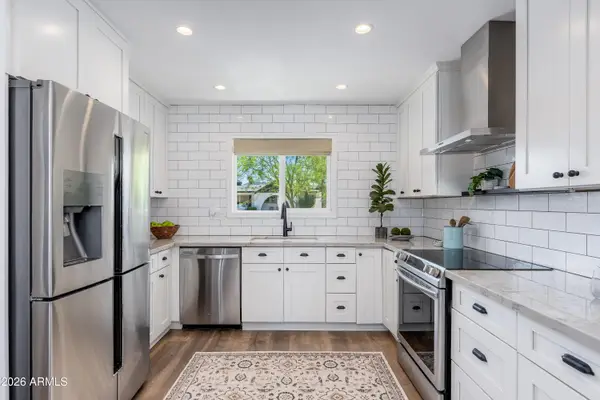 $795,000Active4 beds 3 baths2,066 sq. ft.
3934 E Altadena Avenue, Phoenix, AZ 85028
MLS# 7088797Listed by: REALTY ONE GROUP - New
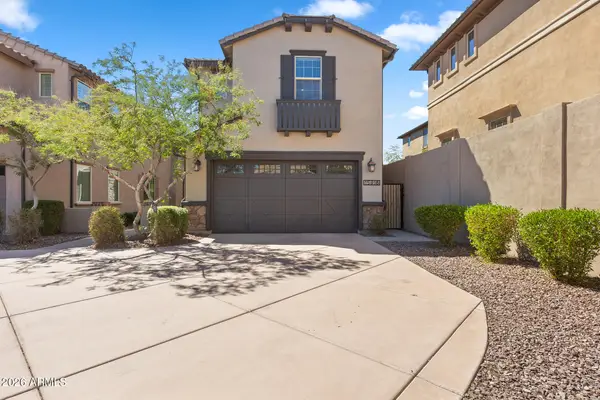 $599,000Active4 beds 3 baths2,451 sq. ft.
15918 S 11th Way, Phoenix, AZ 85048
MLS# 7088651Listed by: EVERYPLACE - New
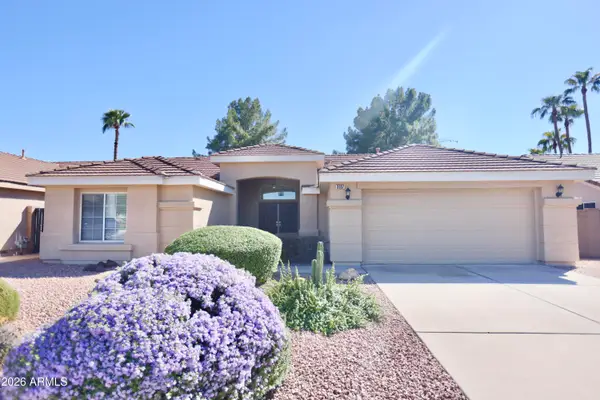 $519,000Active3 beds 2 baths1,656 sq. ft.
3337 E Beardsley Road, Phoenix, AZ 85050
MLS# 7088658Listed by: PAN REALTY LLC - New
 $335,625Active4 beds 2 baths1,250 sq. ft.
3432 W Glenrosa Avenue, Phoenix, AZ 85017
MLS# 7088683Listed by: VYLLA HOME


Protect your home and budget from life's surprises with an Assurant Home Warranty, backed by a partner that supports you through every step of homeownership. Explore Plans.
©2026 Century 21 Real Estate LLC. All rights reserved. CENTURY 21®, the CENTURY 21 Logo and C21® are service marks owned by Century 21 Real Estate LLC. Century 21 Real Estate LLC fully supports the principles of the Fair Housing Act and the Equal Opportunity Act. Each office is independently owned and operated. Listing information is deemed reliable but not guaranteed accurate.