
1838 E Villa Linda Drive, Phoenix, AZ 85024
Local realty services provided by:CENTURY 21 Desert Estates Realty
1838 E Villa Linda Drive,Phoenix, AZ 85024
$1,325,000
- 4 Beds
- 5 Baths
- - sq. ft.
- Single family
- Active
Listed by: lisa roberts
Office: russ lyon sotheby's international realty
MLS#:7102972
Source:ARMLS
Price summary
- Price:$1,325,000
- Monthly HOA dues:$138
About this home
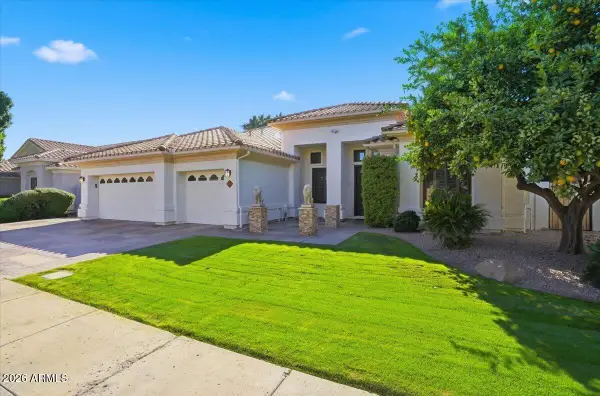
Located within the sought-after gated community of Stone Butte, this beautifully designed 4 bedroom + office | 4.5 bathroom residence built in 2022 offers EXCEPTIONAL PRIVACY and STUNNING MOUNTAIN VIEWS. The thoughtfully designed floor plan features a spacious great room that opens to the kitchen, complete with a large center island, double ovens, and walk-in pantry. The main level includes a private office and ensuite guest bedroom, while upstairs features a generous primary suite, two additional bedrooms, and a versatile loft space ideal for a media room, game room, or additional living area. Step outside to an expansive covered patio overlooking the private backyard, complete with artificial turf, view fencing, and beautiful desert surroundings. With plenty of space to create your own backyard retreat, the possibilities are endless! Enjoy breathtaking sunsets, stunning mountain scenery, and the added privacy and tranquility of gated living.
Contact an agent
Home facts
- Year built:2022
- Subdivision & Development:HILLSTONE NORTH
- Listing ID #:7102972
- Updated:November 07, 2026 at 06:54 AM
Rooms and interior
- Bedrooms:4
- Total bathrooms:5
- Flooring:Carpet, Tile
Heating and cooling
- Cooling:Ceiling Fan(s), Programmable Thermostat
- Heating:Natural Gas
- Central air:Yes
Structure and exterior
- Year built:2022
- Lot area:0.27 Acres
- Lot Features:Auto Timer H2O Back, Auto Timer H2O Front, Desert Back, Desert Front, North/South Exposure, Synthetic Grass Back
- Architectural Style:Ranch
- Construction Materials:Painted, Stucco
Schools
- High school:Pinnacle High School
- Middle school:Mountain Trail Middle School
- Elementary school:Fireside Elementary School
Finances and disclosures
- Price:$1,325,000
- Tax amount:$2,827 (2025)
Features and amenities
- Laundry features:Washer/Dryer Hook-up Only
Parking
- Garage:Yes
- Garage spaces:3
 All information should be verified by the recipient and none is guaranteed as accurate by ARMLS. Copyright 2020 Arizona Regional Multiple Listing Service, Inc. All rights reserved. ARMLS Member Broker: JoAnn Ayres
New listings near 1838 E Villa Linda Drive
- Coming Soon
 $370,000Coming Soon3 beds 2 baths
2428 W Romley Road, Phoenix, AZ 85041
MLS# 7097552Listed by: COLDWELL BANKER REALTY 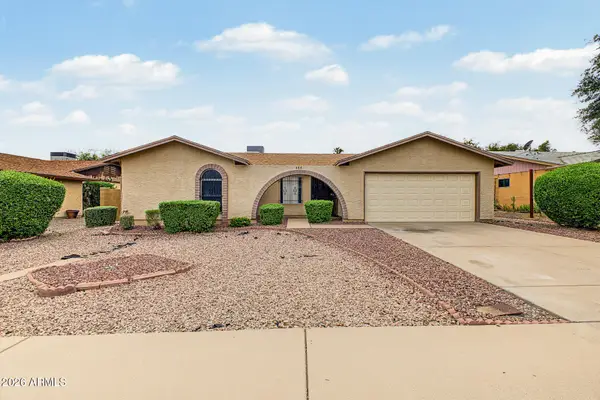 $399,500Active3 beds 2 baths
4847 E Western Star Boulevard, Phoenix, AZ 85044
MLS# 7092692Listed by: MY HOME GROUP REAL ESTATE- New
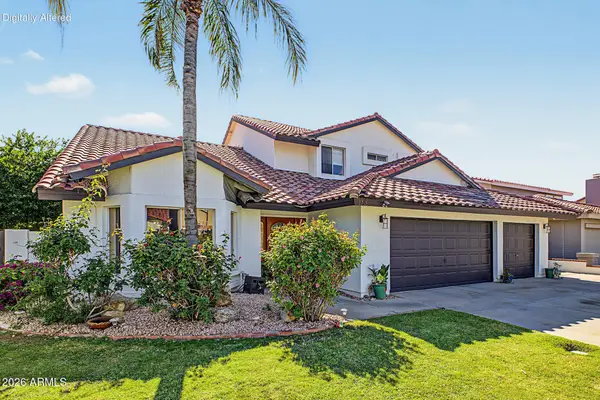 $1,024,999Active4 beds 3 baths
5713 E Claire Drive, Scottsdale, AZ 85254
MLS# 7103857Listed by: DIAMONDCREST REALTY - New
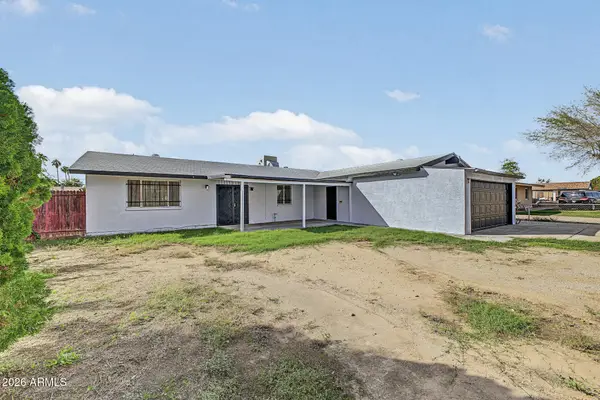 $275,000Active3 beds 2 baths
4138 N 74th Drive, Phoenix, AZ 85033
MLS# 7103869Listed by: W AND PARTNERS, LLC - New
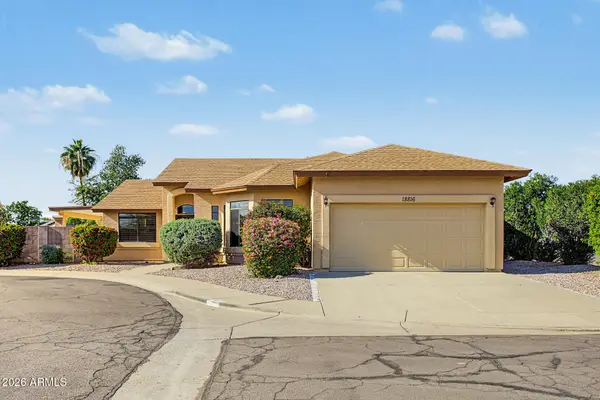 $449,000Active3 beds 2 baths
18816 N 3rd Avenue, Phoenix, AZ 85027
MLS# 7103870Listed by: AXEN REALTY, LLC - New
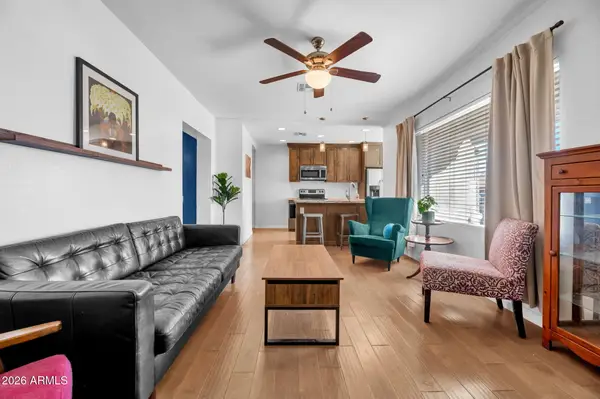 $405,000Active2 beds 4 baths
1924 W Palm Lane, Phoenix, AZ 85009
MLS# 7103881Listed by: REALTY ONE GROUP - New
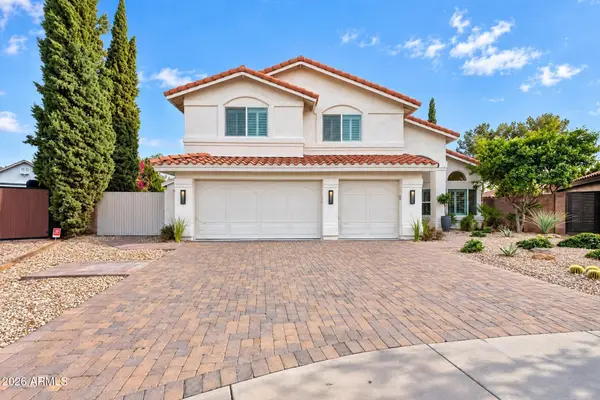 $1,795,000Active5 beds 3 baths
15001 N 61st Place, Scottsdale, AZ 85254
MLS# 7103834Listed by: LONDON PIERCE REAL ESTATE - New
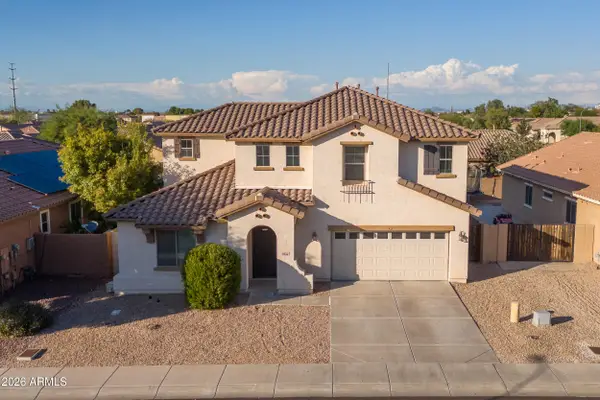 $450,000Active3 beds 3 baths
2514 W Beverly Road, Phoenix, AZ 85041
MLS# 7103838Listed by: DELEX REALTY - New
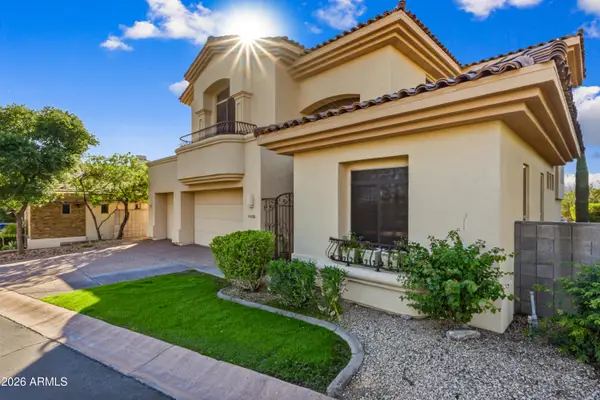 $2,150,000Active3 beds 3 baths
6526 N 25th Way, Phoenix, AZ 85016
MLS# 7103843Listed by: HOMESMART - New
 $2,000,000Active5 beds 3 baths
6023 E Campo Bello Drive, Scottsdale, AZ 85254
MLS# 7103824Listed by: PREMIER EDGE REALTY, LLC


Protect your home and budget from life's surprises with an Assurant Home Warranty, backed by a partner that supports you through every step of homeownership. Explore Plans.
©2026 Century 21 Real Estate LLC. All rights reserved. CENTURY 21®, the CENTURY 21 Logo and C21® are service marks owned by Century 21 Real Estate LLC. Century 21 Real Estate LLC fully supports the principles of the Fair Housing Act and the Equal Opportunity Act. Each office is independently owned and operated. Listing information is deemed reliable but not guaranteed accurate.