
1917 E Daley Lane, Phoenix, AZ 85024
Local realty services provided by:CENTURY 21 Arizona Foothills
Listed by: dena bullard, timothy j floor
Office: russ lyon sotheby's international realty
MLS#:7081198
Source:ARMLS
Price summary
- Price:$655,000
- Price per sq. ft.:$205.91
- Monthly HOA dues:$74
About this home
Outstanding opportunity nestled on a private interior lot with N/S exposure. The great room floor plan maximizes the function of its 3,100+ sqft and features a spacious living area, open dining space, and convenient kitchen with custom island, granite counters, and unique light fixtures. Office/den with a charming old-world barn door entry. Downstairs master suite offers a large master bath, walk-in closet, and private backyard access. The upstairs retreat includes its own living room/loft, 4 additional spacious bedrooms, large full bath, and oversized laundry room. Enjoy the serene outdoor setting with a covered patio, newly installed turf for easy maintenance, or a pool-ready space. Highly desirable location just minutes from shopping, & entertainment, schools, and easy freeway access
Contact an agent
Home facts
- Year built:2005
- Subdivision & Development:EAGLE BLUFF 2
- Listing ID #:7081198
- Updated:September 17, 2026 at 12:47 AM
Rooms and interior
- Bedrooms:5
- Total bathrooms:3
- Flooring:Carpet, Laminate, Tile
- Living area:3,181 sq. ft.
Heating and cooling
- Cooling:Ceiling Fan(s)
- Heating:Electric
- Central air:Yes
Structure and exterior
- Year built:2005
- Building area:3,181 sq. ft.
- Lot area:0.11 Acres
- Lot Features:Desert Back, Desert Front, North/South Exposure, Synthetic Grass Back
- Construction Materials:Painted, Stucco
- Exterior Features:Private Yard
Schools
- High school:Pinnacle High School
- Middle school:Mountain Trail Middle School
- Elementary school:Boulder Creek Elementary
Utilities
- Sewer:Public Sewer
Finances and disclosures
- Price:$655,000
- Price per sq. ft.:$205.91
- Tax amount:$3,133 (2025)
Features and amenities
- Laundry features:Washer/Dryer Hook-up Only
Parking
- Garage:Yes
- Garage spaces:2
 All information should be verified by the recipient and none is guaranteed as accurate by ARMLS. Copyright 2020 Arizona Regional Multiple Listing Service, Inc. All rights reserved. ARMLS Member Broker: Floyd Scott
New listings near 1917 E Daley Lane
- New
 $300,000Active2 beds 1 baths1,626 sq. ft.
3722 E Taylor Street, Phoenix, AZ 85008
MLS# 7081143Listed by: HOMESMART - New
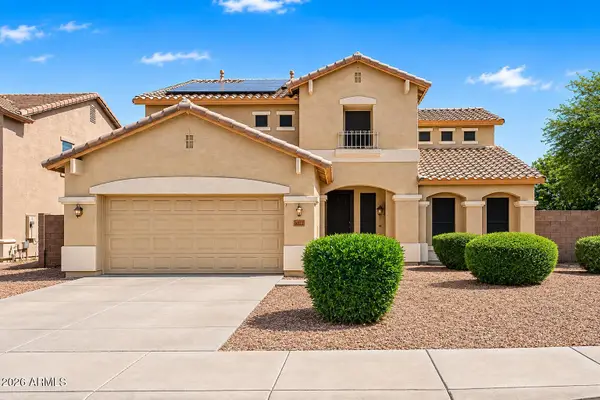 $489,899Active5 beds 4 baths3,410 sq. ft.
6622 W Harwell Road, Laveen, AZ 85339
MLS# 7081153Listed by: REALTY ONE GROUP - New
 $389,000Active3 beds 2 baths1,668 sq. ft.
6512 S 5th Way, Phoenix, AZ 85042
MLS# 7081162Listed by: BROKERS HUB REALTY, LLC - New
 $325,000Active3 beds 3 baths1,500 sq. ft.
5416 W Albeniz Place, Phoenix, AZ 85043
MLS# 7081178Listed by: OPENDOOR BROKERAGE, LLC - New
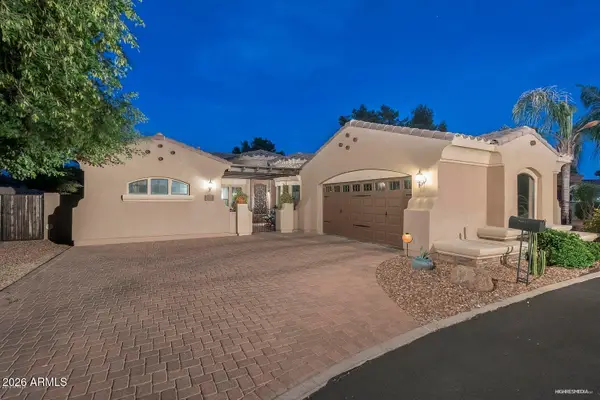 $899,000Active4 beds 3 baths2,376 sq. ft.
7053 N 7th Avenue, Phoenix, AZ 85021
MLS# 7081202Listed by: BROKERS HUB REALTY, LLC - New
 $850,000Active6 beds 4 baths
6630 S 11th Street, Phoenix, AZ 85042
MLS# 7081203Listed by: FATHOM REALTY ELITE - New
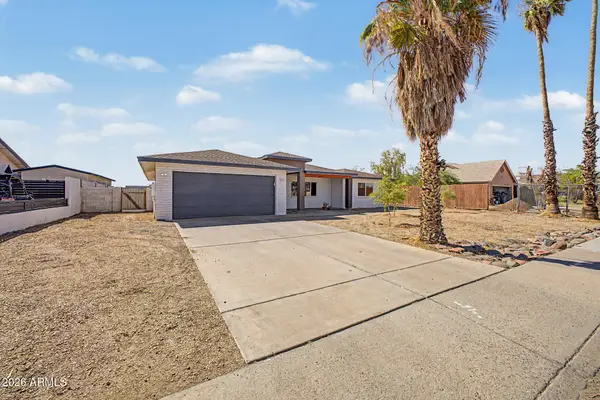 $340,000Active4 beds 2 baths1,935 sq. ft.
4650 N 103rd Avenue, Phoenix, AZ 85037
MLS# 7081208Listed by: REALTY OF AMERICA LLC - New
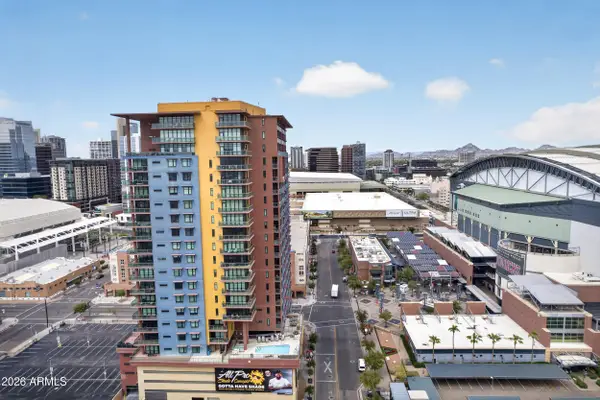 $365,000Active1 beds 2 baths1,074 sq. ft.
310 S 4th Street #1207, Phoenix, AZ 85004
MLS# 7081227Listed by: REAL BROKER - New
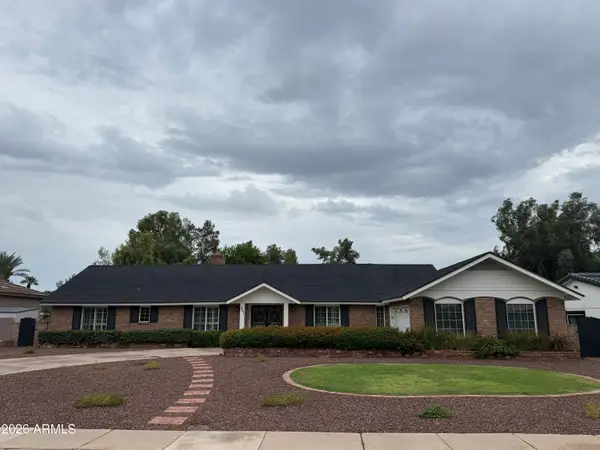 $1,350,000Active3 beds 3 baths2,878 sq. ft.
521 W Wakonda Lane, Phoenix, AZ 85023
MLS# 7081237Listed by: HOMESMART - New
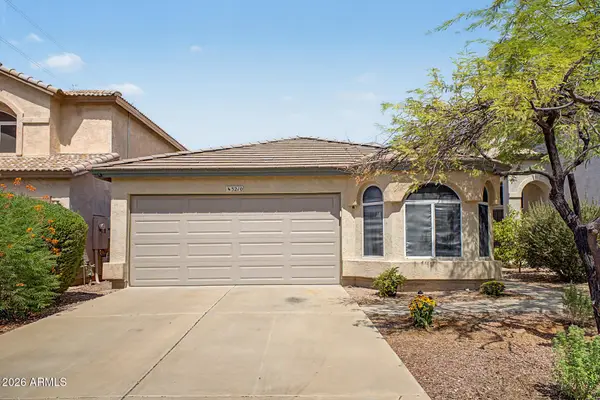 $485,000Active3 beds 2 baths1,371 sq. ft.
3210 E Kristal Way, Phoenix, AZ 85050
MLS# 7081244Listed by: GOOD OAK REAL ESTATE


Protect your home and budget from life's surprises with an Assurant Home Warranty, backed by a partner that supports you through every step of homeownership. Explore Plans.
©2026 Century 21 Real Estate LLC. All rights reserved. CENTURY 21®, the CENTURY 21 Logo and C21® are service marks owned by Century 21 Real Estate LLC. Century 21 Real Estate LLC fully supports the principles of the Fair Housing Act and the Equal Opportunity Act. Each office is independently owned and operated. Listing information is deemed reliable but not guaranteed accurate.