
4650 N 103rd Avenue, Phoenix, AZ 85037
Local realty services provided by:CENTURY 21 Arizona West
Listed by: joshua ryan carpenter, erika lara
Office: realty of america llc.
MLS#:7081208
Source:ARMLS
Price summary
- Price:$340,000
- Price per sq. ft.:$175.71
About this home
Look no further! This charming single-level residence in Phoenix is the one! Offering 4 beds, 2 baths, & a 2-car garage. You'll love the spacious, open-concept floor plan with a seamless flow and an inviting sunken living space! A neutral palette, recessed lighting, and carpet & wood-look flooring throughout are some features worth mentioning. The impressive kitchen boasts SS appliances, marble counters, ample wood cabinetry, and a peninsula w/breakfast bar. The primary bedroom has two closets, a walk-in closet, and a private bathroom for added comfort. Large laundry room for your convenience. Check out the backyard with a paver-covered patio, where you can relax or enjoy a BBQ! Excellent location close to schools, shopping, dining options, parks, and easy access to 101 Fwy. Move-in ready!
Contact an agent
Home facts
- Year built:1979
- Subdivision & Development:VILLA DE PAZ UNIT 4
- Listing ID #:7081208
- Updated:September 17, 2026 at 12:47 AM
Rooms and interior
- Bedrooms:4
- Total bathrooms:2
- Flooring:Carpet, Tile
- Living area:1,935 sq. ft.
Heating and cooling
- Heating:Electric
- Central air:Yes
Structure and exterior
- Year built:1979
- Building area:1,935 sq. ft.
- Lot area:0.18 Acres
- Lot Features:Dirt Back, Dirt Front, East/West Exposure, Gravel/Stone Front
- Architectural Style:Ranch
- Construction Materials:Block, Painted
Schools
- High school:Westview High School
- Middle school:Villa De Paz Elementary School
- Elementary school:Villa De Paz Elementary School
Utilities
- Sewer:Public Sewer
Finances and disclosures
- Price:$340,000
- Price per sq. ft.:$175.71
- Tax amount:$1,637 (2025)
Features and amenities
- Laundry features:Washer/Dryer Hook-up Only
- Amenities:Vinyl Frame
Parking
- Garage:Yes
- Garage spaces:2
 All information should be verified by the recipient and none is guaranteed as accurate by ARMLS. Copyright 2020 Arizona Regional Multiple Listing Service, Inc. All rights reserved.
New listings near 4650 N 103rd Avenue
- New
 $300,000Active2 beds 1 baths1,626 sq. ft.
3722 E Taylor Street, Phoenix, AZ 85008
MLS# 7081143Listed by: HOMESMART - New
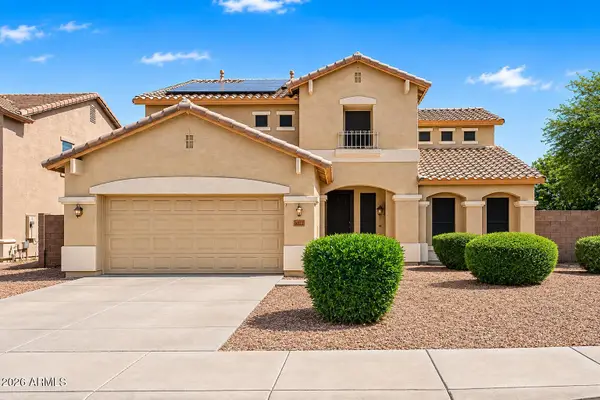 $489,899Active5 beds 4 baths3,410 sq. ft.
6622 W Harwell Road, Laveen, AZ 85339
MLS# 7081153Listed by: REALTY ONE GROUP - New
 $740,000Active4 beds 2 baths2,478 sq. ft.
852 W Caribbean Lane, Phoenix, AZ 85023
MLS# 7081156Listed by: LOCALITY HOMES - New
 $389,000Active3 beds 2 baths1,668 sq. ft.
6512 S 5th Way, Phoenix, AZ 85042
MLS# 7081162Listed by: BROKERS HUB REALTY, LLC - New
 $325,000Active3 beds 3 baths1,500 sq. ft.
5416 W Albeniz Place, Phoenix, AZ 85043
MLS# 7081178Listed by: OPENDOOR BROKERAGE, LLC - New
 $700,000Active3 beds 2 baths2,328 sq. ft.
2201 N Central Avenue #8-C, Phoenix, AZ 85004
MLS# 7081179Listed by: HOMESMART - New
 $353,000Active3 beds 2 baths1,714 sq. ft.
6339 W Monterosa Street, Phoenix, AZ 85033
MLS# 7081188Listed by: OPENDOOR BROKERAGE, LLC - New
 $655,000Active5 beds 3 baths3,181 sq. ft.
1917 E Daley Lane, Phoenix, AZ 85024
MLS# 7081198Listed by: RUSS LYON SOTHEBY'S INTERNATIONAL REALTY - New
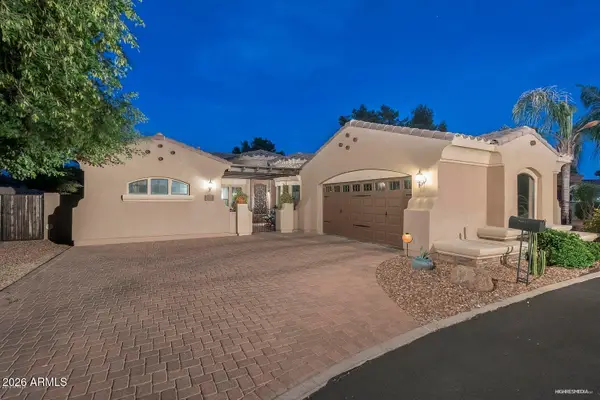 $899,000Active4 beds 3 baths2,376 sq. ft.
7053 N 7th Avenue, Phoenix, AZ 85021
MLS# 7081202Listed by: BROKERS HUB REALTY, LLC - New
 $850,000Active6 beds 4 baths
6630 S 11th Street, Phoenix, AZ 85042
MLS# 7081203Listed by: FATHOM REALTY ELITE


Protect your home and budget from life's surprises with an Assurant Home Warranty, backed by a partner that supports you through every step of homeownership. Explore Plans.
©2026 Century 21 Real Estate LLC. All rights reserved. CENTURY 21®, the CENTURY 21 Logo and C21® are service marks owned by Century 21 Real Estate LLC. Century 21 Real Estate LLC fully supports the principles of the Fair Housing Act and the Equal Opportunity Act. Each office is independently owned and operated. Listing information is deemed reliable but not guaranteed accurate.