
2019 E Flynn Lane, Phoenix, AZ 85016
Local realty services provided by:CENTURY 21 Arizona Foothills
Listed by: john gluch, yana miller
Office: exp realty
MLS#:7057704
Source:ARMLS
Price summary
- Price:$924,999
- Price per sq. ft.:$353.73
About this home
Extensively rebuilt and thoughtfully redesigned, this Crown Heights home offers a level of quality, space, and functionality that is immediately apparent from the moment you step inside. The renovated kitchen anchors the home with quartz countertops, an electric cooktop with touch controls, double electric oven with convection, generous workspace, and a seamless connection to the great room, making everyday living and entertaining effortless. Built-in ceiling speakers enhance the main living area, while the adjacent den offers a sunken floor maximizing the ceiling height, laminate wood flooring, and surround sound pre-wiring for an ideal media room or gathering space. The primary suite features a large walk-in closet that was thoughtfully expanded during the renovation. The primary master bath is finished with granite countertops, a natural stone tile shower and a freestanding bathtub, while the spacious second master bedroom serves as its own private suite with an en-suite bath, large shower, dual sinks, and another walk-in closet. A third bedroom provides flexibility as a guest room, home office, or creative workspace. Outside, the backyard was designed to be enjoyed year round. Set on one of the largest lots on the block, it features a sparkling pool, artificial turf, mature Southwest landscaping, a stone outdoor fireplace, built-in grill with two side burners, built-in patio speakers, and paver hardscaping that creates inviting spaces to relax or entertain. The front patio was transformed in 2024 with new stonework, landscape lighting, and hidden accent lighting that adds warmth and curb appeal after sunset. Additional improvements include blown insulation installed in 2021, three Andersen 400 Series patio doors, double pane windows throughout, metal roof soffits, new interior doors, rain gutters, fresh interior and exterior paint completed in 2026, and two new outdoor patio ceiling fans. A bonus utility room behind the two car garage includes a commercial sink and 240 volt power, offering endless possibilities for a workshop, hobby room, fitness space, or additional storage. Perfectly situated near Biltmore Fashion Park, Biltmore Golf Club, Arcadia, Camelback Mountain, Phoenix Mountain Preserve, Granada Park, Sprouts Farmers Market, and countless popular restaurants, this home delivers exceptional access to some of Phoenix's most desirable destinations while offering the comfort of an established neighborhood....
Contact an agent
Home facts
- Year built:1964
- Subdivision & Development:Crown Heights
- Listing ID #:7057704
- Updated:August 02, 2026 at 03:18 PM
Rooms and interior
- Bedrooms:3
- Total bathrooms:3
- Flooring:Carpet, Laminate, Tile
- Living area:2,615 sq. ft.
Heating and cooling
- Heating:Electric
- Central air:Yes
Structure and exterior
- Year built:1964
- Building area:2,615 sq. ft.
- Lot area:0.29 Acres
- Lot Features:Alley, Desert Front, Gravel/Stone Back, Gravel/Stone Front, Synthetic Grass Back
- Architectural Style:Ranch
- Construction Materials:Block, Painted
- Exterior Features:Built-in Barbecue
Schools
- High school:Camelback High School
- Middle school:Madison #1 Elementary School
- Elementary school:Madison Heights Elementary School
Utilities
- Water:City Water
Finances and disclosures
- Price:$924,999
- Price per sq. ft.:$353.73
- Tax amount:$5,786 (2025)
Features and amenities
- Pool features:Variable Speed Pump
Parking
- Garage:Yes
- Garage spaces:2
 All information should be verified by the recipient and none is guaranteed as accurate by ARMLS. Copyright 2020 Arizona Regional Multiple Listing Service, Inc. All rights reserved. ARMLS Member Broker: Floyd Scott
New listings near 2019 E Flynn Lane
- New
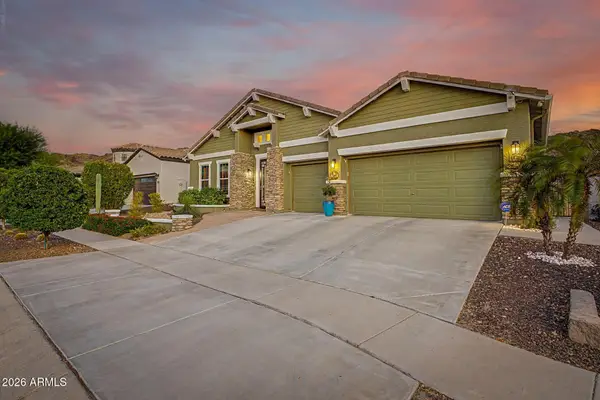 $770,000Active3 beds 3 baths2,987 sq. ft.
521 E Mineral Road, Phoenix, AZ 85042
MLS# 7061525Listed by: HOMESMART - New
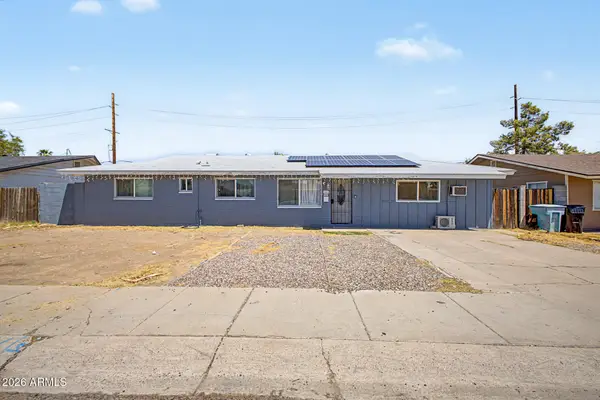 $390,000Active3 beds 2 baths1,560 sq. ft.
3916 W Northern Avenue, Phoenix, AZ 85051
MLS# 7061532Listed by: HOMESMART - New
 $195,000Active2 beds 2 baths1,152 sq. ft.
6565 N 19th Avenue #27, Phoenix, AZ 85015
MLS# 7061492Listed by: MY HOME GROUP REAL ESTATE - New
 $235,000Active2 beds 2 baths890 sq. ft.
2228 N 52nd Street #241, Phoenix, AZ 85008
MLS# 7061498Listed by: EXP REALTY - New
 $579,000Active3 beds 2 baths1,800 sq. ft.
2506 E Casitas Del Rio Drive E, Phoenix, AZ 85024
MLS# 7061499Listed by: FATHOM REALTY ELITE - New
 $1,049,000Active3 beds 5 baths3,188 sq. ft.
2301 N 13th Street, Phoenix, AZ 85006
MLS# 7061447Listed by: HOMESMART - New
 $335,000Active3 beds 2 baths1,406 sq. ft.
810 E Colter Street #34, Phoenix, AZ 85014
MLS# 7061448Listed by: GOOD OAK REAL ESTATE - New
 $515,969Active4 beds 3 baths2,929 sq. ft.
9433 W Elm Street, Phoenix, AZ 85037
MLS# 7061454Listed by: HOME HUNTERS REALTY - New
 $475,000Active2 beds 2 baths1,423 sq. ft.
5350 E Deer Valley Drive #2400, Phoenix, AZ 85054
MLS# 7061469Listed by: FATHOM REALTY - New
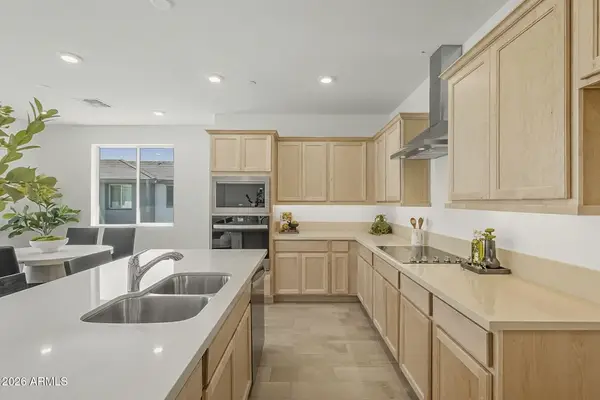 $475,000Active3 beds 3 baths1,826 sq. ft.
2121 W Sonoran Desert Drive #99, Phoenix, AZ 85085
MLS# 7061430Listed by: TOLL BROTHERS REAL ESTATE


Protect your home and budget from life's surprises with an Assurant Home Warranty, backed by a partner that supports you through every step of homeownership. Explore Plans.
©2026 Century 21 Real Estate LLC. All rights reserved. CENTURY 21®, the CENTURY 21 Logo and C21® are service marks owned by Century 21 Real Estate LLC. Century 21 Real Estate LLC fully supports the principles of the Fair Housing Act and the Equal Opportunity Act. Each office is independently owned and operated. Listing information is deemed reliable but not guaranteed accurate.