
20644 N 41st Avenue, Phoenix, AZ 85308
Local realty services provided by:CENTURY 21 Desert Estates Realty
20644 N 41st Avenue,Glendale, AZ 85308
$464,999
- 3 Beds
- 2 Baths
- 1,701 sq. ft.
- Single family
- Active
Listed by: sray campanile
Office: west usa realty
MLS#:6970416
Source:ARMLS
Price summary
- Price:$464,999
- Price per sq. ft.:$273.37
- Monthly HOA dues:$30.33
About this home
Exceptional North Glendale lifestyle with mountain views and unbeatable convenience.
This beautifully located single-story home offers stunning mountain views and proximity to Arizona's most sought-after employment, recreation, and lifestyle destinations, including TSMC and Luke Air Force Base. With easy access to Loop 101, I-17, and SR-51, commuting throughout North Phoenix, Glendale, Peoria, and the West Valley is seamless.
The open concept floor plan features vaulted ceilings, a spacious great room, and a centrally located kitchen with island, ideal for everyday living and entertaining. A desirable split-bedroom layout provides privacy, highlighted by a comfortable primary suite with walk-in closet, dual vanities, and separate tub and shower. Step outside to a covered patio and enjoy mountain views and low-maintenance desert landscaping, perfect for relaxing evenings and Arizona's year-round outdoor lifestyle.
The location truly elevates the experience just minutes from Arrowhead Towne Center, P83 Entertainment District, top-rated schools, dining, shopping, and grocery options. Golf enthusiasts will appreciate close proximity to Arrowhead Country Club and The Legend at Arrowhead Golf Course. Outdoor recreation abounds with nearby Thunderbird Conservation Park, Deer Valley hiking and biking trails, and Lake Pleasant.
With features including a 2-car garage, interior laundry, single-level living, and a quiet, established neighborhood, this home is ideal for military families, VA buyers, TSMC professionals, commuters, and investors alike.
Live with views, convenience, and access to everything that matters....
Contact an agent
Home facts
- Year built:1996
- Subdivision & Development:ARROYO SPRINGS PARCEL A
- Listing ID #:6970416
- Updated:August 17, 2026 at 03:05 PM
Rooms and interior
- Bedrooms:3
- Total bathrooms:2
- Flooring:Carpet, Laminate, Tile
- Living area:1,701 sq. ft.
Heating and cooling
- Cooling:Ceiling Fan(s)
- Heating:Natural Gas, Solar
- Central air:Yes
Structure and exterior
- Year built:1996
- Building area:1,701 sq. ft.
- Lot area:0.17 Acres
- Lot Features:Auto Timer H2O Back, Auto Timer H2O Front, Corner, Irrigation Back, Irrigation Front, Sprinklers In Front, Sprinklers In Rear
- Architectural Style:Ranch
- Construction Materials:Block, Stucco
- Exterior Features:Private Yard
Schools
- High school:Deer Valley High School
- Middle school:Deer Valley Middle School
- Elementary school:Park Meadows Elementary School
Utilities
- Water:City Water
Finances and disclosures
- Price:$464,999
- Price per sq. ft.:$273.37
- Tax amount:$1,882 (2025)
Features and amenities
- Laundry features:Gas Dryer Hookup, Washer/Dryer Hook-up Only
Parking
- Garage:Yes
- Garage spaces:2
- Carport spaces:2
 All information should be verified by the recipient and none is guaranteed as accurate by ARMLS. Copyright 2020 Arizona Regional Multiple Listing Service, Inc. All rights reserved. ARMLS Member Broker: JoAnn Ayres
New listings near 20644 N 41st Avenue
- New
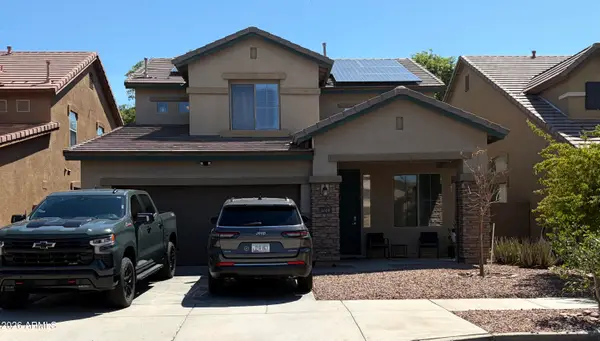 $420,000Active4 beds 3 baths2,423 sq. ft.
3009 S 89th Drive, Tolleson, AZ 85353
MLS# 7067580Listed by: MY HOME GROUP REAL ESTATE - New
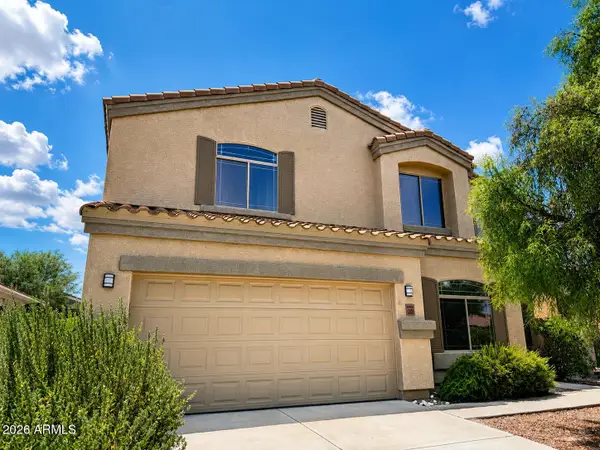 $990,000Active6 beds 4 baths3,712 sq. ft.
2555 E Robb Lane, Phoenix, AZ 85024
MLS# 7067572Listed by: REALTY ONE GROUP - New
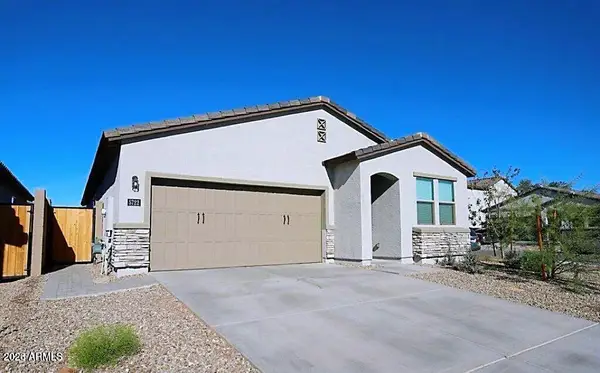 $419,900Active4 beds 3 baths1,801 sq. ft.
5722 W Getty Drive, Phoenix, AZ 85043
MLS# 7067561Listed by: HOMESMART - New
 $205,000Active1 beds 1 baths704 sq. ft.
1880 E Morten Avenue #214, Phoenix, AZ 85020
MLS# 7067537Listed by: THE BROKERY  $410,000Active3 beds 2 baths1,958 sq. ft.
3941 W Desert Hills Drive, Phoenix, AZ 85029
MLS# 7052247Listed by: REALTY USA SOUTHWEST- New
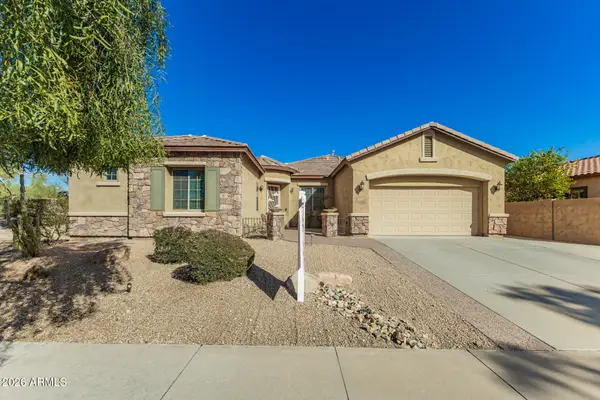 $600,000Active3 beds 3 baths2,831 sq. ft.
32819 N 23rd Avenue, Phoenix, AZ 85085
MLS# 7067515Listed by: AMERICAN KEY REALTY - New
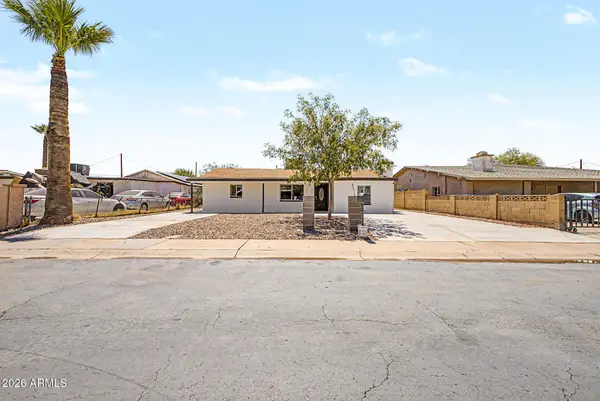 $595,000Active5 beds 3 baths1,656 sq. ft.
1609 W Chipman Road, Phoenix, AZ 85041
MLS# 7067503Listed by: BARRETT REAL ESTATE - New
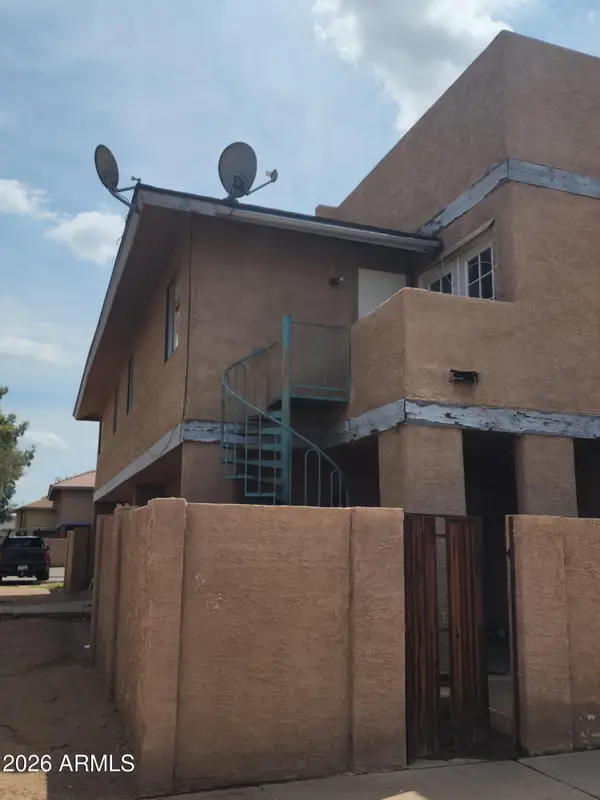 $155,000Active3 beds 3 baths1,264 sq. ft.
4102 N 69th Lane #1406, Phoenix, AZ 85033
MLS# 7067506Listed by: CERRETA REAL ESTATE - New
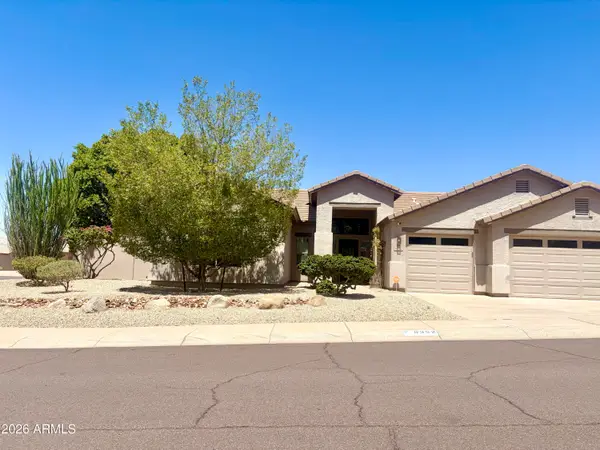 $695,000Active4 beds 2 baths2,337 sq. ft.
6352 W Briles Road, Phoenix, AZ 85083
MLS# 7067458Listed by: ALL STARR PROPERTY - New
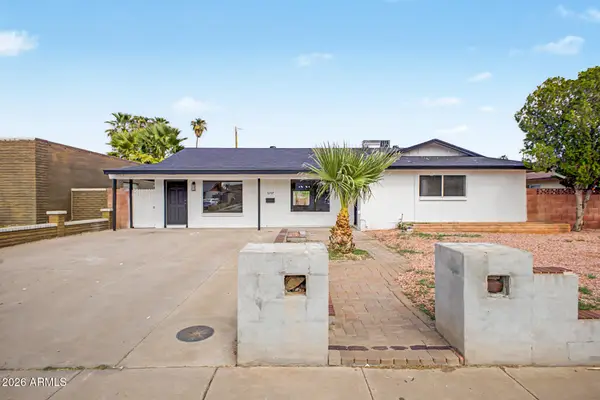 $395,000Active4 beds 2 baths2,220 sq. ft.
5207 N 39th Drive, Phoenix, AZ 85019
MLS# 7067477Listed by: DELEX REALTY


Protect your home and budget from life's surprises with an Assurant Home Warranty, backed by a partner that supports you through every step of homeownership. Explore Plans.
©2026 Century 21 Real Estate LLC. All rights reserved. CENTURY 21®, the CENTURY 21 Logo and C21® are service marks owned by Century 21 Real Estate LLC. Century 21 Real Estate LLC fully supports the principles of the Fair Housing Act and the Equal Opportunity Act. Each office is independently owned and operated. Listing information is deemed reliable but not guaranteed accurate.