
2121 W Sonoran Desert Drive #42, Phoenix, AZ 85085
Local realty services provided by:CENTURY 21 Toma Partners
Listed by: wendy ortiz
Office: real broker
MLS#:7088911
Source:ARMLS
Price summary
- Price:$699,000
- Price per sq. ft.:$382.8
- Monthly HOA dues:$462
About this home
Why wait almost a year on the builder? This lightly lived in Toll Brothers home is finished, upgraded, and ready now, set on one of the premium view homesites in the community with sweeping Sonoran Desert sunsets. The most sought after floorplan in the collection flows from kitchen to living to outdoor space. No design center, no delays, no dust. Resort caliber community amenities are yours from day one. Easy I-17 access keeps shopping, dining, and trails close while home stays private and peaceful. Every selection was thoughtfully curated. The kitchen features 42 inch soft close cabinetry with brushed brass hardware, roll out shelving, Bianco Levanto quartz with a waterfall island, glass mosaic backsplash tiled to the ceiling, KitchenAid appliances, and under cabinet lighting. All three baths feature Kohler Purist champagne fixtures, and the primary offers a frameless glass shower wrapped in designer tile. Oak look luxury vinyl plank, a stainless horizontal stair rail, electric shades, custom Pottery Barn drapes, pendant lighting, and custom fans with remotes finish the look. Water softener, whole home filtration, Starlink, and front load washer and dryer are already in place....
Contact an agent
Home facts
- Year built:2024
- Subdivision & Development:VALLE NORTE CONDOMINIUM
- Listing ID #:7088911
- Updated:October 04, 2026 at 05:48 PM
Rooms and interior
- Bedrooms:3
- Total bathrooms:3
- Flooring:Carpet, Vinyl
- Living area:1,826 sq. ft.
Heating and cooling
- Cooling:ENERGY STAR Qualified Equipment, Programmable Thermostat
- Heating:ENERGY STAR Qualified Equipment, Electric
- Central air:Yes
Structure and exterior
- Year built:2024
- Building area:1,826 sq. ft.
- Lot area:0.04 Acres
- Lot Features:East/West Exposure, Gravel/Stone Front
- Architectural Style:Contemporary
- Construction Materials:Ducts Professionally Air-Sealed, Stucco
- Exterior Features:Balcony
Schools
- High school:Barry Goldwater High School
- Middle school:Sonoran Foothills School
- Elementary school:Sonoran Foothills School
Finances and disclosures
- Price:$699,000
- Price per sq. ft.:$382.8
- Tax amount:$2,075 (2025)
Features and amenities
- Laundry features:Upstairs Laundry
- Amenities:ENERGY STAR Qualified Windows
Parking
- Parking description:Shared Driveway
- Garage:Yes
- Garage spaces:2
 All information should be verified by the recipient and none is guaranteed as accurate by ARMLS. Copyright 2020 Arizona Regional Multiple Listing Service, Inc. All rights reserved. ARMLS Member Broker: Benjamin Toma
New listings near 2121 W Sonoran Desert Drive #42
- Coming Soon
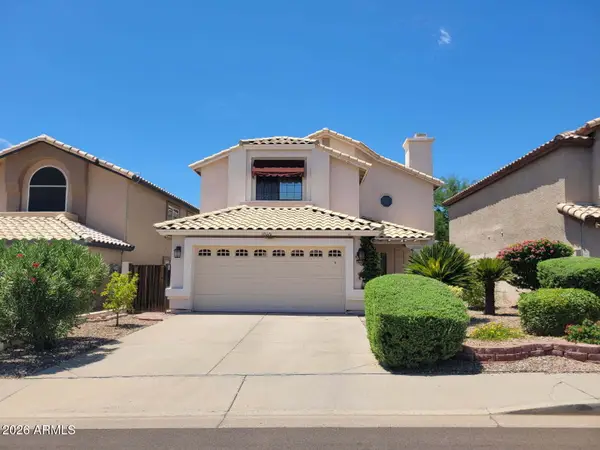 $540,000Coming Soon4 beds 3 baths2,183 sq. ft.
18020 N 13th Street, Phoenix, AZ 85022
MLS# 7085829Listed by: COLDWELL BANKER REALTY - New
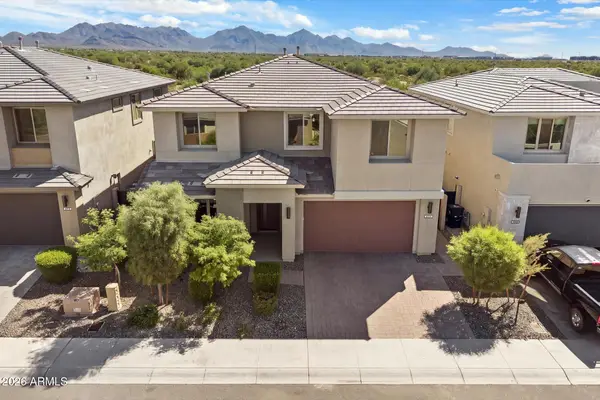 $1,595,000Active5 beds 5 baths3,491 sq. ft.
21111 N 61st Street, Phoenix, AZ 85054
MLS# 7089196Listed by: RUSS LYON SOTHEBY'S INTERNATIONAL REALTY - New
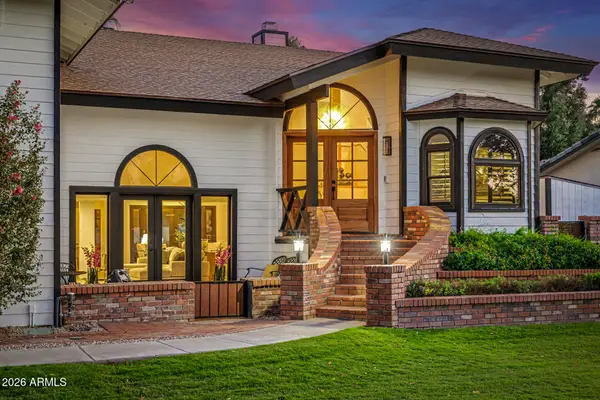 $2,250,000Active6 beds 5 baths3,904 sq. ft.
1131 W Lawrence Lane, Phoenix, AZ 85021
MLS# 7089208Listed by: WEST USA REALTY - New
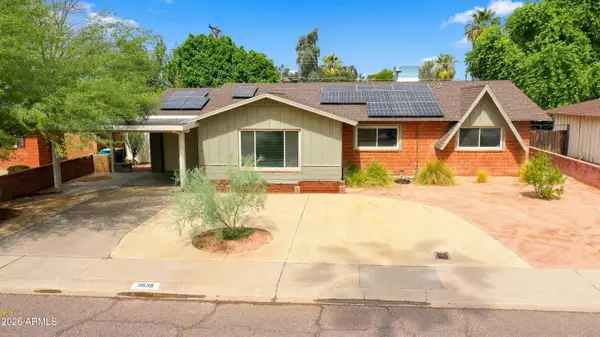 $399,900Active3 beds 2 baths1,776 sq. ft.
3638 W Krall Street, Phoenix, AZ 85019
MLS# 7089189Listed by: R.O.I. PROPERTIES - New
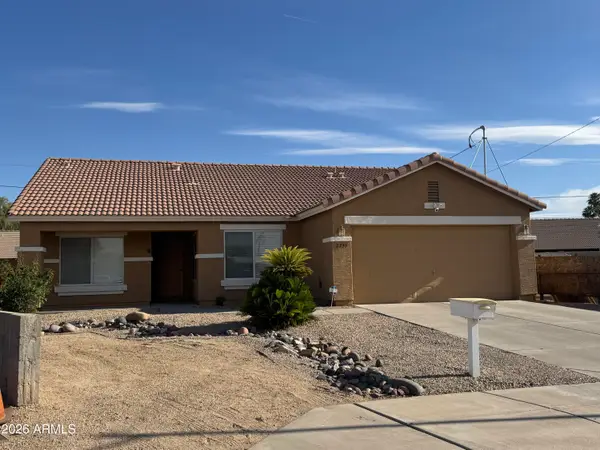 $405,000Active3 beds 2 baths1,575 sq. ft.
2739 E Beverly Lane, Phoenix, AZ 85032
MLS# 7089177Listed by: DELEX REALTY 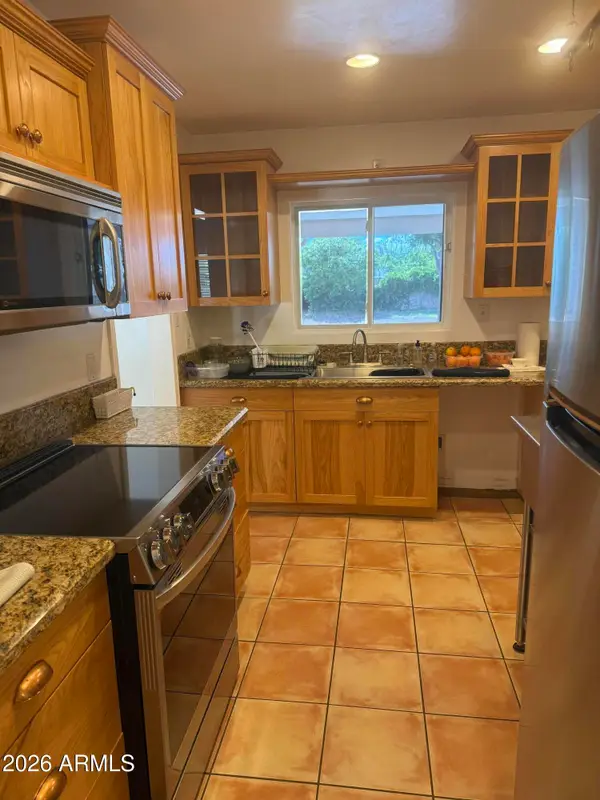 $699,000Pending3 beds 2 baths1,848 sq. ft.
519 E Belmont Avenue, Phoenix, AZ 85020
MLS# 7089150Listed by: WEST USA REALTY- New
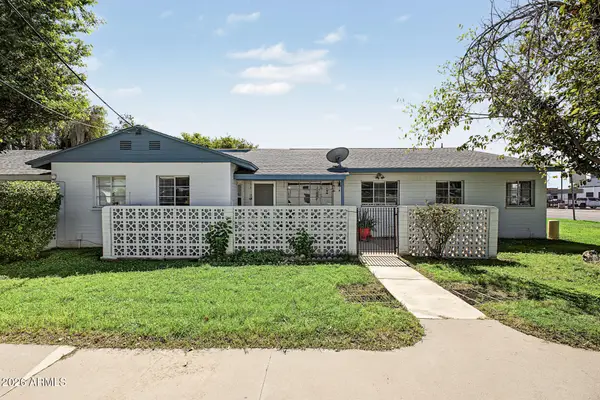 $139,900Active2 beds 1 baths864 sq. ft.
2953 N 19th Avenue #49, Phoenix, AZ 85015
MLS# 7089135Listed by: HOMESMART - New
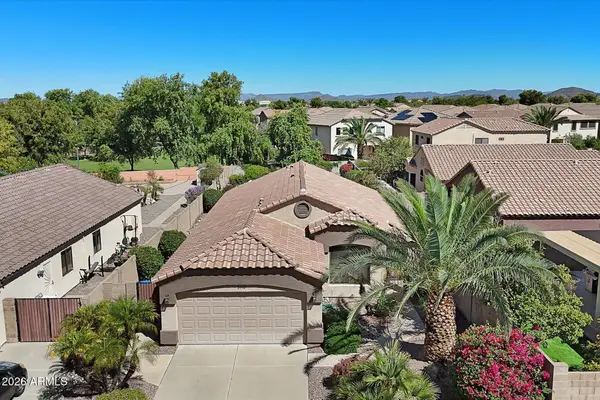 $450,000Active3 beds 2 baths1,539 sq. ft.
2110 W Carol Ann Way, Phoenix, AZ 85023
MLS# 7089113Listed by: RE/MAX FINE PROPERTIES - New
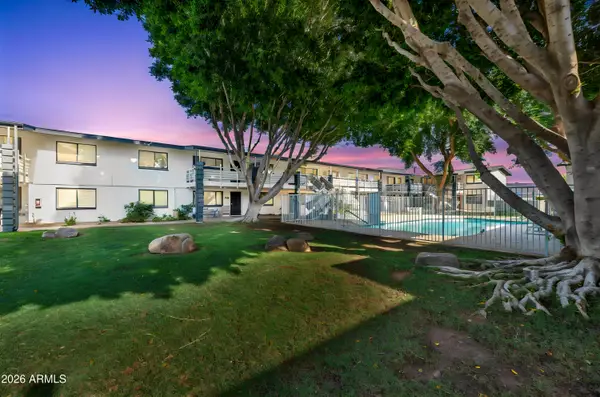 $189,000Active2 beds 2 baths840 sq. ft.
749 E Montebello Avenue #229, Phoenix, AZ 85014
MLS# 7089118Listed by: JM REALTY - New
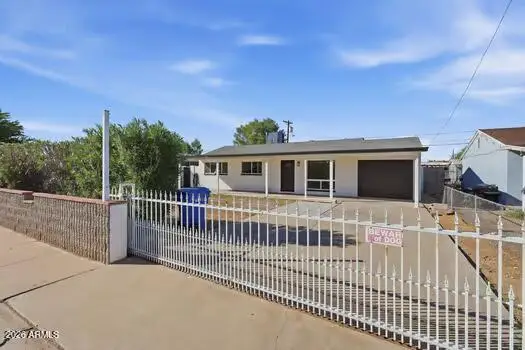 $389,900Active4 beds 2 baths960 sq. ft.
3820 W Encanto Boulevard, Phoenix, AZ 85009
MLS# 7089119Listed by: MY HOME GROUP REAL ESTATE


Protect your home and budget from life's surprises with an Assurant Home Warranty, backed by a partner that supports you through every step of homeownership. Explore Plans.
©2026 Century 21 Real Estate LLC. All rights reserved. CENTURY 21®, the CENTURY 21 Logo and C21® are service marks owned by Century 21 Real Estate LLC. Century 21 Real Estate LLC fully supports the principles of the Fair Housing Act and the Equal Opportunity Act. Each office is independently owned and operated. Listing information is deemed reliable but not guaranteed accurate.