
2144 W Whitton Avenue, Phoenix, AZ 85015
Local realty services provided by:CENTURY 21 Arizona Foothills
2144 W Whitton Avenue,Phoenix, AZ 85015
$410,000
- 3 Beds
- 2 Baths
- 1,378 sq. ft.
- Single family
- Active
Listed by:
 Jacqueline Smith(623) 322 - 3311CENTURY 21 Arizona Foothills
- Ruby Graf(623) 322 - 3311CENTURY 21 Arizona Foothills
Office: century 21 arizona foothills
MLS#:7061509
Source:ARMLS
Price summary
- Price:$410,000
- Price per sq. ft.:$297.53
About this home
Welcome to this charming mid-century home nestled in the heart of the highly desirable Westwood Estates Historic District. Full of timeless character and thoughtful updates, this well-maintained residence offers 3 bedrooms, 2 bathrooms, a desirable split-bedroom floor plan, and the warmth and craftsmanship that make classic homes so special. Situated on a north-south facing lot with no HOA, the property features inviting curb appeal with mature shade trees, lush front landscaping, and a welcoming walkway leading to the front entrance. A unique pass-through garage with access from both sides, along with a rear carport, provides exceptional flexibility for parking, storage, or hobbies. Westwood Estates has become one of Central Phoenix's most sought-after historic neighborhoods, known for
its revitalization, architectural charm, and strong sense of community. Residents enjoy convenient access to Downtown Phoenix, Midtown, the Melrose District, Phoenix College, major freeways, and Sky Harbor Airport. Nearby light rail stations, shopping, restaurants, entertainment, and cultural attractions make this an ideal location for those seeking both convenience and lifestyle. The neighborhood's historic designation and ongoing reinvestment continue to enhance its desirability and long-term appeal. If you've been searching for a home with authentic character, modern convenience, and an unbeatable Central Phoenix location, this Westwood Estates gem is one you won't want to miss....
Contact an agent
Home facts
- Year built:1950
- Subdivision & Development:WESTWOOD ESTATES PLAT 2
- Listing ID #:7061509
- Updated:October 04, 2026 at 03:48 PM
Rooms and interior
- Bedrooms:3
- Total bathrooms:2
- Flooring:Laminate, Tile
- Living area:1,378 sq. ft.
Heating and cooling
- Cooling:Ceiling Fan(s)
- Heating:Electric, Heat Pump
- Central air:Yes
Structure and exterior
- Year built:1950
- Building area:1,378 sq. ft.
- Lot area:0.17 Acres
- Lot Features:Alley, Auto Timer H2O Back, Auto Timer H2O Front, Grass Back, Grass Front, North/South Exposure, Sprinklers In Front, Sprinklers In Rear
- Architectural Style:Ranch
- Construction Materials:Brick, Painted
Schools
- High school:Central High School
- Middle school:Choice Learning Academy
- Elementary school:Westwood Elementary School
Utilities
- Sewer:Sewer in & Connected
Finances and disclosures
- Price:$410,000
- Price per sq. ft.:$297.53
- Tax amount:$1,249 (2025)
Parking
- Parking description:Extended Length Garage, Separate Storage Areas(s)
- Garage:Yes
- Garage spaces:1
- Carport spaces:1
All information should be verified by the recipient and none is guaranteed as accurate by ARMLS. Copyright 2020 Arizona Regional Multiple Listing Service, Inc. All rights reserved. ARMLS Member Broker: Floyd ScottNew listings near 2144 W Whitton Avenue
- New
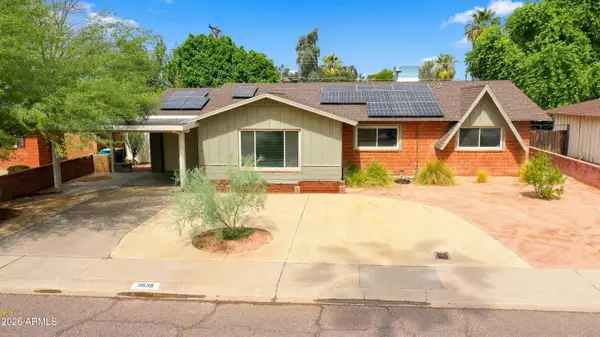 $399,900Active3 beds 2 baths1,776 sq. ft.
3638 W Krall Street, Phoenix, AZ 85019
MLS# 7089189Listed by: R.O.I. PROPERTIES - New
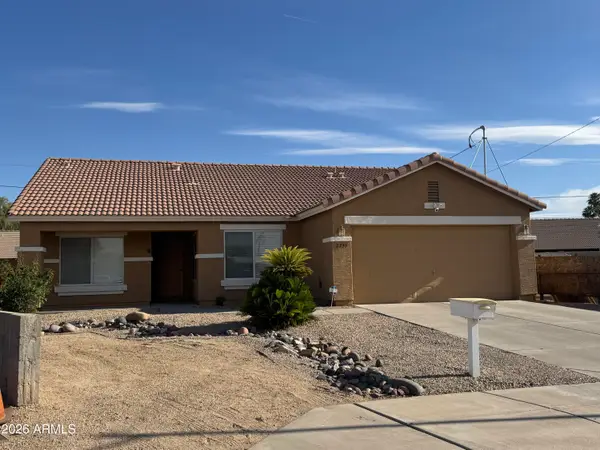 $405,000Active3 beds 2 baths1,575 sq. ft.
2739 E Beverly Lane, Phoenix, AZ 85032
MLS# 7089177Listed by: DELEX REALTY 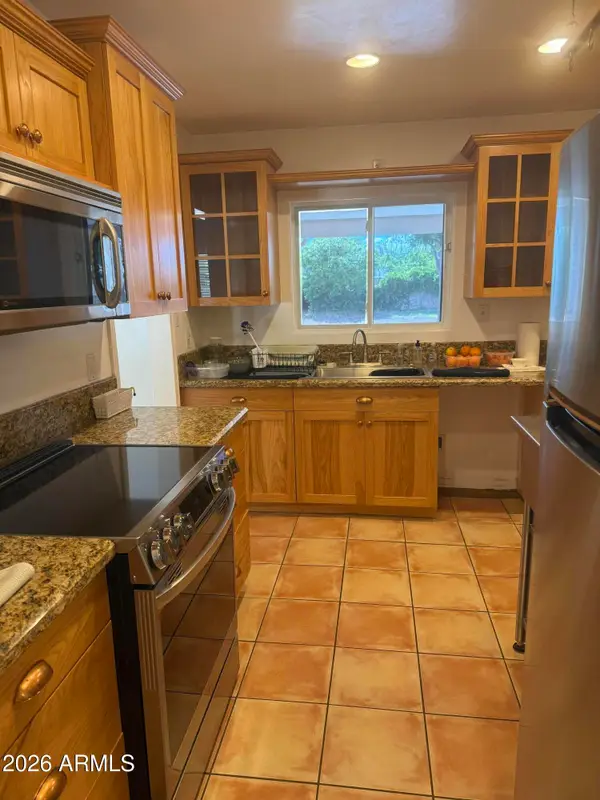 $699,000Pending3 beds 2 baths1,848 sq. ft.
519 E Belmont Avenue, Phoenix, AZ 85020
MLS# 7089150Listed by: WEST USA REALTY- New
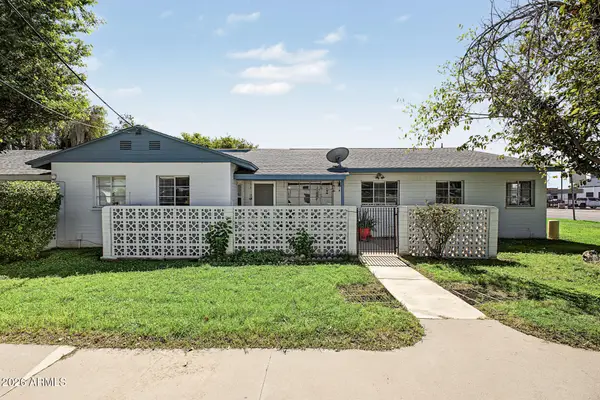 $139,900Active2 beds 1 baths864 sq. ft.
2953 N 19th Avenue #49, Phoenix, AZ 85015
MLS# 7089135Listed by: HOMESMART - New
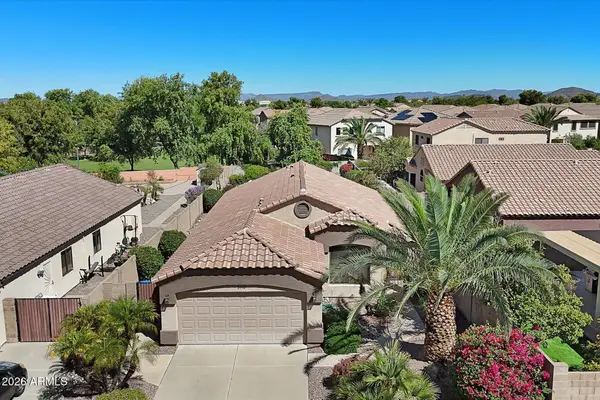 $450,000Active3 beds 2 baths1,539 sq. ft.
2110 W Carol Ann Way, Phoenix, AZ 85023
MLS# 7089113Listed by: RE/MAX FINE PROPERTIES - New
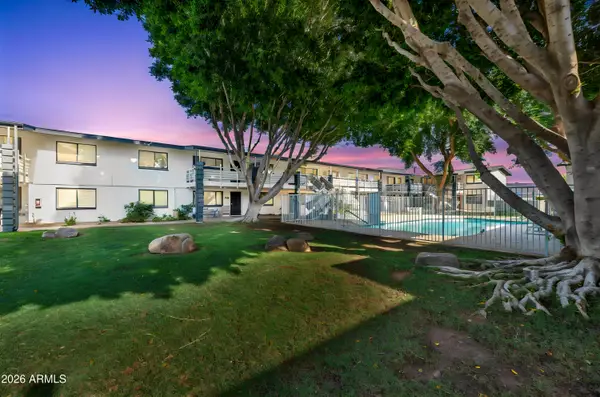 $189,000Active2 beds 2 baths840 sq. ft.
749 E Montebello Avenue #229, Phoenix, AZ 85014
MLS# 7089118Listed by: JM REALTY - New
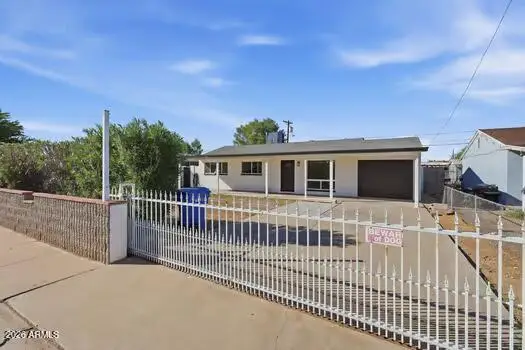 $389,900Active4 beds 2 baths960 sq. ft.
3820 W Encanto Boulevard, Phoenix, AZ 85009
MLS# 7089119Listed by: MY HOME GROUP REAL ESTATE - New
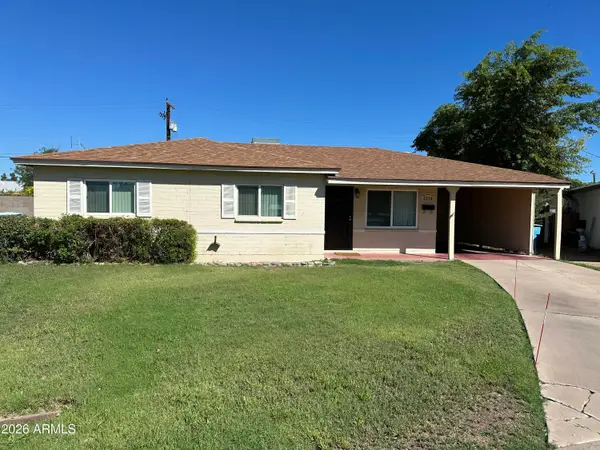 $315,000Active3 beds 2 baths1,120 sq. ft.
2316 W Marlette Avenue, Phoenix, AZ 85015
MLS# 7089095Listed by: VALLEY KING PROPERTIES, LLC - New
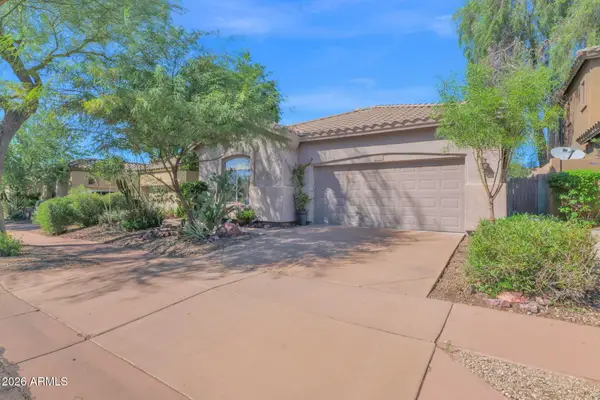 $500,000Active3 beds 2 baths2,094 sq. ft.
3102 W Eagle Claw Drive, Phoenix, AZ 85086
MLS# 7089096Listed by: PRIME HOUSE LLC - New
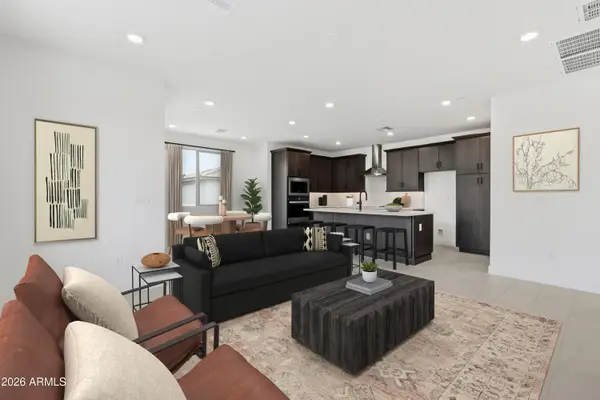 $450,000Active3 beds 3 baths1,826 sq. ft.
2121 W Sonoran Desert Drive #155, Phoenix, AZ 85085
MLS# 7089104Listed by: TOLL BROTHERS REAL ESTATE


Protect your home and budget from life's surprises with an Assurant Home Warranty, backed by a partner that supports you through every step of homeownership. Explore Plans.
©2026 Century 21 Real Estate LLC. All rights reserved. CENTURY 21®, the CENTURY 21 Logo and C21® are service marks owned by Century 21 Real Estate LLC. Century 21 Real Estate LLC fully supports the principles of the Fair Housing Act and the Equal Opportunity Act. Each office is independently owned and operated. Listing information is deemed reliable but not guaranteed accurate.