
216 E Glenn Drive, Phoenix, AZ 85020
Local realty services provided by:CENTURY 21 Arizona Foothills
Listed by: sean bozigian
Office: lpt realty, llc.
MLS#:7046406
Source:ARMLS
Price summary
- Price:$1,400,000
- Price per sq. ft.:$594.99
About this home
Nestled on an oversized corner lot in one of Central Phoenix's most sought-after neighborhoods, this extensively remodeled ranch-style home combines timeless character, thoughtful updates, and exceptional outdoor living. Mature landscaping, lush greenery, and thoughtfully designed outdoor spaces create a private retreat just minutes from some of the best dining, shopping, and entertainment the city has to offer.
Inside, warm hardwood floors set the stage for a thoughtfully designed interior. Just beyond the entry, a stunning custom bar and lounge area creates an immediate focal point, flowing seamlessly into a spacious dining room and beautifully renovated kitchen featuring custom cabinetry, marble backsplash, and premium finishes throughout. A flexible floor plan offers multiple spaces to gather, relax, and entertain with ease. The spacious primary suite offers direct backyard access, custom closet built-ins, and an updated bath featuring a walk-in shower and timeless tile finishes. Secondary bedrooms are generously sized and complemented by a dedicated office nook, oversized laundry and mudroom, plantation shutters, and thoughtfully integrated storage throughout the home.
Step outside to a backyard designed for Arizona living. The expansive covered patio overlooks a sparkling pool and beautifully maintained grounds, with mature trees and lush landscaping creating a sense of privacy rarely found in Central Phoenix. Whether hosting friends and family or enjoying a quiet evening outdoors, the backyard offers the perfect setting to relax, unwind, and enjoy Arizona's year-round sunshine.
Just moments from Murphy's Bridle Path, top-rated schools, and the best of North Central Phoenix, this is a rare opportunity to own a truly turnkey home in one of the Valley's most established and desirable neighborhoods....
Contact an agent
Home facts
- Year built:1964
- Listing ID #:7046406
- Updated:July 28, 2026 at 05:28 AM
Rooms and interior
- Bedrooms:3
- Total bathrooms:2
- Flooring:Wood
- Living area:2,353 sq. ft.
Heating and cooling
- Cooling:Ceiling Fan(s), ENERGY STAR Qualified Equipment, Programmable Thermostat
- Heating:ENERGY STAR Qualified Equipment, Electric
- Central air:Yes
Structure and exterior
- Year built:1964
- Building area:2,353 sq. ft.
- Lot area:0.31 Acres
- Lot Features:Auto Timer H2O Back, Auto Timer H2O Front, Corner, Cul-De-Sac, Grass Front, North/South Exposure, Sprinklers In Front, Sprinklers In Rear, Synthetic Grass Back
- Architectural Style:Ranch
- Construction Materials:Block, Painted
- Exterior Features:Built-in Barbecue, Storage
Schools
- High school:Central High School
- Middle school:Madison Meadows School
- Elementary school:Madison Richard Simis School
Utilities
- Water:City Water
Finances and disclosures
- Price:$1,400,000
- Price per sq. ft.:$594.99
- Tax amount:$5,922 (2025)
Features and amenities
- Amenities:ENERGY STAR Qualified Windows
- Pool features:Variable Speed Pump
Parking
- Parking description:Electric Vehicle Charging Station(s), Separate Storage Areas(s)
- Garage:Yes
- Garage spaces:2
 All information should be verified by the recipient and none is guaranteed as accurate by ARMLS. Copyright 2020 Arizona Regional Multiple Listing Service, Inc. All rights reserved. ARMLS Member Broker: Floyd Scott
New listings near 216 E Glenn Drive
- New
 $304,900Active2 beds 2 baths1,205 sq. ft.
2941 E Darrow Street, Phoenix, AZ 85042
MLS# 7059210Listed by: EVERYPLACE - New
 $549,900Active4 beds 3 baths1,671 sq. ft.
3606 E Verdin Road, Phoenix, AZ 85044
MLS# 7059211Listed by: LISTED SIMPLY - New
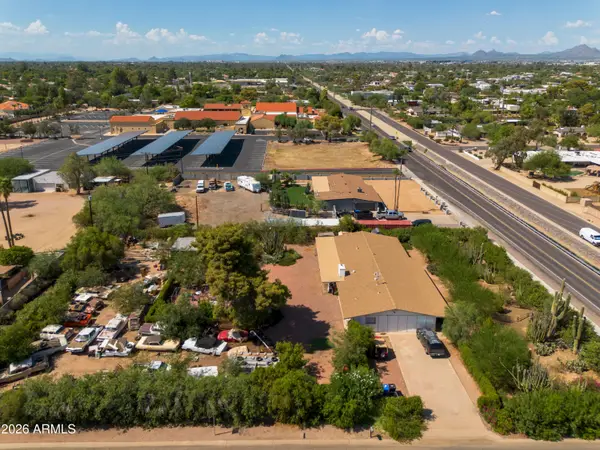 $1,350,000Active4 beds 3 baths3,095 sq. ft.
11030 N 64th Street, Scottsdale, AZ 85254
MLS# 7059224Listed by: RUSS LYON SOTHEBY'S INTERNATIONAL REALTY - New
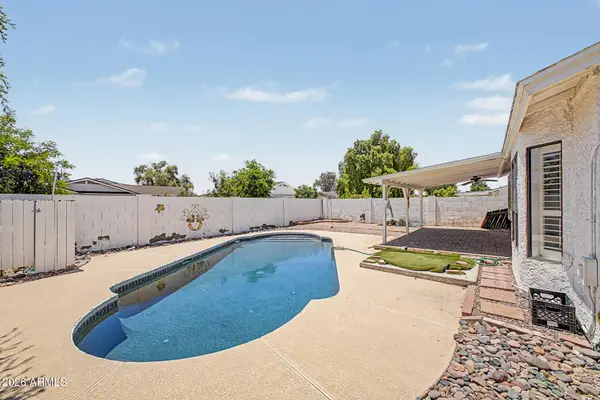 $449,900Active3 beds 2 baths1,618 sq. ft.
405 W Sandra Terrace, Phoenix, AZ 85023
MLS# 7059227Listed by: TOP PRODUCERS REALTY - New
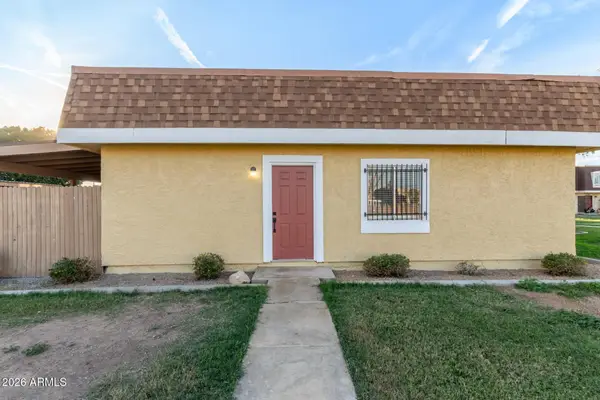 $179,999Active2 beds 1 baths792 sq. ft.
3418 W El Caminito Drive, Phoenix, AZ 85051
MLS# 7059234Listed by: DELEX REALTY - New
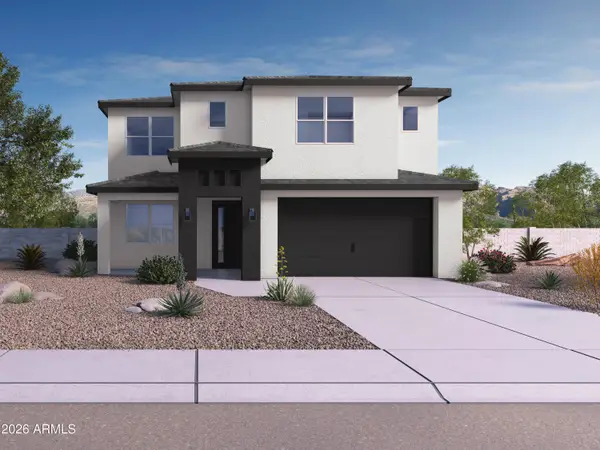 $849,990Active4 beds 4 baths2,977 sq. ft.
2327 N 29th Street, Phoenix, AZ 85008
MLS# 7059254Listed by: DRH PROPERTIES INC - New
 $554,900Active3 beds 3 baths2,577 sq. ft.
6216 W Hedgehog Place, Phoenix, AZ 85083
MLS# 7059161Listed by: A.Z. & ASSOCIATES - New
 $469,900Active3 beds 3 baths2,024 sq. ft.
3006 W Ferruccio Place, Phoenix, AZ 85086
MLS# 7059171Listed by: REALTY ONE GROUP - New
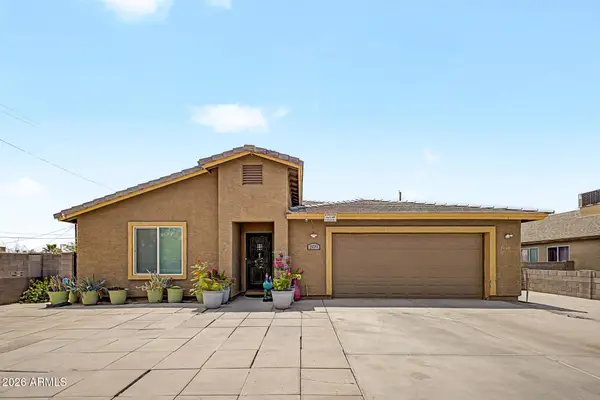 $485,000Active4 beds 2 baths2,035 sq. ft.
1939 E Encinas Lane, Phoenix, AZ 85040
MLS# 7059130Listed by: HOMESMART - New
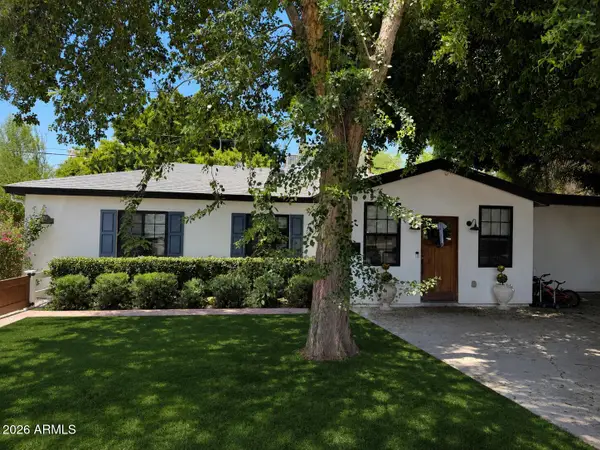 $859,000Active4 beds 2 baths1,791 sq. ft.
3501 E Piccadilly Road, Phoenix, AZ 85018
MLS# 7059134Listed by: HOMESMART REALTY


Protect your home and budget from life's surprises with an Assurant Home Warranty, backed by a partner that supports you through every step of homeownership. Explore Plans.
©2026 Century 21 Real Estate LLC. All rights reserved. CENTURY 21®, the CENTURY 21 Logo and C21® are service marks owned by Century 21 Real Estate LLC. Century 21 Real Estate LLC fully supports the principles of the Fair Housing Act and the Equal Opportunity Act. Each office is independently owned and operated. Listing information is deemed reliable but not guaranteed accurate.