
21926 N 61st Way, Phoenix, AZ 85054
Local realty services provided by:CENTURY 21 Northwest Realty
Listed by: amy kathryn koch, taiya wohr
Office: the brokery
MLS#:7067640
Source:ARMLS
Price summary
- Price:$1,020,000
- Price per sq. ft.:$503.7
- Monthly HOA dues:$142
About this home
Sunsets, privacy and effortless Desert Ridge living come together in this nearly new, fully furnished Talinn residence. Set against a natural desert wash with no neighbor directly behind, the home offers open views, peaceful separation and colorful Arizona skies from the covered patio. The single-level Bluebird plan features 4 bedrooms, 3 baths, a separate den/office and an open great room designed for relaxed everyday living and easy entertaining. The kitchen is centered around a generous quartz island with gas cooking, built-in appliances and a walk-in pantry. A split primary suite, flexible guest spaces, smart-home features and tankless hot water add comfort and convenience. Custom pavers create an elegant approach from the sidewalk to the front entry and continue onto the covered backyard patio, adding a polished finish to the home's outdoor spaces. Offered fully furnished, the residence is ready for effortless, move-in-ready living, while an EV charging outlet in the garage adds modern convenience.
Talinn's gated amenities include a heated pool and spa, clubhouse, fitness facility, playground and walking paths, all near Desert Ridge Marketplace, High Street and Loop 101. Arrive with a suitcase and begin enjoying a true lock-and-leave Arizona lifestyle....
Contact an agent
Home facts
- Year built:2023
- Subdivision & Development:TALINN PHASE 2 - Desert Ridge
- Listing ID #:7067640
- Updated:September 29, 2026 at 03:46 PM
Rooms and interior
- Bedrooms:4
- Total bathrooms:3
- Flooring:Tile
- Living area:2,025 sq. ft.
Heating and cooling
- Heating:Electric
- Central air:Yes
Structure and exterior
- Year built:2023
- Building area:2,025 sq. ft.
- Lot area:0.13 Acres
- Lot Features:Adjacent To Wash, Auto Timer H2O Front, Desert Back, Desert Front, East/West Exposure, Gravel/Stone Back, Irrigation Front
- Construction Materials:Painted, Stone, Stucco
Schools
- High school:Pinnacle High School
- Middle school:Explorer Middle School
- Elementary school:Desert Trails Elementary School
Finances and disclosures
- Price:$1,020,000
- Price per sq. ft.:$503.7
- Tax amount:$2,997 (2025)
Features and amenities
- Amenities:Vinyl Frame
- Smart home:Yes
Parking
- Garage:Yes
- Garage spaces:2
 All information should be verified by the recipient and none is guaranteed as accurate by ARMLS. Copyright 2020 Arizona Regional Multiple Listing Service, Inc. All rights reserved.
New listings near 21926 N 61st Way
- New
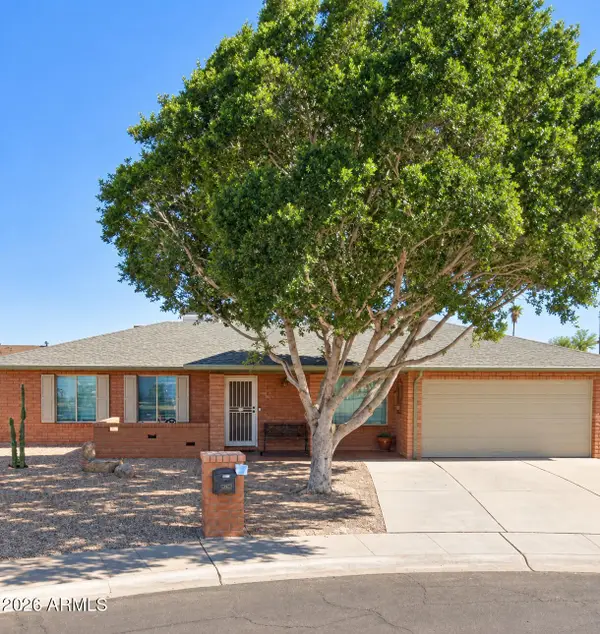 $415,000Active3 beds 2 baths1,510 sq. ft.
13821 N 40th Avenue, Phoenix, AZ 85053
MLS# 7077266Listed by: WEST USA REALTY - New
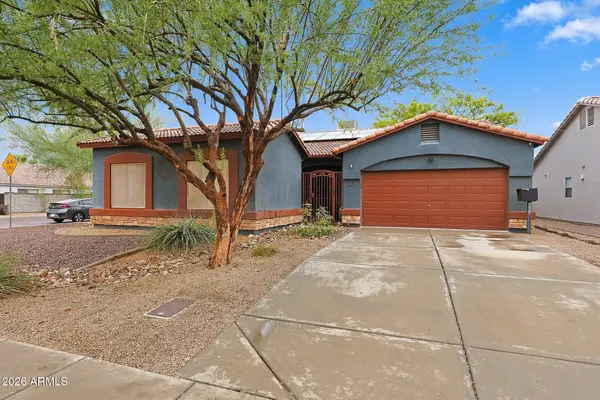 $479,900Active4 beds 2 baths2,057 sq. ft.
2334 W Myrtle Avenue, Phoenix, AZ 85021
MLS# 7086481Listed by: WEST USA REALTY - New
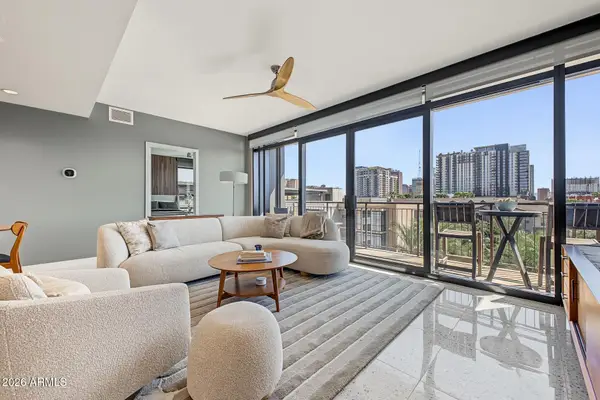 $874,999Active2 beds 3 baths1,498 sq. ft.
200 W Portland Street #627, Phoenix, AZ 85003
MLS# 7086538Listed by: BROKERS HUB REALTY, LLC - New
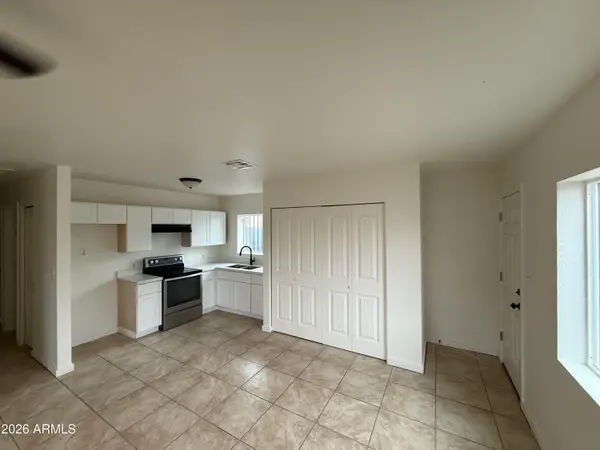 $460,000Active6 beds 4 baths
2325 E Roosevelt Street, Phoenix, AZ 85006
MLS# 7086476Listed by: WEST USA REALTY - New
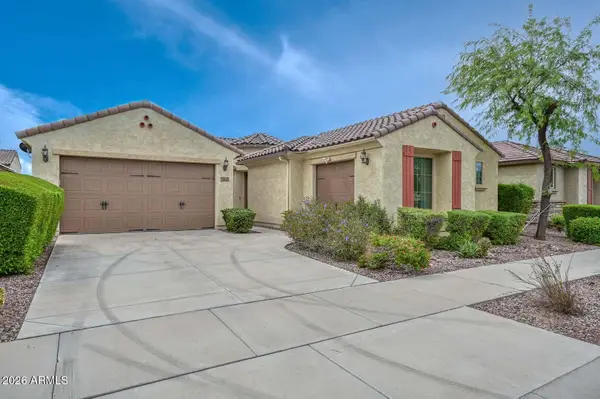 $670,000Active4 beds 3 baths2,405 sq. ft.
2611 W Royer Road, Phoenix, AZ 85085
MLS# 7086469Listed by: HOMESMART - New
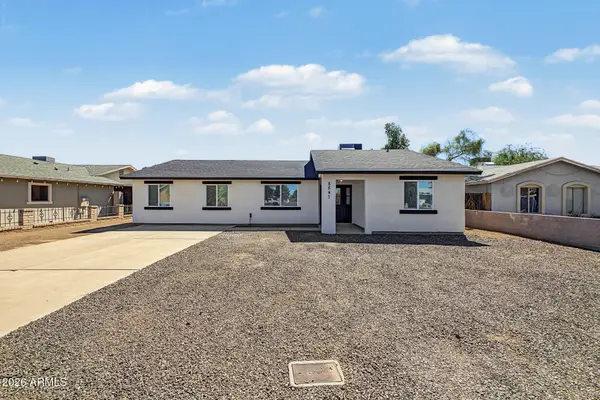 $395,000Active3 beds 3 baths1,100 sq. ft.
8847 W Weldon Avenue, Phoenix, AZ 85037
MLS# 7086451Listed by: GENTRY REAL ESTATE - New
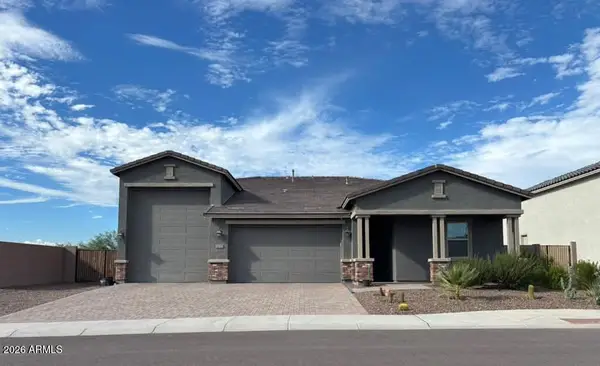 $715,900Active3 beds 2 baths2,392 sq. ft.
5232 W Roundhouse Road, Laveen, AZ 85339
MLS# 7086433Listed by: EMG REAL ESTATE - New
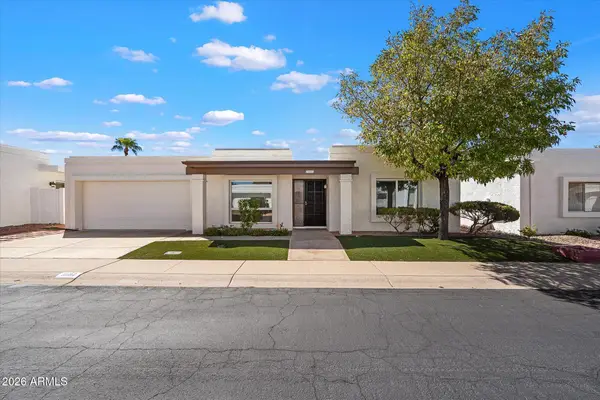 $380,000Active2 beds 2 baths1,097 sq. ft.
1007 E Villa Maria Drive, Phoenix, AZ 85022
MLS# 7086428Listed by: RE/MAX FINE PROPERTIES - New
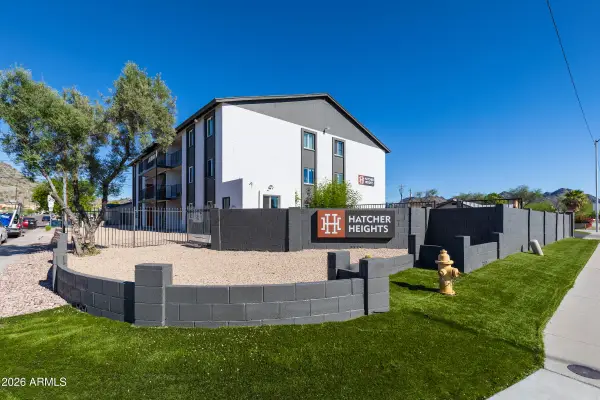 $3,200,000Active36 beds 24 baths
510 E Hatcher Road #OFC, Phoenix, AZ 85020
MLS# 7086417Listed by: ABI MULTIFAMILY - New
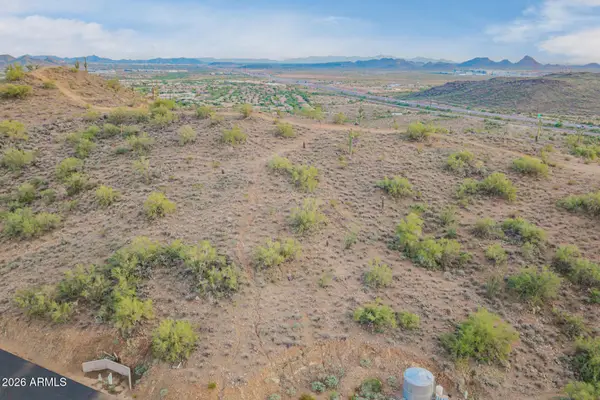 $249,900Active1.43 Acres
3317 W Rambling Road W #L, Phoenix, AZ 85086
MLS# 7086419Listed by: MY HOME GROUP REAL ESTATE


Protect your home and budget from life's surprises with an Assurant Home Warranty, backed by a partner that supports you through every step of homeownership. Explore Plans.
©2026 Century 21 Real Estate LLC. All rights reserved. CENTURY 21®, the CENTURY 21 Logo and C21® are service marks owned by Century 21 Real Estate LLC. Century 21 Real Estate LLC fully supports the principles of the Fair Housing Act and the Equal Opportunity Act. Each office is independently owned and operated. Listing information is deemed reliable but not guaranteed accurate.