
22936 N 39th Place, Phoenix, AZ 85050
Local realty services provided by:CENTURY 21 Toma Partners
22936 N 39th Place,Phoenix, AZ 85050
$2,200,000
- 6 Beds
- 5 Baths
- 4,796 sq. ft.
- Single family
- Pending
Listed by: kimberly lowe
Office: retsy
MLS#:7044132
Source:ARMLS
Price summary
- Price:$2,200,000
- Price per sq. ft.:$458.72
- Monthly HOA dues:$230
About this home
Fully Remodeled Luxury Estate in Award-Winning Aviano at Desert Ridge | Basement | Main-Level Guest Retreat | Resort Backyard
Set on a premium corner lot backing to a natural wash, this extraordinary residence offers one of Aviano at Desert Ridge's most coveted floor plans--combining a finished basement, main-level secondary primary suite, extensive renovations, and an exceptional resort-style outdoor experience. Thoughtfully reimagined with a level of design rarely found in the neighborhood, this 6-bedroom, 4.5-bath luxury home blends elevated finishes with effortless functionality. Every detail was curated to create a truly semi-custom feel, including bathrooms completely remodeled in 2026 and refined upgrades throughout. At the heart of the home is a completely redesigned chef's kitche unlike anything else currently offered in Aviano. Created as a statement space for both entertaining and daily living, the kitchen features an oversized quartz island, custom cabinetry, designer floating shelving, freestanding range, built-in refrigerator, integrated Miele espresso station, and a level of finish and craftsmanship that sets this home apart.
The flexible floor plan includes a main-level secondary primary suite ideal for guests or multigenerational living. Downstairs, the finished basement expands the home with two additional bedrooms, a full bathroom, and a spacious family/media room creating endless possibilities for entertaining, recreation, or private guest accommodations.
Designed to rival a private resort, the backyard showcases a custom pool with expansive Baja shelf, oversized spa, swim-up bar, elevated golf tee box, multiple putting greens, outdoor kitchen, custom fire feature, covered entertaining spaces, lush turf, and mature landscaping framed by wash views and unforgettable Arizona sunsets.
Located within the award-winning community of Aviano at Desert Ridge, residents enjoy exceptional amenities including a heated resort pool and spa, full cardio and weight-training fitness center, tennis courts, pickleball courts, basketball courts, parks throughout the community, scenic walking paths, and year-round lifestyle programming--all minutes from Desert Ridge Marketplace, High Street, Scottsdale Quarter, Kierland Commons, and major freeway access.
A rare opportunity to own one of Desert Ridge's most distinctive luxury homes....
Contact an agent
Home facts
- Year built:2004
- Listing ID #:7044132
- Updated:July 28, 2026 at 09:11 AM
Rooms and interior
- Bedrooms:6
- Total bathrooms:5
- Flooring:Carpet, Vinyl
- Basement:Yes
- Basement Description:Finished, Full
- Living area:4,796 sq. ft.
Heating and cooling
- Cooling:Ceiling Fan(s), Programmable Thermostat
- Heating:Natural Gas
- Central air:Yes
Structure and exterior
- Year built:2004
- Building area:4,796 sq. ft.
- Lot area:0.39 Acres
- Lot Features:Adjacent To Wash, Auto Timer H2O Back, Corner, Cul-De-Sac, Desert Back, Desert Front, Grass Back, Irrigation Back, Sprinklers In Rear, Synthetic Grass Back
- Construction Materials:Block, Painted, Stucco
- Exterior Features:Built-in Barbecue, Misting System, Private Yard, Sport Court(s)
Schools
- High school:Pinnacle High School
- Middle school:Explorer Middle School
- Elementary school:Wildfire Elementary School
Utilities
- Water:City Water
Finances and disclosures
- Price:$2,200,000
- Price per sq. ft.:$458.72
- Tax amount:$7,524 (2025)
Features and amenities
- Pool features:Variable Speed Pump
Parking
- Garage:Yes
- Garage spaces:3
 All information should be verified by the recipient and none is guaranteed as accurate by ARMLS. Copyright 2020 Arizona Regional Multiple Listing Service, Inc. All rights reserved. ARMLS Member Broker: Benjamin Toma
New listings near 22936 N 39th Place
- New
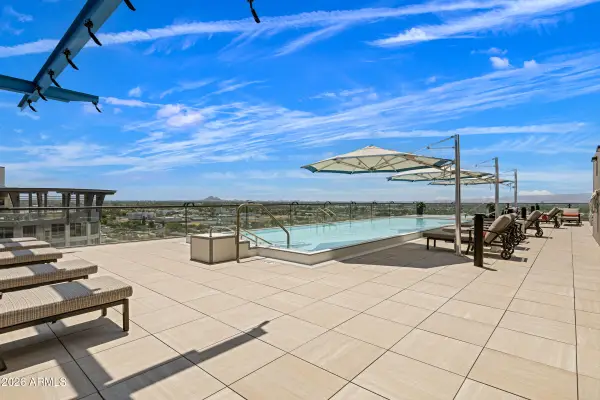 $1,995,000Active3 beds 4 baths2,665 sq. ft.
4808 N 24th Street #1505, Phoenix, AZ 85016
MLS# 7059308Listed by: COMPASS - New
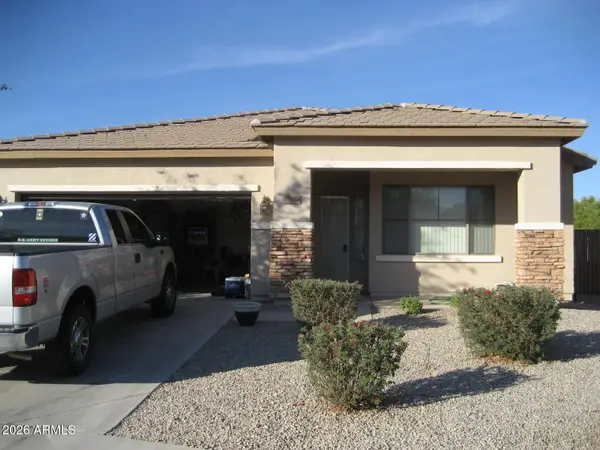 $435,000Active4 beds 2 baths2,013 sq. ft.
9824 W Crown King Road, Tolleson, AZ 85353
MLS# 7059259Listed by: WEST USA REALTY - New
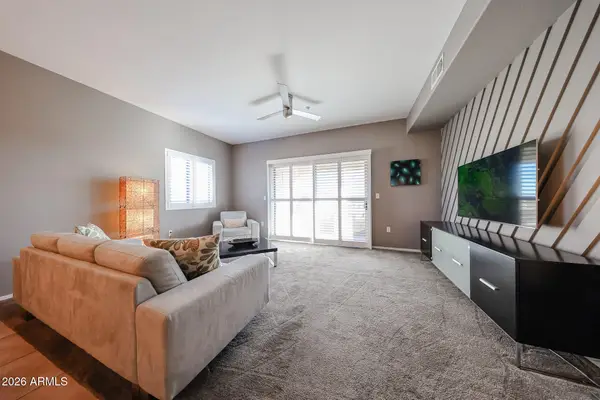 $297,000Active2 beds 2 baths1,184 sq. ft.
920 E Devonshire Avenue #4001, Phoenix, AZ 85014
MLS# 7059265Listed by: WEST USA REALTY - New
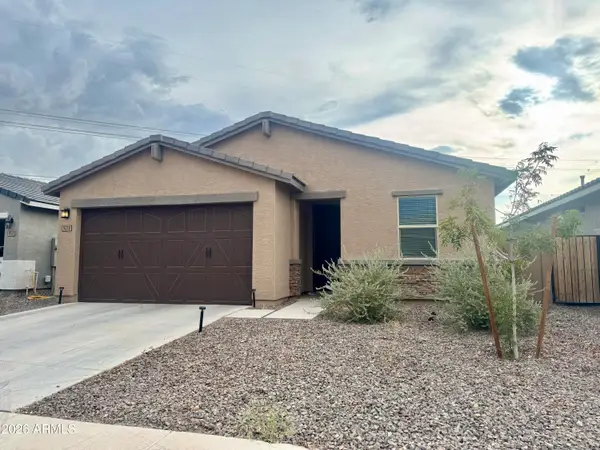 $439,999Active4 beds 2 baths1,833 sq. ft.
9038 S 69th Drive, Laveen, AZ 85339
MLS# 7059270Listed by: REALTY ACHIEVERS LLC - New
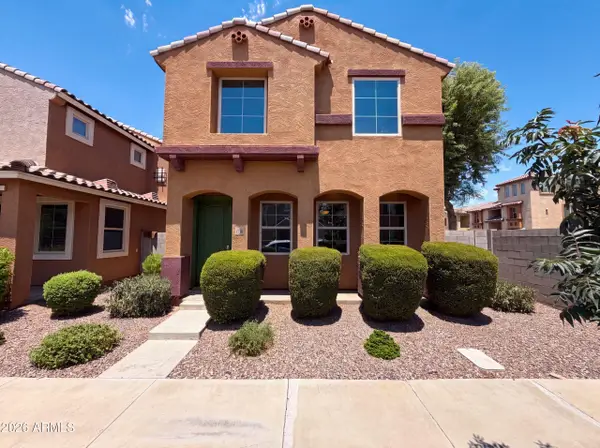 $315,000Active3 beds 3 baths1,934 sq. ft.
7730 W Giles Road, Phoenix, AZ 85035
MLS# 7059281Listed by: OPENDOOR BROKERAGE, LLC - New
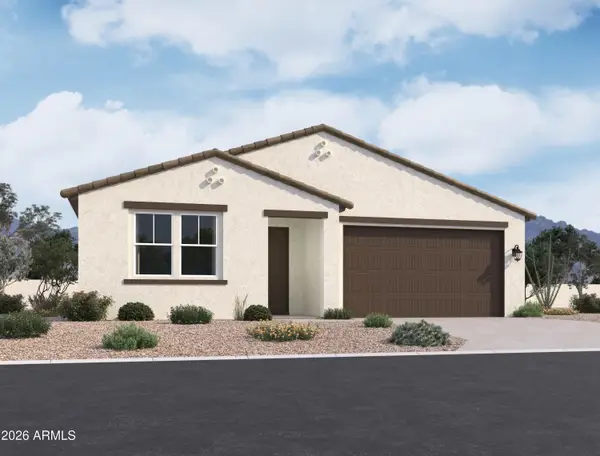 $474,990Active3 beds 3 baths1,949 sq. ft.
9635 W Tamarisk Avenue, Tolleson, AZ 85353
MLS# 7059290Listed by: COMPASS - New
 $304,900Active2 beds 2 baths1,205 sq. ft.
2941 E Darrow Street, Phoenix, AZ 85042
MLS# 7059210Listed by: EVERYPLACE - New
 $549,900Active4 beds 3 baths1,671 sq. ft.
3606 E Verdin Road, Phoenix, AZ 85044
MLS# 7059211Listed by: LISTED SIMPLY - New
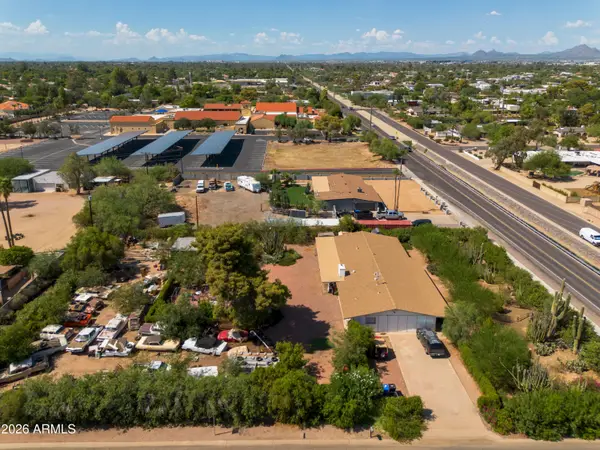 $1,350,000Active4 beds 3 baths3,095 sq. ft.
11030 N 64th Street, Scottsdale, AZ 85254
MLS# 7059224Listed by: RUSS LYON SOTHEBY'S INTERNATIONAL REALTY - New
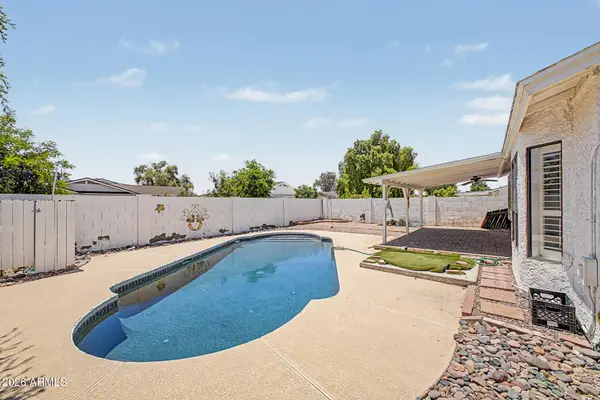 $449,900Active3 beds 2 baths1,618 sq. ft.
405 W Sandra Terrace, Phoenix, AZ 85023
MLS# 7059227Listed by: TOP PRODUCERS REALTY


Protect your home and budget from life's surprises with an Assurant Home Warranty, backed by a partner that supports you through every step of homeownership. Explore Plans.
©2026 Century 21 Real Estate LLC. All rights reserved. CENTURY 21®, the CENTURY 21 Logo and C21® are service marks owned by Century 21 Real Estate LLC. Century 21 Real Estate LLC fully supports the principles of the Fair Housing Act and the Equal Opportunity Act. Each office is independently owned and operated. Listing information is deemed reliable but not guaranteed accurate.