
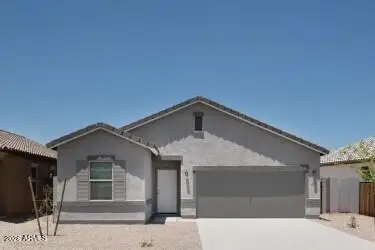
2418 E Mobile Lane, Phoenix, AZ 85040
Local realty services provided by:CENTURY 21 Arizona West
Listed by: jera m banks
Office: keller williams realty phoenix
MLS#:7085352
Source:ARMLS
Price summary
- Price:$299,000
- Price per sq. ft.:$314.08
About this home
Perfectly situated on a large North/South lot. This 3bed, 2bath home is move in ready with fresh carpet! Entertain with ease in the great room meeting the dining. The chic kitchen features stainless steel appliances, an open pantry and gas cooking. Biking and hiking trails nearby. World class shopping, restaurants, museums and nightlife right outside your doorstep! Plus quick access to freeways for easy commuting.
Contact an agent
Home facts
- Year built:1958
- Subdivision & Development:BEN-JO ESTATES LOTS 1-10 33-52 75-94
- Listing ID #:7085352
- Updated:September 25, 2026 at 08:41 PM
Rooms and interior
- Bedrooms:3
- Total bathrooms:2
- Flooring:Carpet, Tile
- Living area:952 sq. ft.
Heating and cooling
- Heating:Electric
- Central air:Yes
Structure and exterior
- Year built:1958
- Building area:952 sq. ft.
- Lot area:0.15 Acres
- Lot Features:Dirt Back, Gravel/Stone Front, North/South Exposure
- Construction Materials:Block, Painted, Stucco
Schools
- High school:South Mountain High School
- Middle school:Percy L Julian School
- Elementary school:Percy L Julian School
Finances and disclosures
- Price:$299,000
- Price per sq. ft.:$314.08
- Tax amount:$291 (2025)
Features and amenities
- Laundry features:Washer/Dryer Hook-up Only
 All information should be verified by the recipient and none is guaranteed as accurate by ARMLS. Copyright 2020 Arizona Regional Multiple Listing Service, Inc. All rights reserved.
New listings near 2418 E Mobile Lane
- New
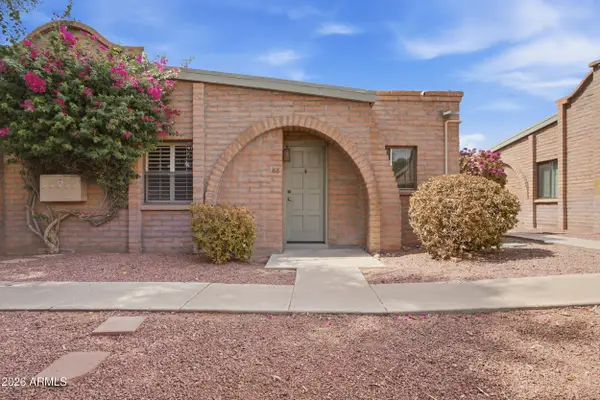 $299,000Active2 beds 2 baths1,012 sq. ft.
4430 E Hubbell Street #88, Phoenix, AZ 85008
MLS# 7085313Listed by: HOMESMART - New
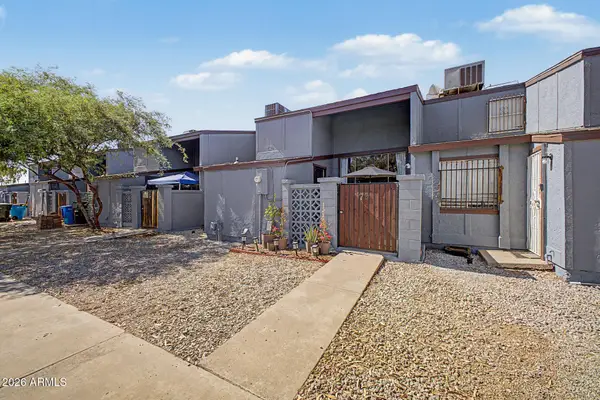 $208,500Active2 beds 2 baths950 sq. ft.
3646 N 69th Avenue #79, Phoenix, AZ 85033
MLS# 7085319Listed by: A.Z. & ASSOCIATES - New
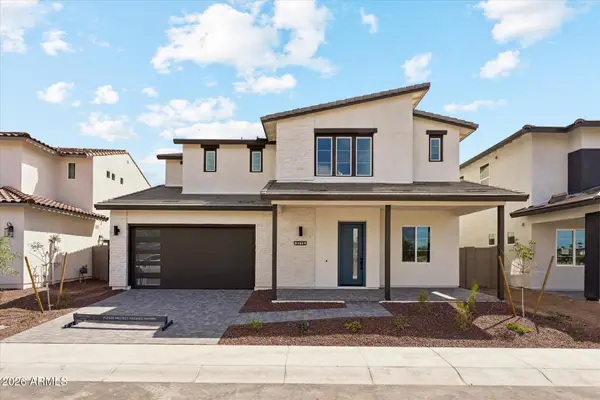 $811,707Active4 beds 4 baths3,249 sq. ft.
3715 E Melody Drive, Phoenix, AZ 85042
MLS# 7085320Listed by: LYS PROPERTIES, LLC - New
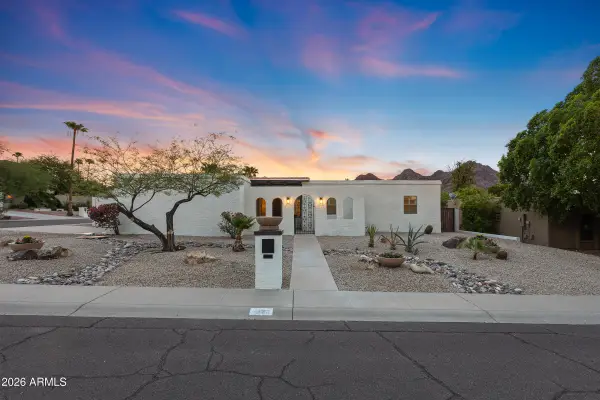 $820,000Active4 beds 3 baths2,186 sq. ft.
8423 N 16th Place, Phoenix, AZ 85020
MLS# 7085326Listed by: GENTRY REAL ESTATE - New
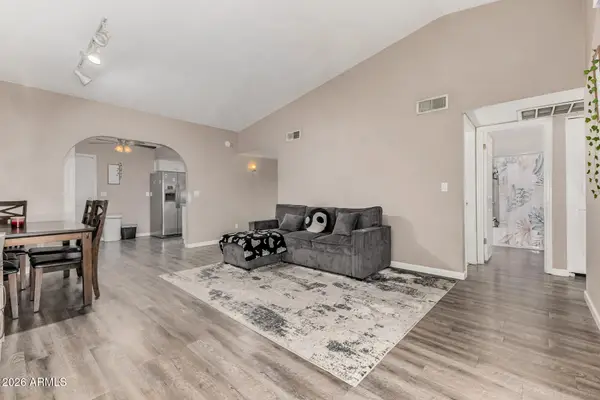 $325,000Active3 beds 2 baths1,194 sq. ft.
2511 W Willow Avenue, Phoenix, AZ 85029
MLS# 7085332Listed by: COLDWELL BANKER REALTY - New
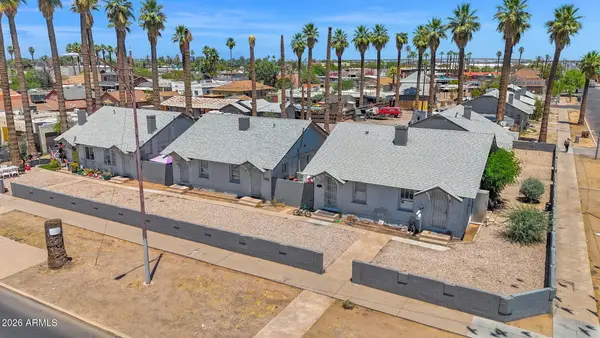 $1,999,000Active16 beds 16 baths
2102 W Adams Street, Phoenix, AZ 85009
MLS# 7085334Listed by: COMPASS - New
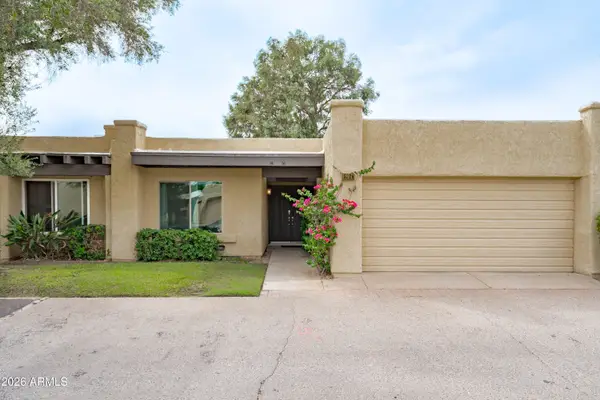 $299,900Active2 beds 2 baths1,240 sq. ft.
6226 N 22nd Drive, Phoenix, AZ 85015
MLS# 7085341Listed by: EXP REALTY - New
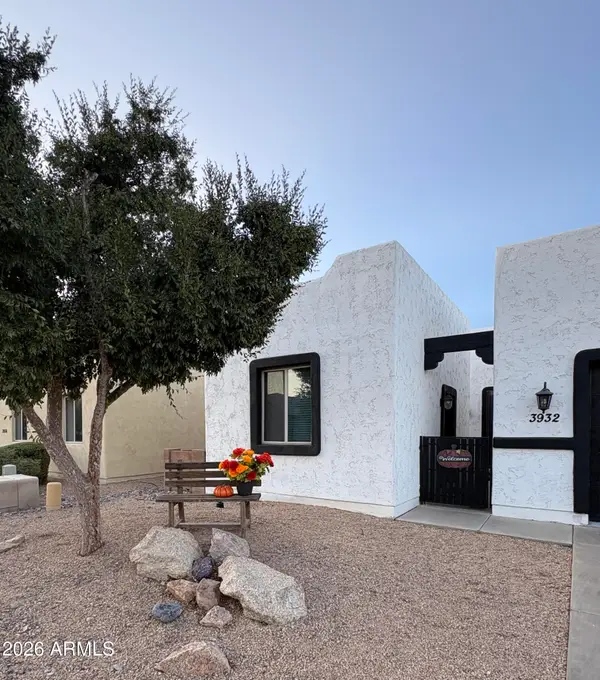 $675,000Active5 beds 6 baths3,863 sq. ft.
3932 W Salter Drive, Glendale, AZ 85308
MLS# 7085347Listed by: HOMECOIN.COM - New
 $464,990Active3 beds 2 baths1,662 sq. ft.
10211 W Devonshire Avenue, Phoenix, AZ 85037
MLS# 7085348Listed by: COMPASS


Protect your home and budget from life's surprises with an Assurant Home Warranty, backed by a partner that supports you through every step of homeownership. Explore Plans.
©2026 Century 21 Real Estate LLC. All rights reserved. CENTURY 21®, the CENTURY 21 Logo and C21® are service marks owned by Century 21 Real Estate LLC. Century 21 Real Estate LLC fully supports the principles of the Fair Housing Act and the Equal Opportunity Act. Each office is independently owned and operated. Listing information is deemed reliable but not guaranteed accurate.