
8423 N 16th Place, Phoenix, AZ 85020
Local realty services provided by:CENTURY 21 Arizona West
8423 N 16th Place,Phoenix, AZ 85020
$820,000
- 4 Beds
- 3 Baths
- 2,186 sq. ft.
- Single family
- Active
Listed by: jonah reinholz, michael bryce
Office: gentry real estate
MLS#:7085326
Source:ARMLS
Price summary
- Price:$820,000
- Price per sq. ft.:$375.11
About this home
Welcome home to your designer remodel w/ 4 bedrooms PLUS office & 2.5 baths in beautiful Vista Candelas w/ mountain views on a massive (almost 1/4 acre) corner-lot! In the kitchen, you'll find brand new UPGRADED stainless steel appliances, off-white cabinets, & champagne bronze hardware, along w/ stunning dark quartz countertops! Enjoy vaulted ceilings, new wide-plank LVP throughout, & carpet in all four bedrooms. Bathrooms are fully remodeled w/ new vanities & tile. Fresh interior & exterior paint. New Garage Door. 2 new AC units! Outside, you have beautiful sparkling pool & incredible mountain views to enjoy those amazing sunsets w/ turf & rock for low maintenance! Perfect location right off US-51 hwy & Northern - Just move in! These homes don't come available very often in this area!
Contact an agent
Home facts
- Year built:1977
- Subdivision & Development:VISTA CANDELAS
- Listing ID #:7085326
- Updated:September 25, 2026 at 08:41 PM
Rooms and interior
- Bedrooms:4
- Total bathrooms:3
- Flooring:Carpet, Tile, Vinyl
- Living area:2,186 sq. ft.
Heating and cooling
- Cooling:Ceiling Fan(s)
- Heating:Ceiling, Electric
- Central air:Yes
Structure and exterior
- Year built:1977
- Building area:2,186 sq. ft.
- Lot area:0.22 Acres
- Lot Features:Corner, Desert Back, Desert Front
- Architectural Style:Territorial
- Construction Materials:Painted, Stucco
Schools
- High school:Shadow Mountain High School
- Middle school:Shea Middle School
- Elementary school:Mercury Mine Elementary School
Finances and disclosures
- Price:$820,000
- Price per sq. ft.:$375.11
- Tax amount:$3,806 (2025)
Features and amenities
- Laundry features:Gas Dryer Hookup, Washer/Dryer Hook-up Only
Parking
- Garage:Yes
- Garage spaces:2
 All information should be verified by the recipient and none is guaranteed as accurate by ARMLS. Copyright 2020 Arizona Regional Multiple Listing Service, Inc. All rights reserved.
New listings near 8423 N 16th Place
- New
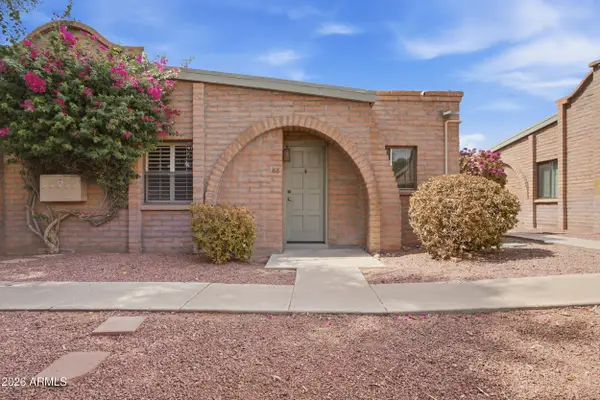 $299,000Active2 beds 2 baths1,012 sq. ft.
4430 E Hubbell Street #88, Phoenix, AZ 85008
MLS# 7085313Listed by: HOMESMART - New
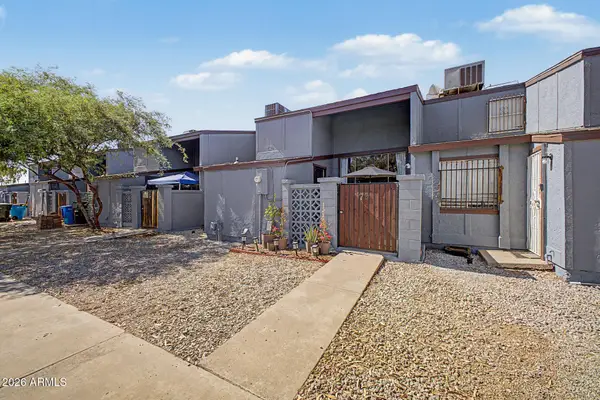 $208,500Active2 beds 2 baths950 sq. ft.
3646 N 69th Avenue #79, Phoenix, AZ 85033
MLS# 7085319Listed by: A.Z. & ASSOCIATES - New
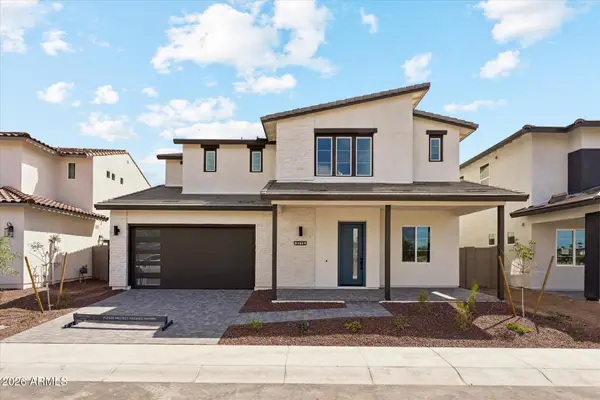 $811,707Active4 beds 4 baths3,249 sq. ft.
3715 E Melody Drive, Phoenix, AZ 85042
MLS# 7085320Listed by: LYS PROPERTIES, LLC - New
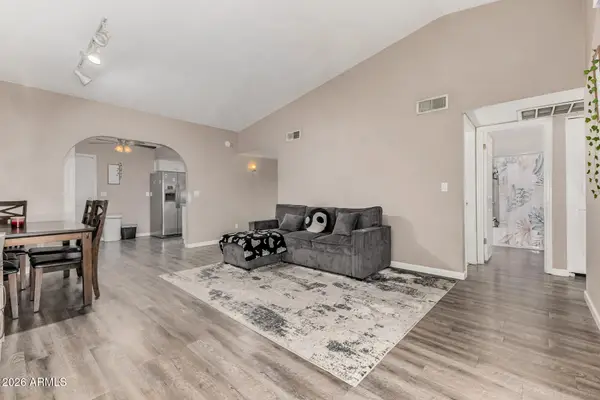 $325,000Active3 beds 2 baths1,194 sq. ft.
2511 W Willow Avenue, Phoenix, AZ 85029
MLS# 7085332Listed by: COLDWELL BANKER REALTY - New
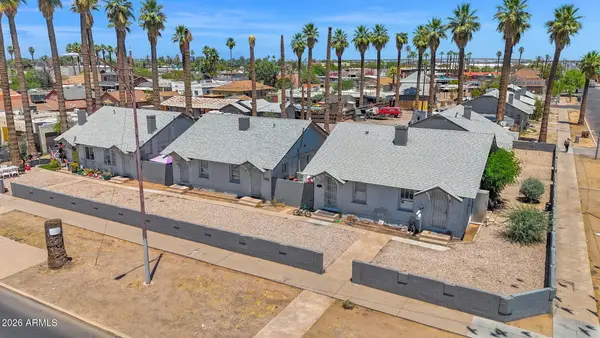 $1,999,000Active16 beds 16 baths
2102 W Adams Street, Phoenix, AZ 85009
MLS# 7085334Listed by: COMPASS - New
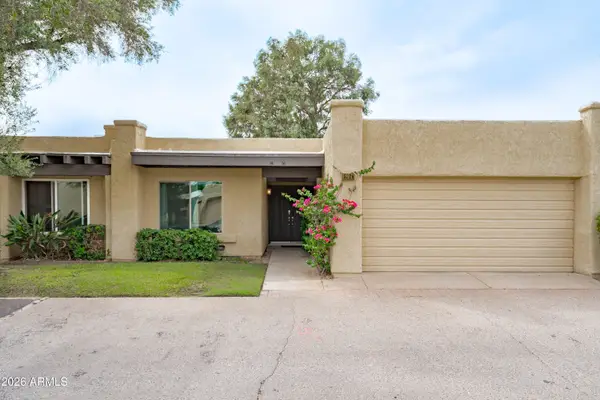 $299,900Active2 beds 2 baths1,240 sq. ft.
6226 N 22nd Drive, Phoenix, AZ 85015
MLS# 7085341Listed by: EXP REALTY - New
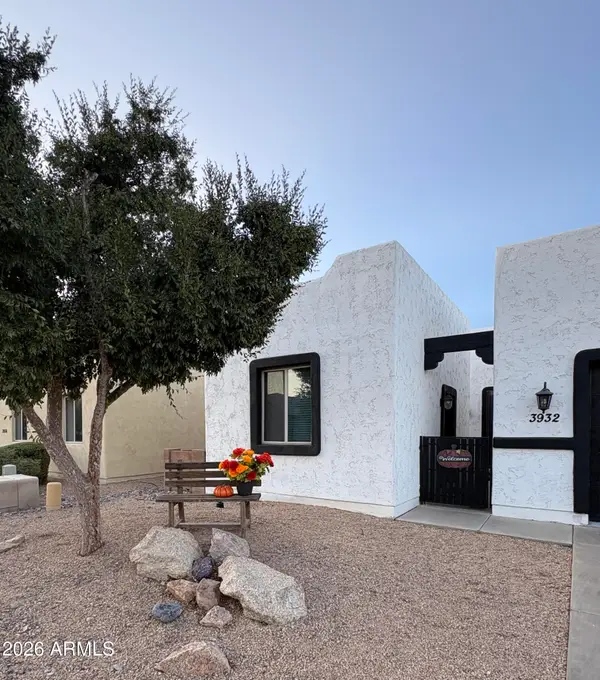 $675,000Active5 beds 6 baths3,863 sq. ft.
3932 W Salter Drive, Glendale, AZ 85308
MLS# 7085347Listed by: HOMECOIN.COM - New
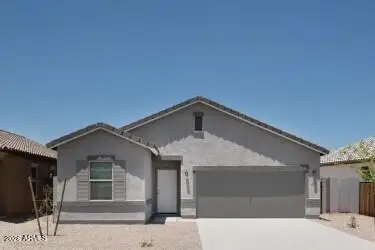 $464,990Active3 beds 2 baths1,662 sq. ft.
10211 W Devonshire Avenue, Phoenix, AZ 85037
MLS# 7085348Listed by: COMPASS - New
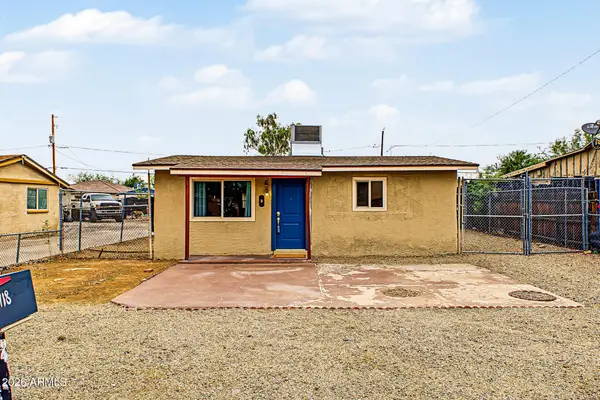 $299,000Active3 beds 2 baths952 sq. ft.
2418 E Mobile Lane, Phoenix, AZ 85040
MLS# 7085352Listed by: KELLER WILLIAMS REALTY PHOENIX


Protect your home and budget from life's surprises with an Assurant Home Warranty, backed by a partner that supports you through every step of homeownership. Explore Plans.
©2026 Century 21 Real Estate LLC. All rights reserved. CENTURY 21®, the CENTURY 21 Logo and C21® are service marks owned by Century 21 Real Estate LLC. Century 21 Real Estate LLC fully supports the principles of the Fair Housing Act and the Equal Opportunity Act. Each office is independently owned and operated. Listing information is deemed reliable but not guaranteed accurate.