
25040 N 44th Avenue, Phoenix, AZ 85083
Local realty services provided by:CENTURY 21 Northwest Realty
Listed by: zachary malito
Office: my home group real estate
MLS#:7106141
Source:ARMLS
Price summary
- Price:$749,999
- Monthly HOA dues:$80
About this home
**BRAND NEW ROOF** **PRIVATE POOL** **OPEN BACKYARD VIEW**
This 2,700-square-foot home offers 4 bedrooms and 3 full bathrooms, with room for guests, a home office, or both.
Outside, the backyard backs directly to the wash, giving the pool area an open feel and a natural backdrop.
The master bedroom offers a BONUS ROOM that could be used as an office, gym, or baby room/nursery.
The home is located within Deer Valley Unified School District, which earned an A rating for 2025-26 with 27 A-rated schools.
Contact an agent
Home facts
- Year built:2000
- Subdivision & Development:STETSON HILLS PARCELS 10A 11
- Listing ID #:7106141
- Updated:November 18, 2026 at 12:47 AM
Rooms and interior
- Bedrooms:4
- Total bathrooms:3
- Flooring:Carpet, Tile
Heating and cooling
- Heating:Electric
- Central air:Yes
Structure and exterior
- Year built:2000
- Lot area:0.2 Acres
- Lot Features:Adjacent To Wash, Desert Back, Desert Front, North/South Exposure
- Construction Materials:Stucco
Schools
- High school:Sandra Day O'Connor High School
- Middle school:Stetson Hills School
- Elementary school:Stetson Hills School
Finances and disclosures
- Price:$749,999
- Tax amount:$2,661 (2025)
Parking
- Garage:Yes
- Garage spaces:3
 All information should be verified by the recipient and none is guaranteed as accurate by ARMLS. Copyright 2020 Arizona Regional Multiple Listing Service, Inc. All rights reserved.
New listings near 25040 N 44th Avenue
- Coming Soon
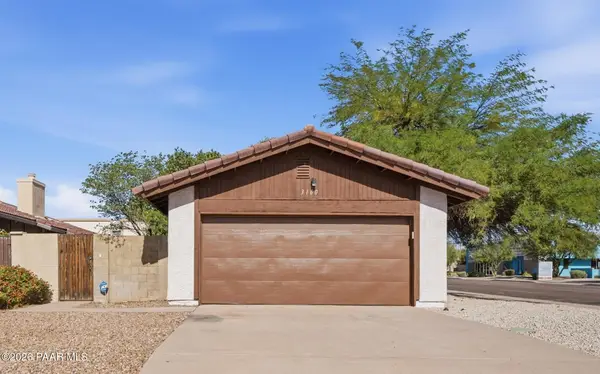 $460,000Coming Soon2 beds 2 baths1,307 sq. ft.
3160 E Clarendon Avenue, Phoenix, AZ 85016
MLS# 1086366Listed by: ARIZONA ELITE PROPERTIES - New
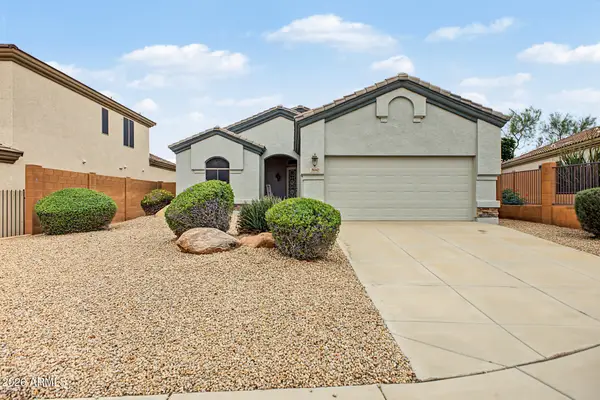 $459,900Active3 beds 2 baths
26842 N 66th Lane, Phoenix, AZ 85083
MLS# 7107397Listed by: HOMESMART - New
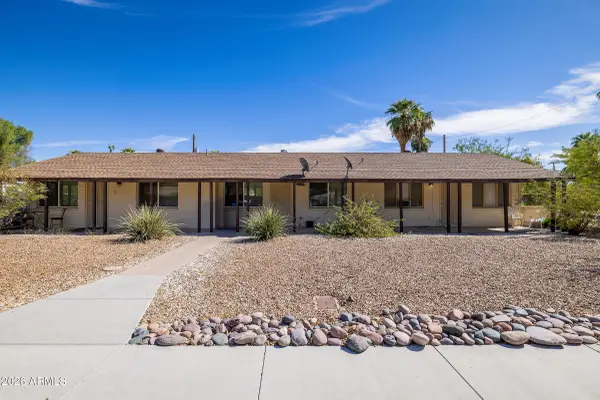 $879,000Active6 beds 4 baths
2513 N 48th Place, Phoenix, AZ 85008
MLS# 7107411Listed by: ABI MULTIFAMILY - New
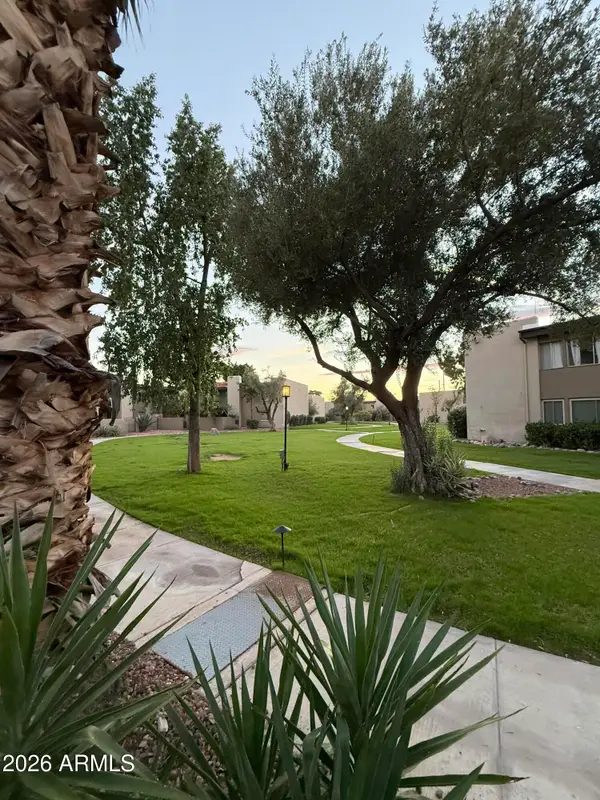 $349,000Active2 beds 2 baths
4201 E Camelback Road #69, Phoenix, AZ 85018
MLS# 7107415Listed by: REALTY ONE GROUP - New
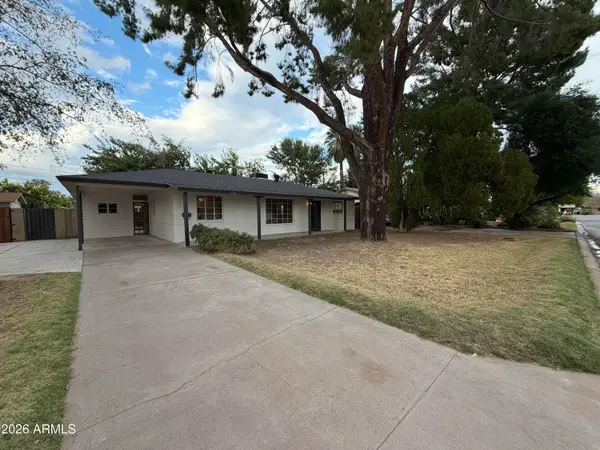 $466,000Active3 beds 2 baths
1006 E San Juan Avenue, Phoenix, AZ 85014
MLS# 7107365Listed by: OPENDOOR BROKERAGE, LLC 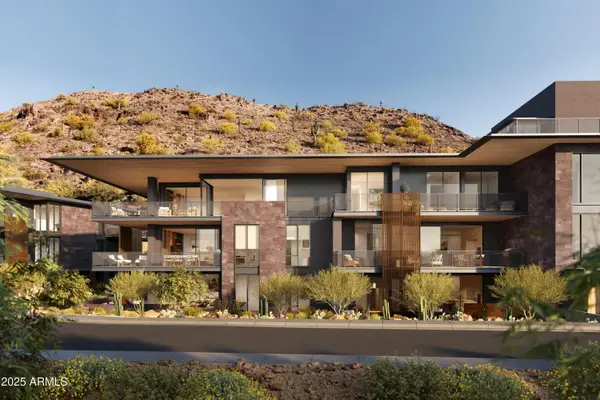 $3,795,000Pending2 beds 3 baths
5050 N Camelback Ridge Drive #1211, Scottsdale, AZ 85251
MLS# 7107347Listed by: RUSS LYON SOTHEBY'S INTERNATIONAL REALTY- New
 $325,000Active2 beds 2 baths
6900 E Princess Drive #2140, Phoenix, AZ 85054
MLS# 7107256Listed by: KELLER WILLIAMS INTEGRITY FIRST REALTY - New
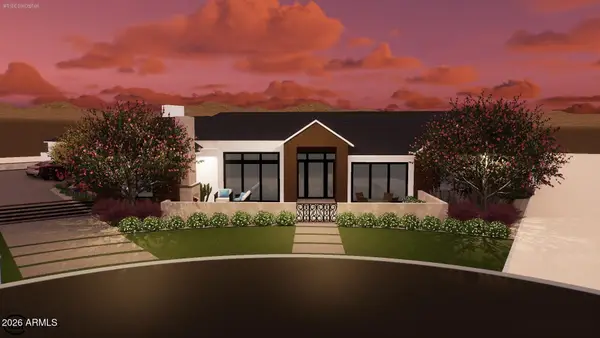 $4,500,000Active5 beds 5 baths
5803 N 14th Place, Phoenix, AZ 85014
MLS# 7107259Listed by: AZ DREAM HOMES - New
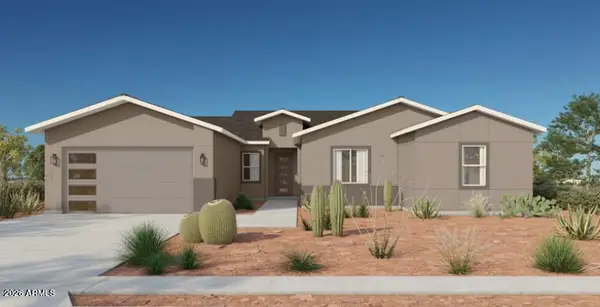 $628,990Active4 beds 4 baths
10311 S 51st Drive, Laveen, AZ 85339
MLS# 7107267Listed by: TOWNE BROKERAGE SERVICES, INC - New
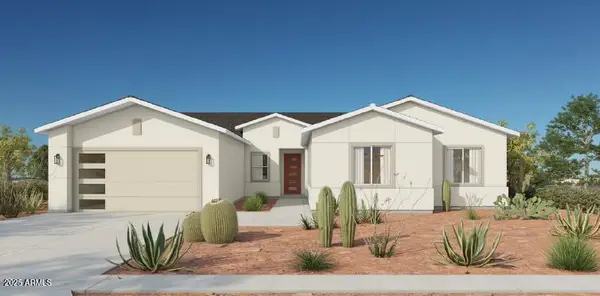 $648,990Active4 beds 3 baths
10225 S 51st Drive, Laveen, AZ 85339
MLS# 7107277Listed by: TOWNE BROKERAGE SERVICES, INC


Protect your home and budget from life's surprises with an Assurant Home Warranty, backed by a partner that supports you through every step of homeownership. Explore Plans.
©2026 Century 21 Real Estate LLC. All rights reserved. CENTURY 21®, the CENTURY 21 Logo and C21® are service marks owned by Century 21 Real Estate LLC. Century 21 Real Estate LLC fully supports the principles of the Fair Housing Act and the Equal Opportunity Act. Each office is independently owned and operated. Listing information is deemed reliable but not guaranteed accurate.