
2528 N 48th Place N, Phoenix, AZ 85008
Local realty services provided by:CENTURY 21 Desert Estates Realty
Listed by: olivia guza
Office: compass
MLS#:7036687
Source:ARMLS
Price summary
- Price:$699,000
- Price per sq. ft.:$361.05
About this home
You want the Arcadia Lite lifestyle without spending 7 figures? This home is just minutes from Old Town Scottsdale, Fashion Square, and Arcadia favorites like La Grande Orange, The Henry, Postinos, Chelsea's Kitchen, The Global Ambassador, and more. All while staying tucked into a neighborhood where you'll see kids selling lemonade on the corner just down the street from multi million dollar homes. Positioned on a rare oversized 11,191sf corner lot with Camelback Mountain views, this home has over $100,000 spent on a full renovation. All major systems have been recently updated including a new sewer line, new 200 amp electrical panel, a roof that's 4 years old, HVAC at 2 years, and a water heater installed just last year. A 10 foot accordion door and brand new rear windows flood the space with light and open the living area out to the backyard and covered patio, so indoor outdoor living feels effortless. The kitchen anchors the home with custom cabinetry, Samsung appliances, a farmhouse sink, LED lighting, and an oversized 4x8 island that's made for gathering. Both bathrooms were completely redone too, with walk in showers, new tile, updated vanities, and a freestanding tub. Outside, you've got a large irrigated grass yard front and back, RV parking, plenty of room to add a pool, outdoor kitchen, garden, or just spread out. This one feels comfortable the second you walk in. Everything about it just makes sense....
Contact an agent
Home facts
- Year built:1957
- Subdivision & Development:Arcadia Lite Adjacent
- Listing ID #:7036687
- Updated:September 15, 2026 at 09:54 PM
Rooms and interior
- Bedrooms:3
- Total bathrooms:2
- Flooring:Laminate
- Living area:1,936 sq. ft.
Heating and cooling
- Cooling:Ceiling Fan(s), ENERGY STAR Qualified Equipment
- Heating:Ceiling, Electric
- Central air:Yes
Structure and exterior
- Year built:1957
- Building area:1,936 sq. ft.
- Lot area:0.26 Acres
- Lot Features:Corner, Grass Front, Gravel/Stone Back, North/South Exposure
- Architectural Style:Contemporary, Ranch
- Construction Materials:Block, Brick, Brick Veneer, Painted
Schools
- High school:Camelback High School
- Middle school:Pat Tillman Middle School
- Elementary school:Pat Tillman Middle School
Utilities
- Sewer:Sewer in & Connected
Finances and disclosures
- Price:$699,000
- Price per sq. ft.:$361.05
- Tax amount:$2,645 (2025)
Features and amenities
- Laundry features:Washer/Dryer Hook-up Only
Parking
- Parking description:RV Access/Parking
- Carport spaces:1
 All information should be verified by the recipient and none is guaranteed as accurate by ARMLS. Copyright 2020 Arizona Regional Multiple Listing Service, Inc. All rights reserved. ARMLS Member Broker: JoAnn Ayres
New listings near 2528 N 48th Place N
- New
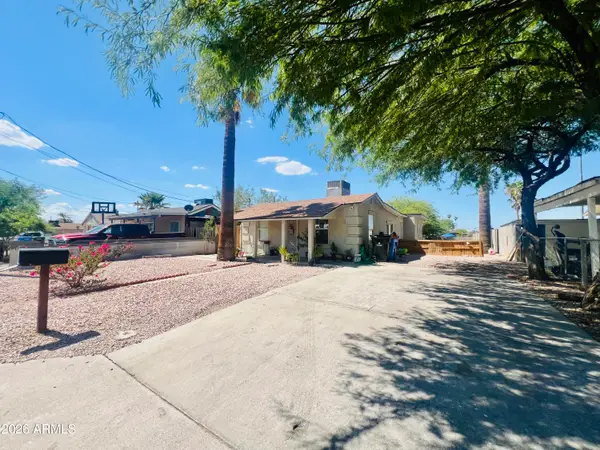 $345,000Active3 beds 2 baths1,200 sq. ft.
9622 N 12th Avenue, Phoenix, AZ 85021
MLS# 7080513Listed by: HOMESMART - New
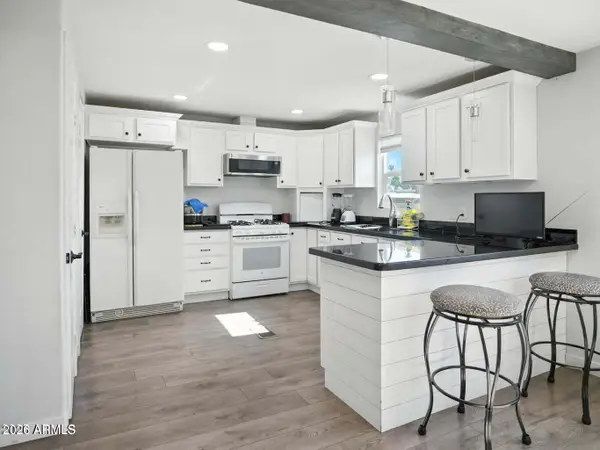 $115,000Active3 beds 2 baths1,250 sq. ft.
1001 N 43rd Avenue #282, Phoenix, AZ 85009
MLS# 7080514Listed by: COLDWELL BANKER REALTY - New
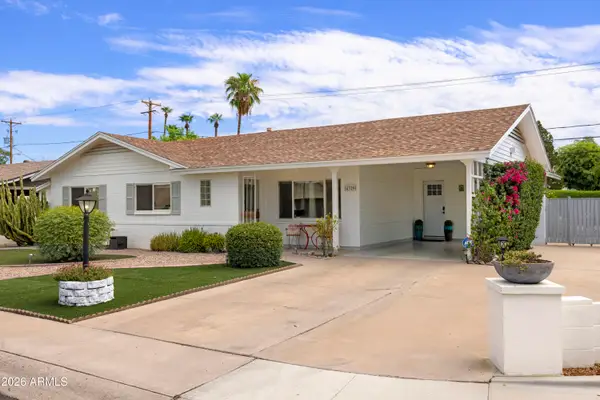 $775,000Active3 beds 2 baths1,570 sq. ft.
4329 N 35th Street, Phoenix, AZ 85018
MLS# 7080531Listed by: COMPASS - New
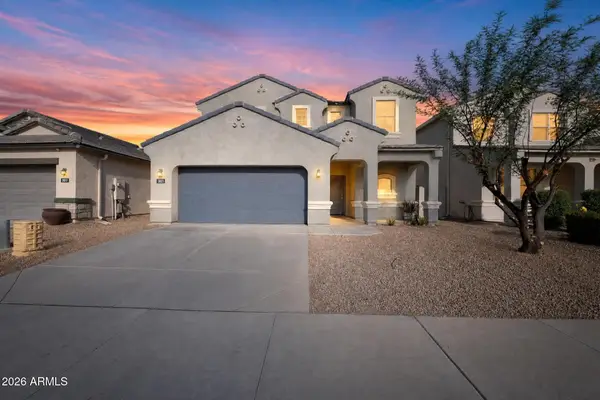 $415,000Active4 beds 3 baths2,397 sq. ft.
3021 S 78th Drive, Phoenix, AZ 85043
MLS# 7080538Listed by: OFFERPAD BROKERAGE, LLC - New
 $499,000Active3 beds 2 baths1,498 sq. ft.
342 N 15th Street E, Phoenix, AZ 85006
MLS# 7080486Listed by: EXP REALTY - New
 $629,000Active4 beds 3 baths2,764 sq. ft.
2931 W Westland Road, Phoenix, AZ 85085
MLS# 7080499Listed by: IRONWOOD FINE PROPERTIES - New
 $585,900Active3 beds 2 baths1,670 sq. ft.
20922 N 38th Place, Phoenix, AZ 85050
MLS# 7080445Listed by: REALTY EXECUTIVES ARIZONA TERR - New
 $479,900Active4 beds 3 baths2,274 sq. ft.
26413 N 65th Drive, Phoenix, AZ 85083
MLS# 7080474Listed by: OFFERPAD BROKERAGE, LLC - New
 $349,990Active0.94 Acres
3005 W Oberlin Way W, Phoenix, AZ 85083
MLS# 7080476Listed by: DELEX REALTY - New
 $3,595,000Active4 beds 5 baths4,246 sq. ft.
6021 E Sage Drive, Paradise Valley, AZ 85253
MLS# 7080405Listed by: THE BROKERY


Protect your home and budget from life's surprises with an Assurant Home Warranty, backed by a partner that supports you through every step of homeownership. Explore Plans.
©2026 Century 21 Real Estate LLC. All rights reserved. CENTURY 21®, the CENTURY 21 Logo and C21® are service marks owned by Century 21 Real Estate LLC. Century 21 Real Estate LLC fully supports the principles of the Fair Housing Act and the Equal Opportunity Act. Each office is independently owned and operated. Listing information is deemed reliable but not guaranteed accurate.