
2531 W Hidalgo Avenue, Phoenix, AZ 85041
Local realty services provided by:CENTURY 21 Northwest Realty
2531 W Hidalgo Avenue,Phoenix, AZ 85041
$460,000
- 4 Beds
- 3 Baths
- 1,944 sq. ft.
- Single family
- Active
Listed by: jenifer janniere
Office: serhant.
MLS#:7081110
Source:ARMLS
Price summary
- Price:$460,000
- Price per sq. ft.:$236.63
- Monthly HOA dues:$108
About this home
Move-in ready, New Interior Paint, No Carpet, located in a gated community!
Built in 2023, this 4-bedroom, 3-bath home offers modern finishes, smart-home features, and a spacious split floor plan. This home also qualifies for the Waterstone My Community Discount Rate Program, giving eligible buyers an opportunity to secure a Lower Interest Rate.
Nine-foot ceilings and abundant natural light create a bright, welcoming feel, complemented by wood-look tile, quartz countertops, shaker cabinetry, and upgraded finishes throughout.
The primary suite features dual sinks, a dedicated makeup vanity, and an oversized walk-in shower. Additional upgrades include a two-car garage with an EV outlet, an upgraded tankless water heater, and a transferable structural warranty from the builder. Outside, the lush backyard was designed for Arizona evenings, with ficus trees, natural grass, string lights, and plenty of room to relax or entertain.
The gated community offers five parks, basketball courts, corn-hole, and seasonal neighborhood events, from Easter egg hunts to Halloween celebrations, creating a true sense of connection year-round.
Conveniently located minutes from Sky Harbor Airport, South Mountain hiking trails, shopping, dining, and the I-17, with even more shopping and development coming to the surrounding area....
Contact an agent
Home facts
- Year built:2023
- Subdivision & Development:Liberty 1B
- Listing ID #:7081110
- Updated:September 17, 2026 at 01:03 AM
Rooms and interior
- Bedrooms:4
- Total bathrooms:3
- Flooring:Tile
- Living area:1,944 sq. ft.
Heating and cooling
- Heating:Natural Gas
- Central air:Yes
Structure and exterior
- Year built:2023
- Building area:1,944 sq. ft.
- Lot area:0.12 Acres
- Lot Features:Grass Back, Irrigation Front, Natural Desert Front, Sprinklers In Front
- Architectural Style:Ranch
- Construction Materials:Stucco
Schools
- High school:Cesar Chavez High School
- Middle school:Bernard Black Elementary School
- Elementary school:Bernard Black Elementary School
Finances and disclosures
- Price:$460,000
- Price per sq. ft.:$236.63
- Tax amount:$2,487 (2025)
Features and amenities
- Smart home:Yes
Parking
- Garage:Yes
- Garage spaces:2
 All information should be verified by the recipient and none is guaranteed as accurate by ARMLS. Copyright 2020 Arizona Regional Multiple Listing Service, Inc. All rights reserved.
New listings near 2531 W Hidalgo Avenue
- New
 $300,000Active2 beds 1 baths1,626 sq. ft.
3722 E Taylor Street, Phoenix, AZ 85008
MLS# 7081143Listed by: HOMESMART - New
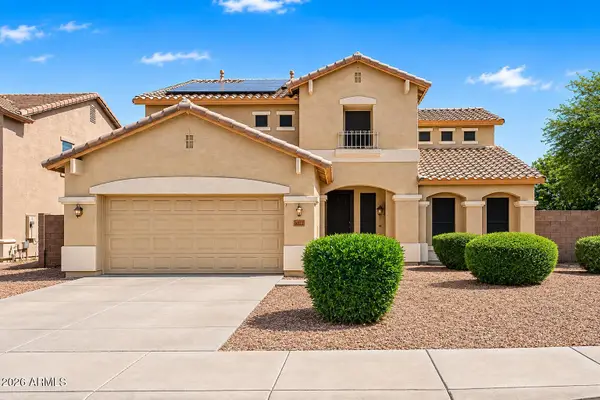 $489,899Active5 beds 4 baths3,410 sq. ft.
6622 W Harwell Road, Laveen, AZ 85339
MLS# 7081153Listed by: REALTY ONE GROUP - New
 $740,000Active4 beds 2 baths2,478 sq. ft.
852 W Caribbean Lane, Phoenix, AZ 85023
MLS# 7081156Listed by: LOCALITY HOMES - New
 $389,000Active3 beds 2 baths1,668 sq. ft.
6512 S 5th Way, Phoenix, AZ 85042
MLS# 7081162Listed by: BROKERS HUB REALTY, LLC - New
 $325,000Active3 beds 3 baths1,500 sq. ft.
5416 W Albeniz Place, Phoenix, AZ 85043
MLS# 7081178Listed by: OPENDOOR BROKERAGE, LLC - New
 $700,000Active3 beds 2 baths2,328 sq. ft.
2201 N Central Avenue #8-C, Phoenix, AZ 85004
MLS# 7081179Listed by: HOMESMART - New
 $353,000Active3 beds 2 baths1,714 sq. ft.
6339 W Monterosa Street, Phoenix, AZ 85033
MLS# 7081188Listed by: OPENDOOR BROKERAGE, LLC - New
 $655,000Active5 beds 3 baths3,181 sq. ft.
1917 E Daley Lane, Phoenix, AZ 85024
MLS# 7081198Listed by: RUSS LYON SOTHEBY'S INTERNATIONAL REALTY - New
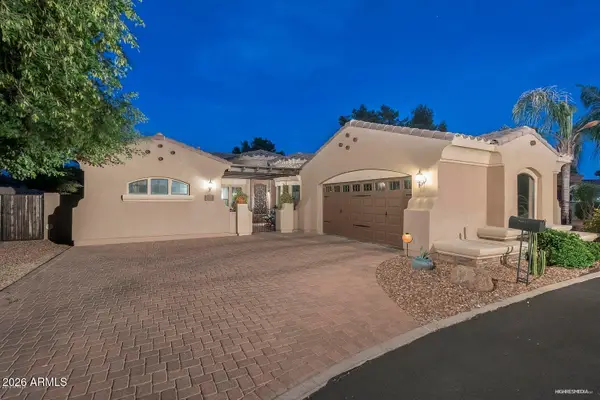 $899,000Active4 beds 3 baths2,376 sq. ft.
7053 N 7th Avenue, Phoenix, AZ 85021
MLS# 7081202Listed by: BROKERS HUB REALTY, LLC - New
 $850,000Active6 beds 4 baths
6630 S 11th Street, Phoenix, AZ 85042
MLS# 7081203Listed by: FATHOM REALTY ELITE


Protect your home and budget from life's surprises with an Assurant Home Warranty, backed by a partner that supports you through every step of homeownership. Explore Plans.
©2026 Century 21 Real Estate LLC. All rights reserved. CENTURY 21®, the CENTURY 21 Logo and C21® are service marks owned by Century 21 Real Estate LLC. Century 21 Real Estate LLC fully supports the principles of the Fair Housing Act and the Equal Opportunity Act. Each office is independently owned and operated. Listing information is deemed reliable but not guaranteed accurate.