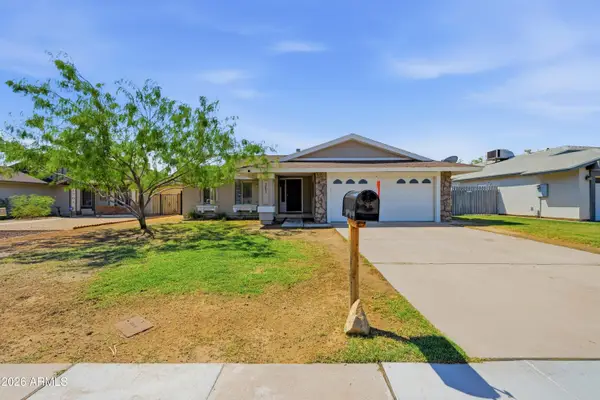
2810 E Joan D'arc Avenue, Phoenix, AZ 85032
Local realty services provided by:CENTURY 21 Northwest Realty
2810 E Joan D'arc Avenue,Phoenix, AZ 85032
$888,888
- 3 Beds
- 2 Baths
- 1,766 sq. ft.
- Single family
- Active
Listed by: neil p gatten
Office: compass
MLS#:7067215
Source:ARMLS
Price summary
- Price:$888,888
- Price per sq. ft.:$503.33
About this home
Experience elevated living in this beautifully transformed home, where sophisticated interiors meet exceptional indoor-outdoor living. A recently added resort-style pool creates a private retreat. Updates include fully owned 7.92 kW solar with smart energy monitoring, newer ductwork, spray-foam insulation, upgraded electrical, Low-E windows/doors and energy-efficient enhancements. The elegant interior features luxury vinyl plank flooring, custom lighting, solid-core doors, abundant storage and an updated kitchen with quartz counters, island, backsplash and Bosch/LG appliances. The refined primary bath offers a custom-tiled shower with dual heads. Paver patios, gated walls and desert landscaping complete the setting. A large % of furnishings convey. Potential for an 900-SF primary suite.
Contact an agent
Home facts
- Year built:1977
- Subdivision & Development:VIEW PARADISE
- Listing ID #:7067215
- Updated:August 20, 2026 at 08:50 PM
Rooms and interior
- Bedrooms:3
- Total bathrooms:2
- Flooring:Tile, Vinyl
- Living area:1,766 sq. ft.
Heating and cooling
- Cooling:Ceiling Fan(s), Programmable Thermostat
- Heating:Electric
- Central air:Yes
Structure and exterior
- Year built:1977
- Building area:1,766 sq. ft.
- Lot area:0.29 Acres
- Lot Features:Corner, Desert Front, Grass Back, Gravel/Stone Back, North/South Exposure
- Architectural Style:Ranch
- Construction Materials:Block, Painted, Spray Foam Insulation
Schools
- High school:Paradise Valley High School
- Middle school:Shea Middle School
- Elementary school:Larkspur Elementary School
Utilities
- Water:City Water
Finances and disclosures
- Price:$888,888
- Price per sq. ft.:$503.33
- Tax amount:$2,224 (2025)
Parking
- Parking description:Extended Length Garage
- Garage:Yes
- Garage spaces:2
 All information should be verified by the recipient and none is guaranteed as accurate by ARMLS. Copyright 2020 Arizona Regional Multiple Listing Service, Inc. All rights reserved.
New listings near 2810 E Joan D'arc Avenue
- New
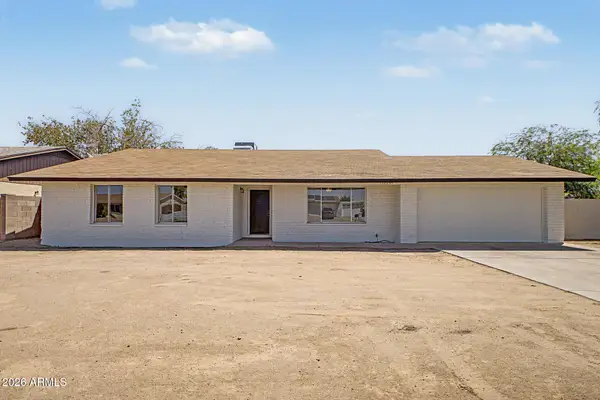
 $410,000Active3 beds 2 baths1,809 sq. ft.
12201 N 47th Avenue, Glendale, AZ 85304
MLS# 7069201Listed by: CENTURY 21 NORTHWEST - New
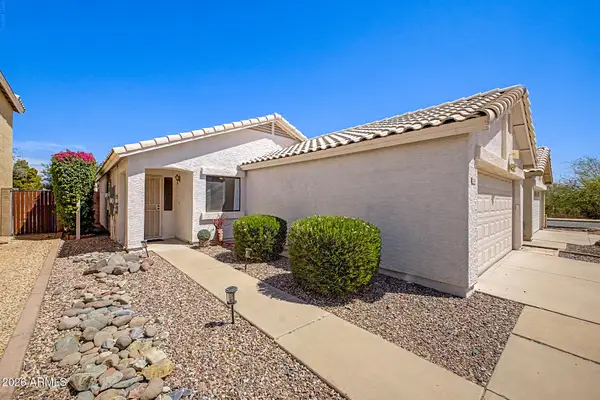 $420,000Active3 beds 2 baths1,052 sq. ft.
22407 N 20th Place, Phoenix, AZ 85024
MLS# 7069219Listed by: EXP REALTY - New
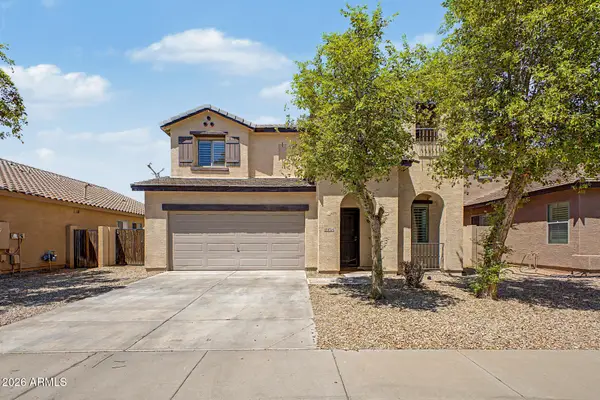 $335,000Active3 beds 3 baths1,856 sq. ft.
8724 W Hammond Lane, Tolleson, AZ 85353
MLS# 7069071Listed by: REAL BROKER - New
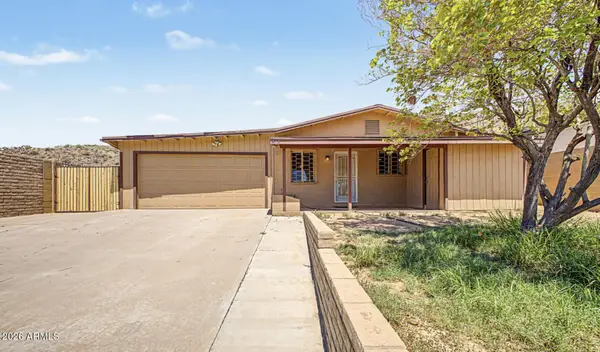 $395,000Active2 beds 2 baths1,720 sq. ft.
1516 W Shangri La Road, Phoenix, AZ 85029
MLS# 7069073Listed by: W AND PARTNERS, LLC - New
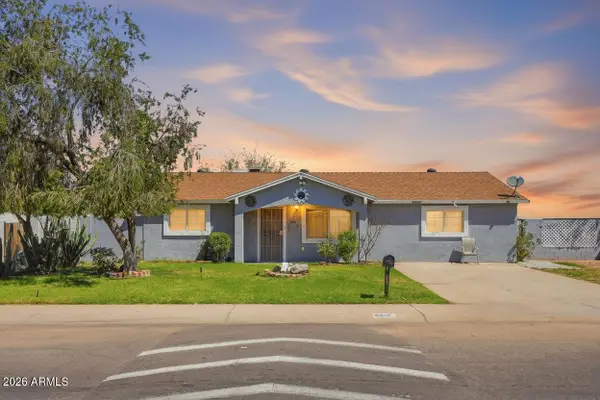 $314,999Active3 beds 2 baths1,200 sq. ft.
6812 W Virginia Avenue, Phoenix, AZ 85035
MLS# 7069078Listed by: EXP REALTY - New
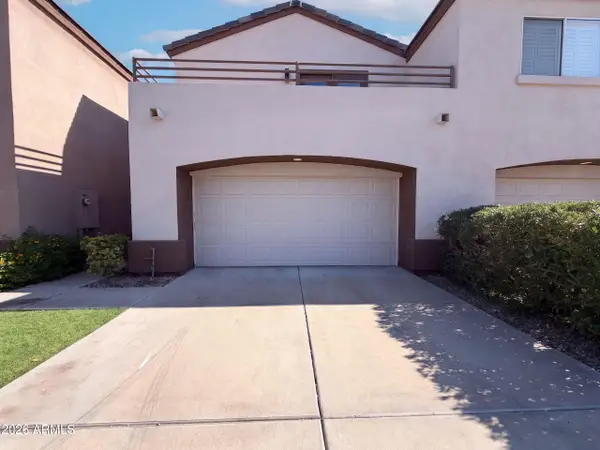 $435,000Active3 beds 3 baths1,830 sq. ft.
4202 N 21st Street #7, Phoenix, AZ 85016
MLS# 7069082Listed by: OPENDOOR BROKERAGE, LLC - New
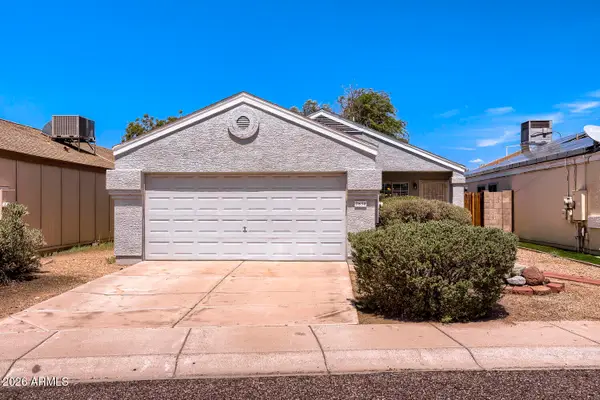 $369,900Active3 beds 2 baths1,320 sq. ft.
2834 W Campo Bello Drive, Phoenix, AZ 85053
MLS# 7069085Listed by: ENTERA REALTY LLC - New
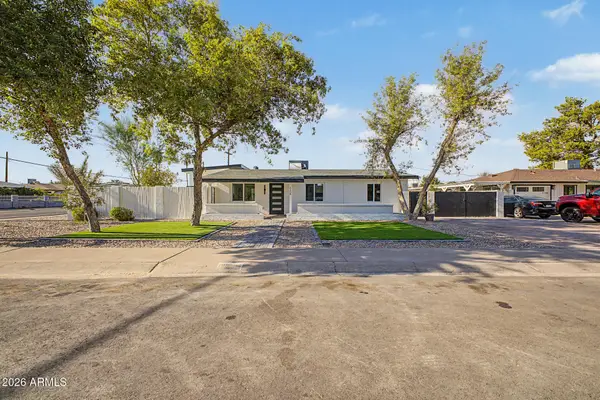 $550,000Active4 beds 2 baths1,780 sq. ft.
2238 W Catalina Drive, Phoenix, AZ 85015
MLS# 7069095Listed by: REALTY ONE GROUP - New
 $425,000Active4 beds 2 baths1,964 sq. ft.
1651 E Apollo Road, Phoenix, AZ 85042
MLS# 7069104Listed by: EXP REALTY - New
 $539,000Active2 beds 2 baths1,392 sq. ft.
5350 E Deer Valley Drive #3255, Phoenix, AZ 85054
MLS# 7069115Listed by: CREEL MANAGEMENT LLC


Protect your home and budget from life's surprises with an Assurant Home Warranty, backed by a partner that supports you through every step of homeownership. Explore Plans.
©2026 Century 21 Real Estate LLC. All rights reserved. CENTURY 21®, the CENTURY 21 Logo and C21® are service marks owned by Century 21 Real Estate LLC. Century 21 Real Estate LLC fully supports the principles of the Fair Housing Act and the Equal Opportunity Act. Each office is independently owned and operated. Listing information is deemed reliable but not guaranteed accurate.