
2825 N 42nd Street #5, Phoenix, AZ 85008
Local realty services provided by:CENTURY 21 Arizona West
Listed by: steven ren480-404-4705
Office: my home group real estate
MLS#:7051154
Source:ARMLS
Price summary
- Price:$584,490
- Price per sq. ft.:$342.21
- Monthly HOA dues:$235
About this home
Nestled on the edge of the coveted Arcadia Corridor, this stunning 3-bedroom home delivers modern elegance minutes from the Valley's top resorts, trendy Camelback Corridor boutiques, and buzzworthy restaurants. Soaring ceilings and a sun-drenched open layout set the stage, complemented by rich tile flooring and a soothing palette throughout.
The chef's kitchen impresses with sleek flat-panel wood cabinetry, solid surface counters, a designer tile backsplash, and premium stainless steel appliances.
The primary suite offers plush carpeting, a spa-inspired ensuite with dual vanities, and a spacious walk-in closet. A well-appointed laundry room and rear-entry garage add everyday ease.
Enjoy the resort-style community pool, or explore nearby Papago Park and Downtown Phoenix.
Contact an agent
Home facts
- Year built:2018
- Subdivision & Development:EDGEMONT 12 CONDOMINIUM HOMES
- Listing ID #:7051154
- Updated:September 01, 2026 at 03:09 PM
Rooms and interior
- Bedrooms:3
- Total bathrooms:3
- Flooring:Carpet, Tile
- Living area:1,708 sq. ft.
Heating and cooling
- Cooling:Ceiling Fan(s)
- Heating:Electric
- Central air:Yes
Structure and exterior
- Year built:2018
- Building area:1,708 sq. ft.
- Lot area:0.03 Acres
- Lot Features:Auto Timer H2O Back, Auto Timer H2O Front, Borders Common Area, East/West Exposure, Gravel/Stone Back, Gravel/Stone Front, Sprinklers In Front, Sprinklers In Rear, Synthetic Grass Front
- Architectural Style:Contemporary
- Construction Materials:Painted, Stucco
Schools
- High school:Camelback High School
- Middle school:Griffith Elementary School
- Elementary school:Brunson-Lee Elementary School
Utilities
- Water:City Water
Finances and disclosures
- Price:$584,490
- Price per sq. ft.:$342.21
- Tax amount:$3,667 (2025)
Parking
- Parking description:Rear Vehicle Entry
- Garage:Yes
- Garage spaces:2
 All information should be verified by the recipient and none is guaranteed as accurate by ARMLS. Copyright 2020 Arizona Regional Multiple Listing Service, Inc. All rights reserved.
New listings near 2825 N 42nd Street #5
- New
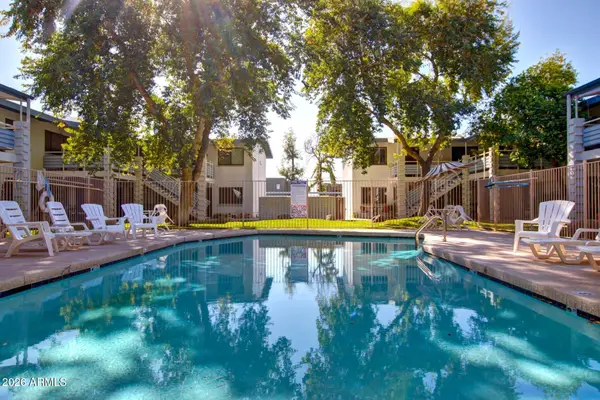 $149,000Active1 beds 1 baths630 sq. ft.
749 E Montebello Avenue #125, Phoenix, AZ 85014
MLS# 7073893Listed by: CITIEA - New
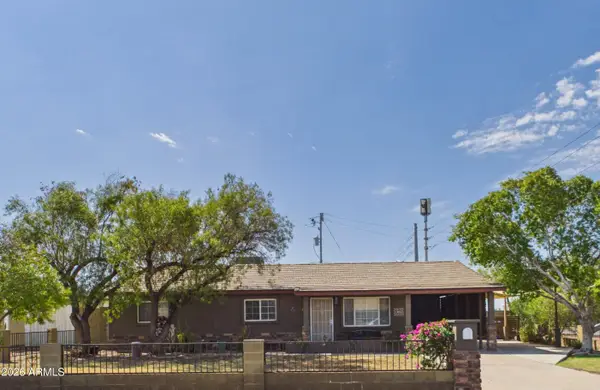 $680,000Active7 beds 4 baths1,218 sq. ft.
1201 E Griswold Road, Phoenix, AZ 85020
MLS# 7073860Listed by: HOMESMART - New
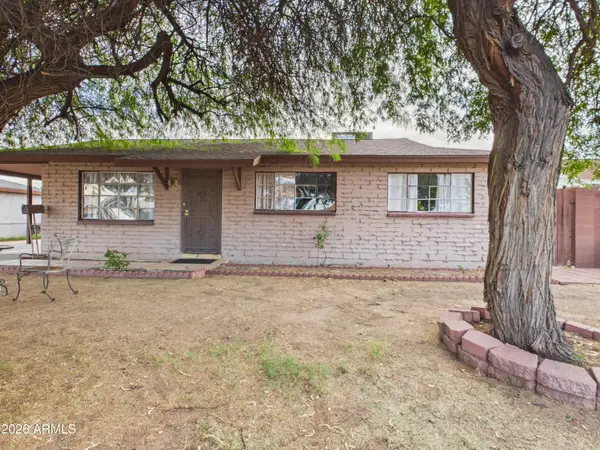 $280,000Active3 beds 2 baths1,092 sq. ft.
5734 N 36th Drive, Phoenix, AZ 85019
MLS# 7073862Listed by: HOMESMART 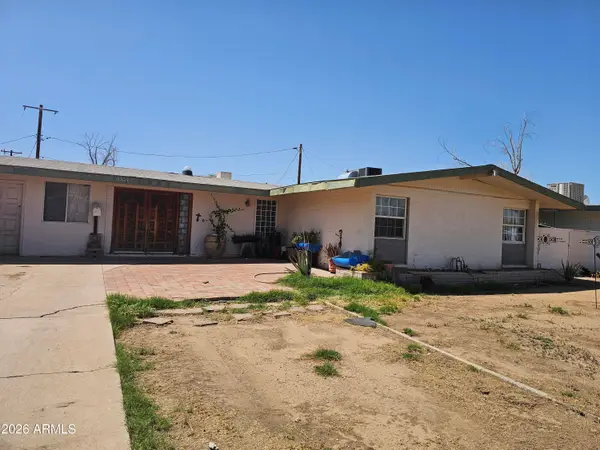 $250,000Pending3 beds 2 baths2,053 sq. ft.
5637 W Heatherbrae Drive, Phoenix, AZ 85031
MLS# 7073844Listed by: WEST USA REALTY- New
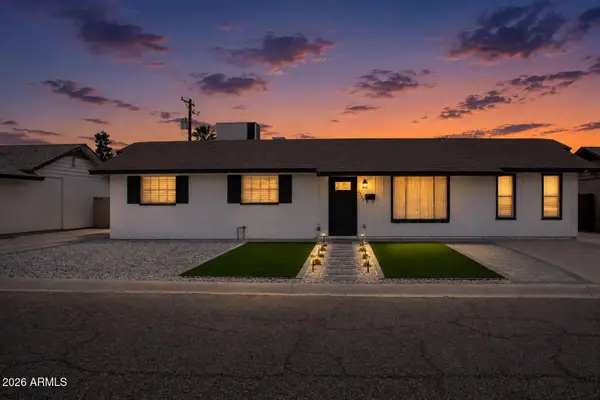 $420,000Active3 beds 2 baths1,603 sq. ft.
3739 W Flynn Lane, Phoenix, AZ 85019
MLS# 7073841Listed by: WEST USA REALTY - New
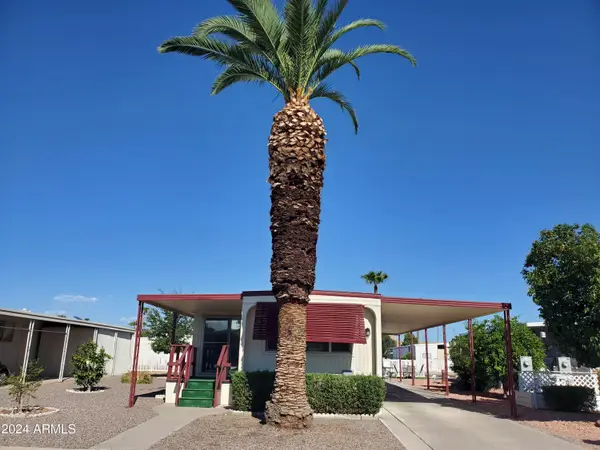 $30,000Active2 beds 2 baths768 sq. ft.
2650 W Union Hills Drive #Lot 81, Phoenix, AZ 85027
MLS# 7073846Listed by: WEST USA REALTY - New
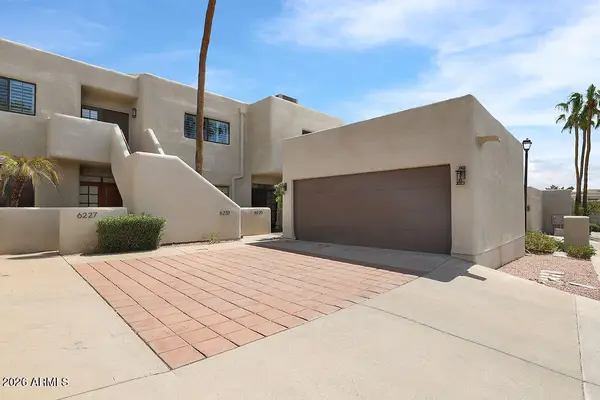 $699,000Active2 beds 2 baths1,470 sq. ft.
6225 N 30th Way, Phoenix, AZ 85016
MLS# 7073853Listed by: HOMESMART - New
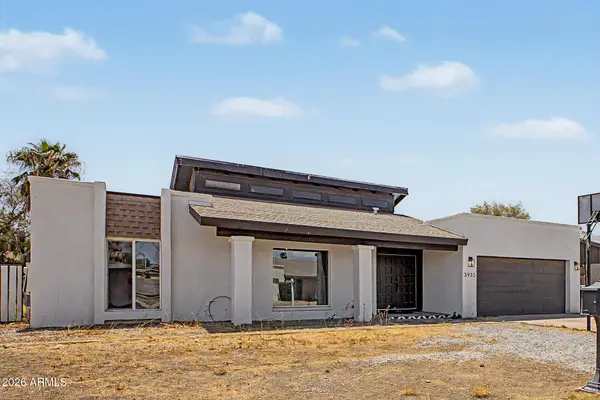 $399,900Active3 beds 2 baths1,895 sq. ft.
3933 W Sharon Avenue, Phoenix, AZ 85029
MLS# 7073819Listed by: GENTRY REAL ESTATE - New
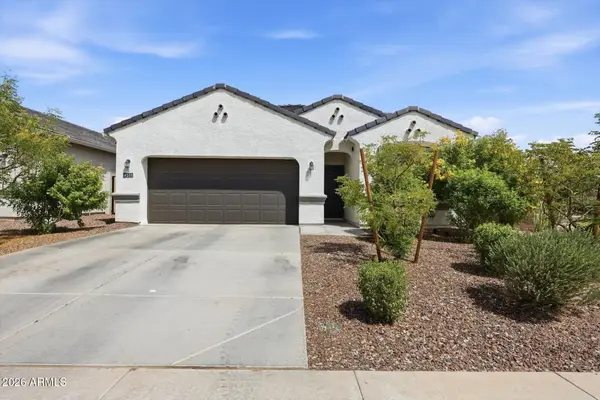 $465,000Active4 beds 2 baths1,788 sq. ft.
4511 S 104th Drive, Tolleson, AZ 85353
MLS# 7073827Listed by: COMPASS - New
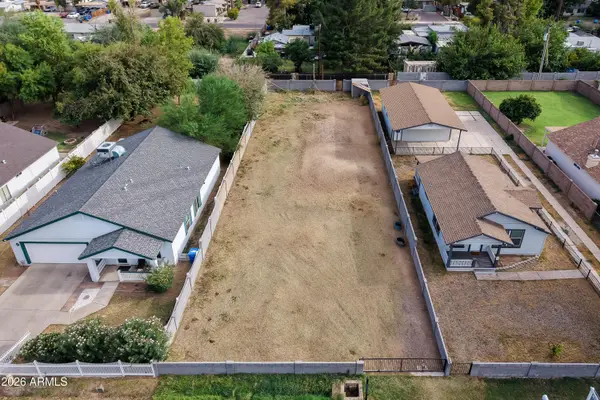 $199,000Active0.23 Acres
2217 W Hayward Avenue, Phoenix, AZ 85021
MLS# 7073811Listed by: EXP REALTY


Protect your home and budget from life's surprises with an Assurant Home Warranty, backed by a partner that supports you through every step of homeownership. Explore Plans.
©2026 Century 21 Real Estate LLC. All rights reserved. CENTURY 21®, the CENTURY 21 Logo and C21® are service marks owned by Century 21 Real Estate LLC. Century 21 Real Estate LLC fully supports the principles of the Fair Housing Act and the Equal Opportunity Act. Each office is independently owned and operated. Listing information is deemed reliable but not guaranteed accurate.