
2851 E Turquoise Drive, Phoenix, AZ 85028
Local realty services provided by:CENTURY 21 Desert Estates Realty
2851 E Turquoise Drive,Phoenix, AZ 85028
$780,000
- 3 Beds
- 2 Baths
- 1,353 sq. ft.
- Single family
- Active
Listed by: efmorfia apostolis, louis rugolo
Office: exp realty
MLS#:7071717
Source:ARMLS
Price summary
- Price:$780,000
- Price per sq. ft.:$576.5
About this home
Rare Mid-Century Modern Oasis situated in the popular Sheaborhood community. This architectural standout is situated on a nearly 1/3-acre lot. The 3-bedroom, 2-bath perfectly pairs iconic vintage aesthetics with high-end modern upgrades. The home boasts seamless indoor-outdoor living courtesy of two premium Nano doors that flood the space with natural Arizona sunlight. Car enthusiasts will fall in love with the rare attached, fully air-conditioned garage. Need more space? The property features a massive, separate 700 sq ft metal building--perfect for an RV garage, ultimate workshop, art studio, or home gym. Head up to your private rooftop deck to soak in breathtaking mountain views and legendary Phoenix sunsets. No HOA means endless freedom to make this desert retreat truly your own.
Contact an agent
Home facts
- Year built:1962
- Subdivision & Development:Paradise Valley Oasis 1-A
- Listing ID #:7071717
- Updated:August 27, 2026 at 12:47 AM
Rooms and interior
- Bedrooms:3
- Total bathrooms:2
- Flooring:Tile
- Living area:1,353 sq. ft.
Heating and cooling
- Heating:Natural Gas
- Central air:Yes
Structure and exterior
- Year built:1962
- Building area:1,353 sq. ft.
- Lot area:0.31 Acres
- Lot Features:Auto Timer H2O Back, Auto Timer H2O Front, Desert Front, Grass Back, North/South Exposure
- Construction Materials:Block, Painted
Schools
- High school:Shadow Mountain High School
- Middle school:Shea Middle School
- Elementary school:Mercury Mine Elementary School
Utilities
- Water:City Water
Finances and disclosures
- Price:$780,000
- Price per sq. ft.:$576.5
- Tax amount:$2,109 (2025)
Parking
- Parking description:Gated, RV Gate, Temperature Controlled
- Garage:Yes
- Garage spaces:4
 All information should be verified by the recipient and none is guaranteed as accurate by ARMLS. Copyright 2020 Arizona Regional Multiple Listing Service, Inc. All rights reserved. ARMLS Member Broker: JoAnn Ayres
New listings near 2851 E Turquoise Drive
- New
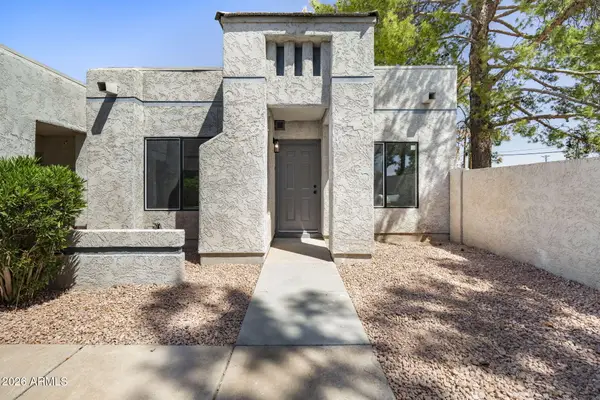 $265,000Active2 beds 2 baths975 sq. ft.
6230 N 33rd Avenue #105, Phoenix, AZ 85017
MLS# 7071777Listed by: RETSY - New
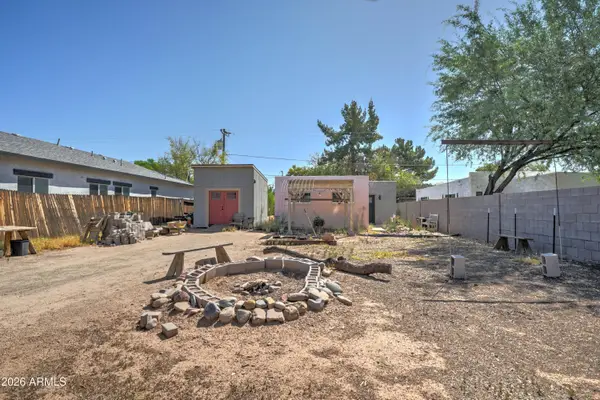 $349,000Active2 beds 1 baths898 sq. ft.
2033 N 22nd Place, Phoenix, AZ 85006
MLS# 7071732Listed by: GOLDWATER REAL ESTATE ADVISORS - New
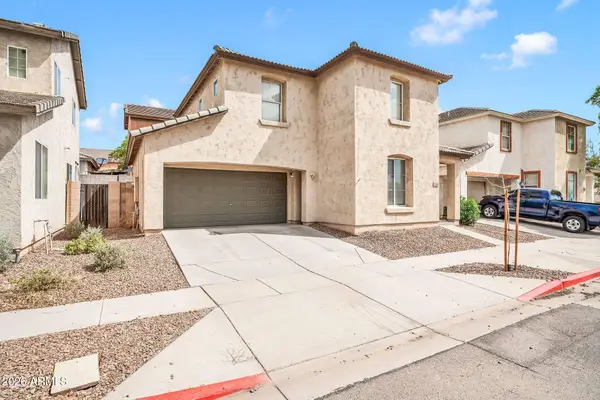 $325,000Active3 beds 3 baths1,532 sq. ft.
5306 W Warner Street, Phoenix, AZ 85043
MLS# 7071751Listed by: MY HOME GROUP REAL ESTATE - New
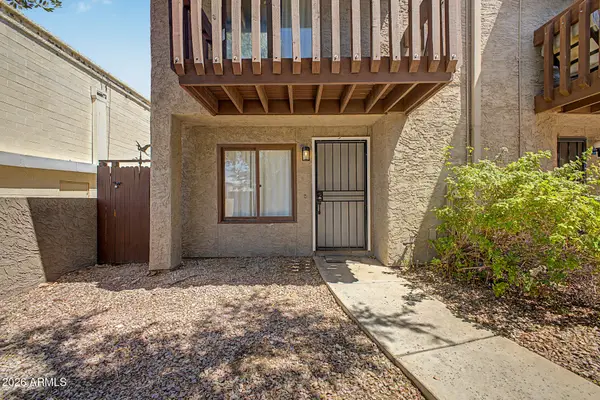 $254,900Active2 beds 2 baths936 sq. ft.
2815 N 52nd Street #3, Phoenix, AZ 85008
MLS# 7071755Listed by: HOMESMART - New
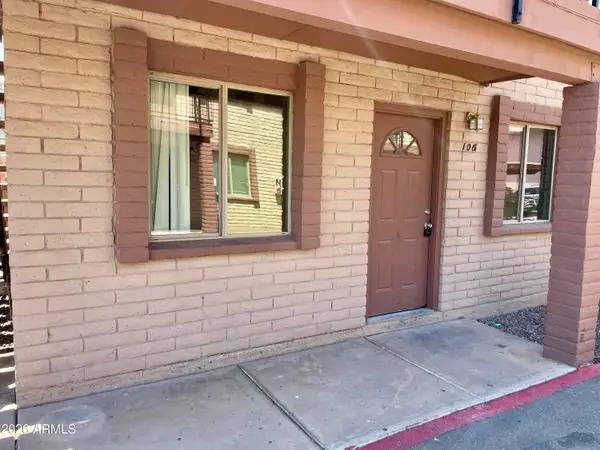 $140,000Active2 beds 2 baths707 sq. ft.
1234 N 36th Street #106, Phoenix, AZ 85008
MLS# 7071768Listed by: SUCCESS PROPERTY BROKERS - New
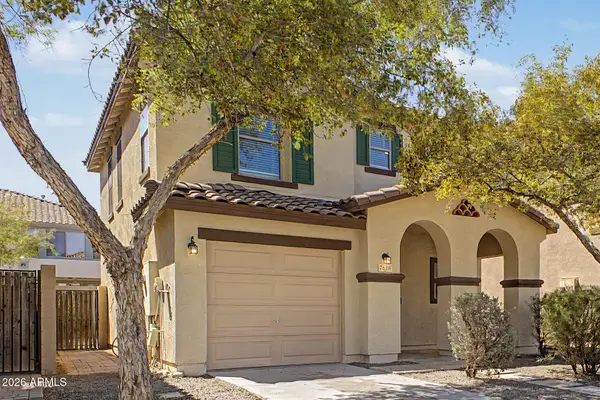 $337,500Active3 beds 3 baths1,275 sq. ft.
7826 S 64th Lane, Laveen, AZ 85339
MLS# 7071706Listed by: A.Z. & ASSOCIATES - New
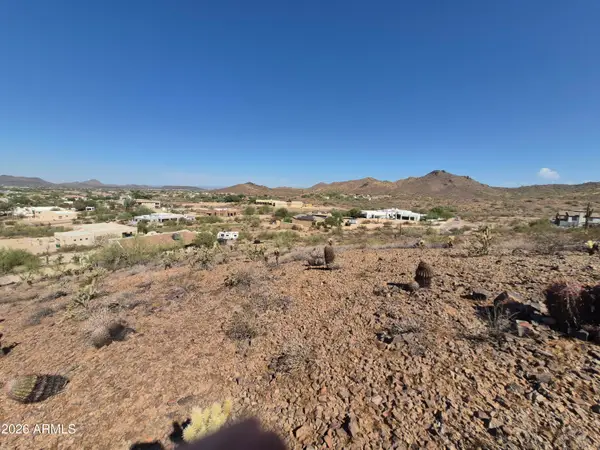 $335,000Active1.15 Acres
500 W Briles Road, Phoenix, AZ 85085
MLS# 7071710Listed by: MY HOME GROUP REAL ESTATE - New
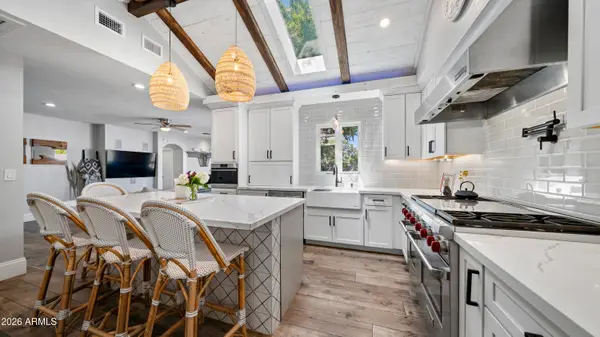 $1,595,000Active4 beds 4 baths2,726 sq. ft.
3244 E Weldon Avenue, Phoenix, AZ 85018
MLS# 7071712Listed by: PRIME EQUITY REAL ESTATE - New
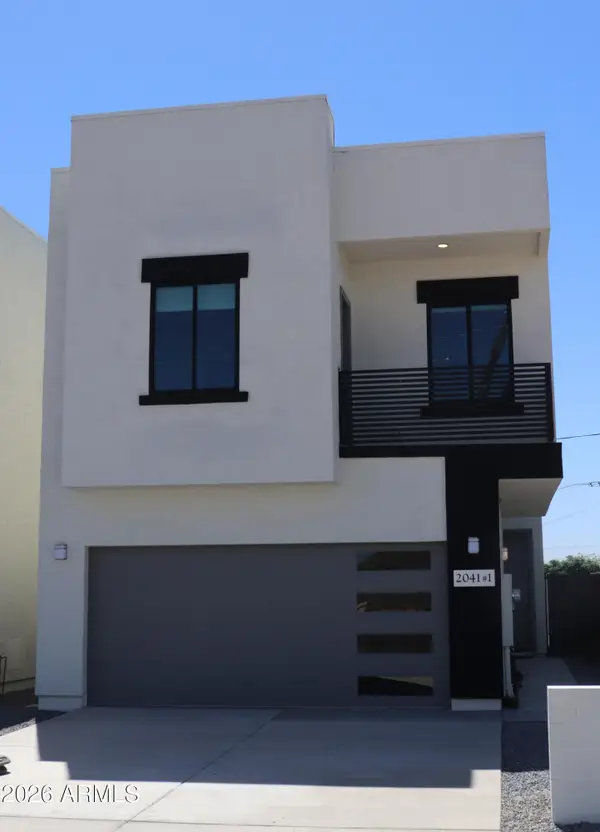 $469,000Active3 beds 3 baths1,600 sq. ft.
2041 E Michigan Avenue #1, Phoenix, AZ 85022
MLS# 7071644Listed by: SOURCE REAL ESTATE


Protect your home and budget from life's surprises with an Assurant Home Warranty, backed by a partner that supports you through every step of homeownership. Explore Plans.
©2026 Century 21 Real Estate LLC. All rights reserved. CENTURY 21®, the CENTURY 21 Logo and C21® are service marks owned by Century 21 Real Estate LLC. Century 21 Real Estate LLC fully supports the principles of the Fair Housing Act and the Equal Opportunity Act. Each office is independently owned and operated. Listing information is deemed reliable but not guaranteed accurate.