
2937 N 47th Avenue, Phoenix, AZ 85031
Local realty services provided by:CENTURY 21 Desert Estates Realty
2937 N 47th Avenue,Phoenix, AZ 85031
$375,000
- 4 Beds
- 2 Baths
- 1,345 sq. ft.
- Single family
- Active
Listed by: jose cereceres, hugo mejia
Office: pak home realty
MLS#:7051876
Source:ARMLS
Price summary
- Price:$375,000
- Price per sq. ft.:$278.81
About this home
Home, sweet home! Horse privileges included -- bring your animals and make this recently updated 4-bedroom, 2-bath property your own. This home welcomes you with an attached carport, an RV gate, and a low-maintenance front yard. Discover a renovated interior featuring an appealing open layout with a soothing palette, blinds, and stylish wood-look flooring. The gourmet kitchen comes with granite counters, white shaker cabinets, recessed lighting, and sleek stainless steel appliances for a delightful cooking experience. The main bedroom includes a full bathroom for privacy and comfort. Venture out onto the sizeable backyard, which offers a covered patio, a large barn shed for parking or storage, and abundant space for crafting your dream outdoor oasis or outdoor relaxation. Don't miss out on
Contact an agent
Home facts
- Year built:1963
- Listing ID #:7051876
- Updated:July 10, 2026 at 12:52 AM
Rooms and interior
- Bedrooms:4
- Total bathrooms:2
- Flooring:Tile, Vinyl
- Living area:1,345 sq. ft.
Heating and cooling
- Cooling:Ceiling Fan(s)
- Heating:Electric, Heat Pump
- Central air:Yes
Structure and exterior
- Year built:1963
- Building area:1,345 sq. ft.
- Lot area:0.27 Acres
- Lot Features:Alley, Dirt Back, East/West Exposure, Gravel/Stone Front
- Architectural Style:Ranch
- Construction Materials:Block, Painted
- Exterior Features:Storage
Schools
- High school:Maryvale High School
- Middle school:Justine Spitalny STE3AM School
- Elementary school:Justine Spitalny STE3AM School
Utilities
- Water:City Water
Finances and disclosures
- Price:$375,000
- Price per sq. ft.:$278.81
- Tax amount:$929 (2025)
Features and amenities
- Laundry features:Gas Dryer Hookup, Washer/Dryer Hook-up Only
Parking
- Parking description:RV Access/Parking, RV Gate
- Garage:Yes
- Garage spaces:1
- Carport spaces:1
 All information should be verified by the recipient and none is guaranteed as accurate by ARMLS. Copyright 2020 Arizona Regional Multiple Listing Service, Inc. All rights reserved. ARMLS Member Broker: JoAnn Ayres
New listings near 2937 N 47th Avenue
- New
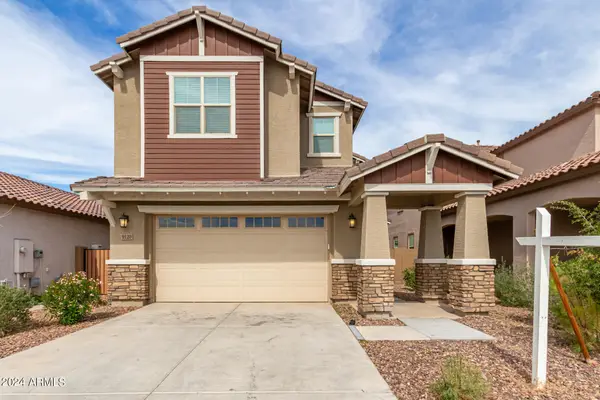 $529,900Active4 beds 3 baths2,579 sq. ft.
9120 W Roma Avenue, Phoenix, AZ 85037
MLS# 7052210Listed by: HOMESMART - New
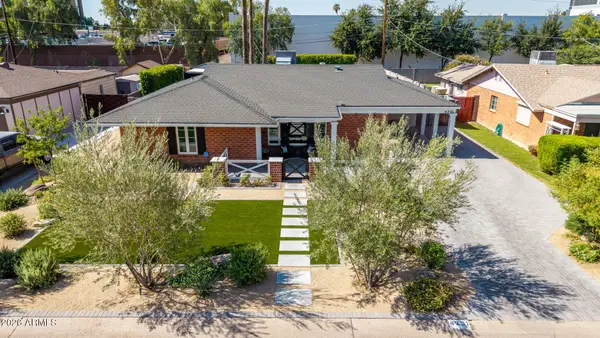 $915,000Active3 beds 2 baths1,768 sq. ft.
4231 E Catalina Drive, Phoenix, AZ 85018
MLS# 7052212Listed by: VILLAS WEST - New
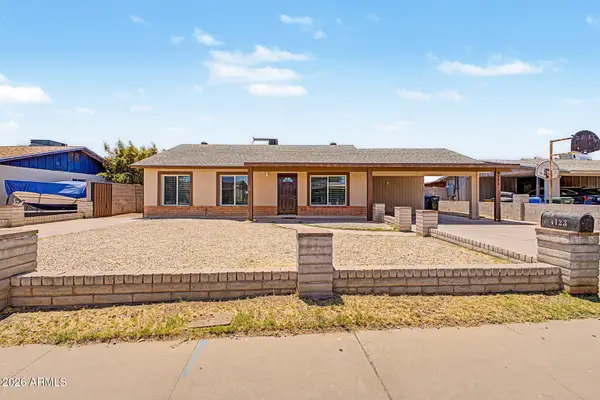 $488,000Active5 beds 4 baths2,100 sq. ft.
4123 W Holly Street, Phoenix, AZ 85009
MLS# 7052162Listed by: HOMESMART - New
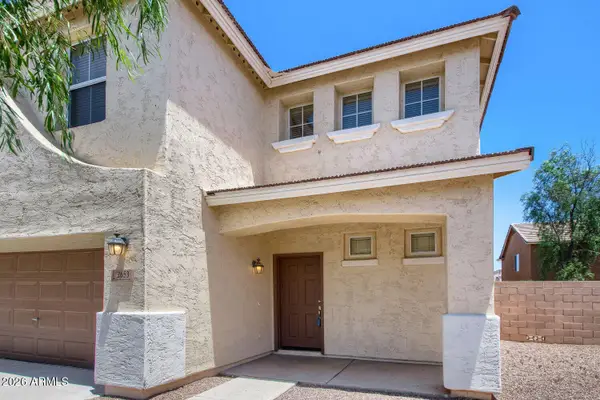 $340,000Active3 beds 3 baths1,578 sq. ft.
2653 S 89th Drive, Tolleson, AZ 85353
MLS# 7052168Listed by: ENTERA REALTY LLC - New
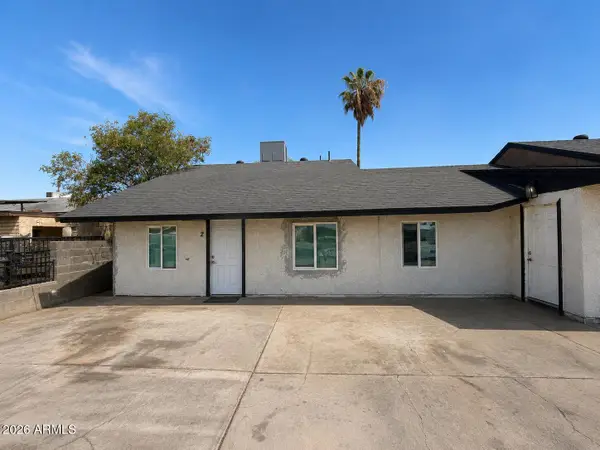 $619,000Active-- beds -- baths
3326 W Maricopa Street, Phoenix, AZ 85009
MLS# 7052170Listed by: HOMESMART - New
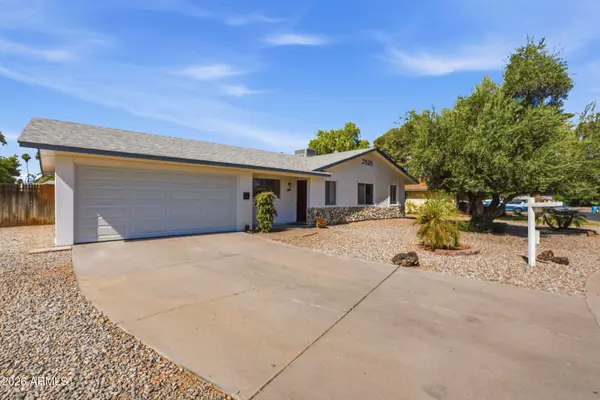 $404,000Active3 beds 2 baths1,396 sq. ft.
3525 W Crocus Drive W, Phoenix, AZ 85053
MLS# 7052176Listed by: 50 STATES REALTY - New
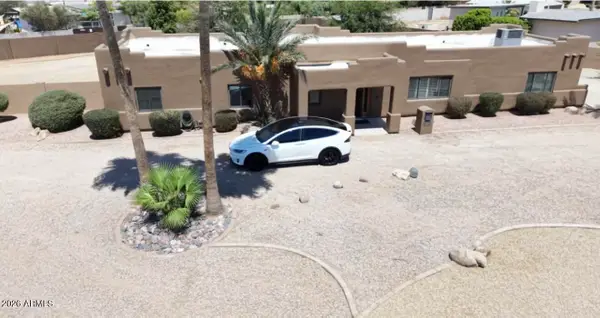 $949,000Active4 beds 4 baths2,092 sq. ft.
12202 N 64th Street, Scottsdale, AZ 85254
MLS# 7052182Listed by: APEX RESIDENTIAL - New
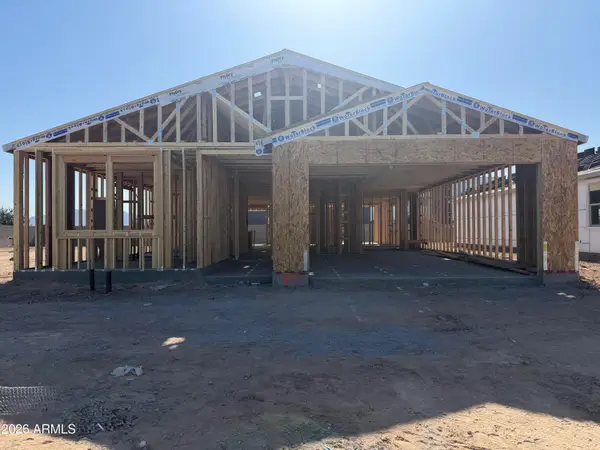 $479,990Active4 beds 3 baths2,150 sq. ft.
9710 S 56th Lane, Laveen, AZ 85339
MLS# 7052192Listed by: COMPASS - New
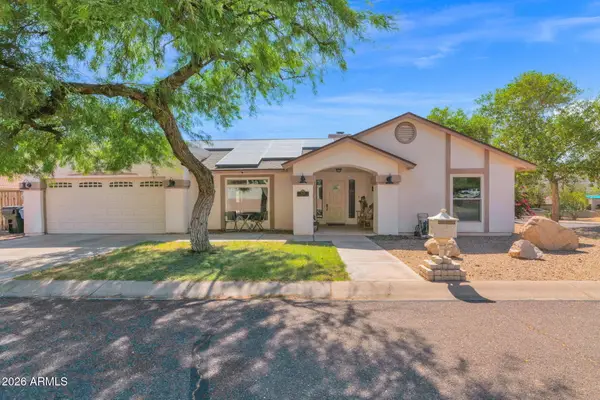 $695,000Active3 beds 2 baths1,991 sq. ft.
9040 N 14th Place, Phoenix, AZ 85020
MLS# 7052195Listed by: R.O.I. PROPERTIES - New
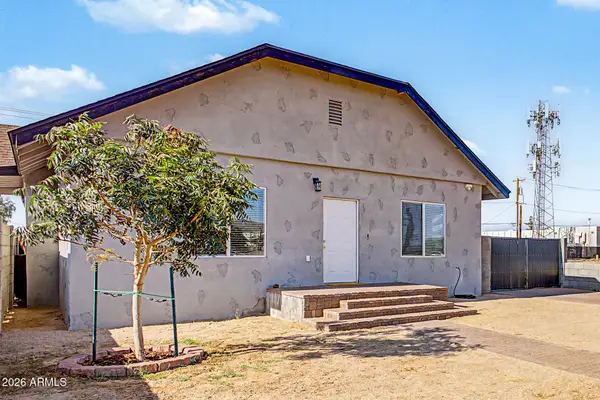 $375,000Active3 beds 2 baths1,520 sq. ft.
1526 E Marguerite Avenue, Phoenix, AZ 85040
MLS# 7051997Listed by: ENGEL & VOLKERS GILBERT


Protect your home and budget from life's surprises with an Assurant Home Warranty, backed by a partner that supports you through every step of homeownership. Explore Plans.
©2026 Century 21 Real Estate LLC. All rights reserved. CENTURY 21®, the CENTURY 21 Logo and C21® are service marks owned by Century 21 Real Estate LLC. Century 21 Real Estate LLC fully supports the principles of the Fair Housing Act and the Equal Opportunity Act. Each office is independently owned and operated. Listing information is deemed reliable but not guaranteed accurate.