
3033 E Turney Avenue, Phoenix, AZ 85016
Local realty services provided by:CENTURY 21 Arizona West
3033 E Turney Avenue,Phoenix, AZ 85016
$815,000
- 3 Beds
- 2 Baths
- 1,782 sq. ft.
- Single family
- Active
Listed by: shelly lane, ronda cronin
Office: compass
MLS#:7087304
Source:ARMLS
Price summary
- Price:$815,000
- Price per sq. ft.:$457.35
About this home
Beautifully updated ranch-style home in the heart of the highly desirable Sharondale neighborhood! Step inside to a bright, open-concept living space that flows seamlessly into the beautifully updated kitchen. Expansive Arcadia doors open to a covered patio with a newer gas BBQ, creating the perfect indoor/outdoor entertaining space. The kitchen features a spacious island with breakfast bar, gas range, abundant cabinetry, and plenty of room for gathering. The oversized primary suite is a true retreat, offering a generous custom walk-in closet, jetted tub, walk-in shower, and private doors opening directly to the patio. Additional features include a tankless water heater, garage work space, plantation shutters, large grassy lot, and so much more. A wonderful combination of thoughtful updates, comfortable living spaces, and exceptional indoor/outdoor living in a fantastic central Phoenix location!
Contact an agent
Home facts
- Year built:1956
- Subdivision & Development:SHARONDALE PLAT 3
- Listing ID #:7087304
- Updated:October 01, 2026 at 06:00 PM
Rooms and interior
- Bedrooms:3
- Total bathrooms:2
- Flooring:Carpet, Stone, Vinyl
- Living area:1,782 sq. ft.
Heating and cooling
- Cooling:Ceiling Fan(s)
- Heating:Natural Gas
- Central air:Yes
Structure and exterior
- Year built:1956
- Building area:1,782 sq. ft.
- Lot area:0.19 Acres
- Lot Features:Grass Back, North/South Exposure, Sprinklers In Front, Sprinklers In Rear, Synthetic Grass Front
- Architectural Style:Ranch
- Construction Materials:Brick, Painted, Stucco
- Exterior Features:Built-in Barbecue
Schools
- High school:Camelback High School
- Middle school:Madison Park School
- Elementary school:Madison Camelview Elementary
Finances and disclosures
- Price:$815,000
- Price per sq. ft.:$457.35
- Tax amount:$3,793 (2025)
Features and amenities
- Laundry features:Washer/Dryer Hook-up Only
Parking
- Parking description:Attached Garage Cabinets
- Garage:Yes
- Garage spaces:2
 All information should be verified by the recipient and none is guaranteed as accurate by ARMLS. Copyright 2020 Arizona Regional Multiple Listing Service, Inc. All rights reserved.
New listings near 3033 E Turney Avenue
- New
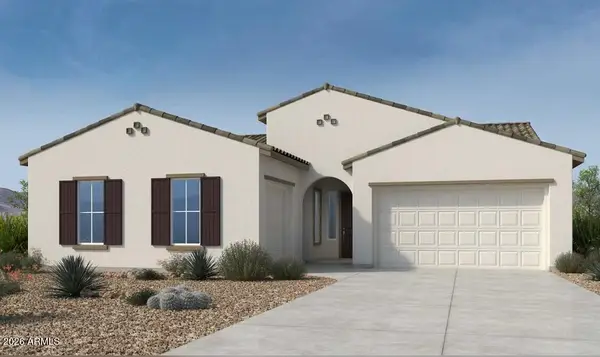 $960,300Active4 beds 3 baths2,604 sq. ft.
1634 E Caleb Road, Phoenix, AZ 85085
MLS# 7087589Listed by: TAYLOR MORRISON (MLS ONLY) - New
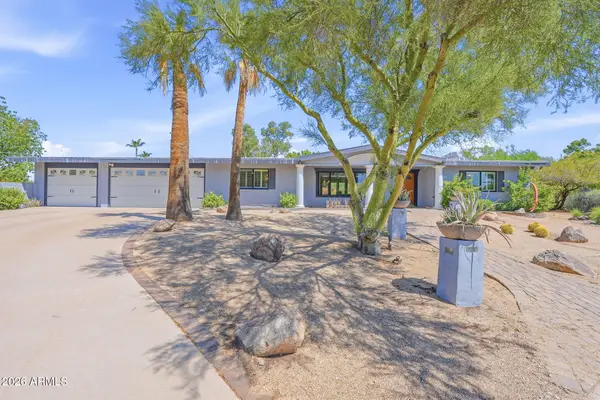 $1,600,000Active4 beds 3 baths2,672 sq. ft.
5822 N 23rd Place, Phoenix, AZ 85016
MLS# 7087602Listed by: RUSS LYON SOTHEBY'S INTERNATIONAL REALTY - New
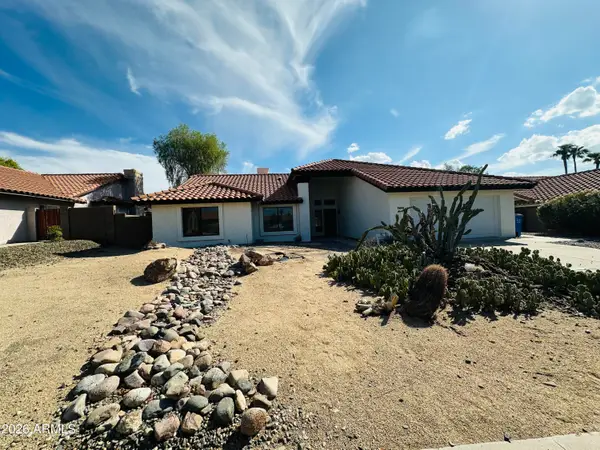 $799,999Active4 beds 2 baths2,276 sq. ft.
817 E Acoma Drive, Phoenix, AZ 85022
MLS# 7087608Listed by: HOMECOIN.COM - New
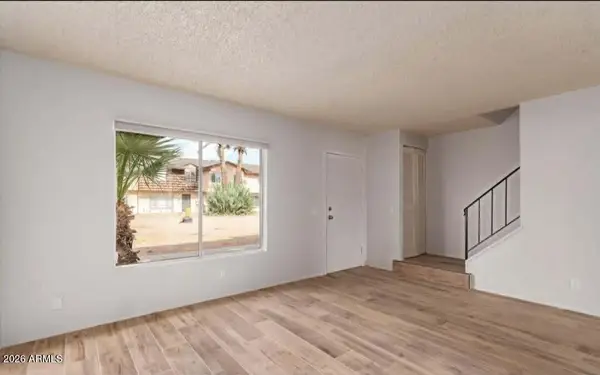 $185,000Active3 beds 2 baths1,200 sq. ft.
3605 W Bethany Home Road #2, Phoenix, AZ 85019
MLS# 7087623Listed by: WEST USA REALTY - New
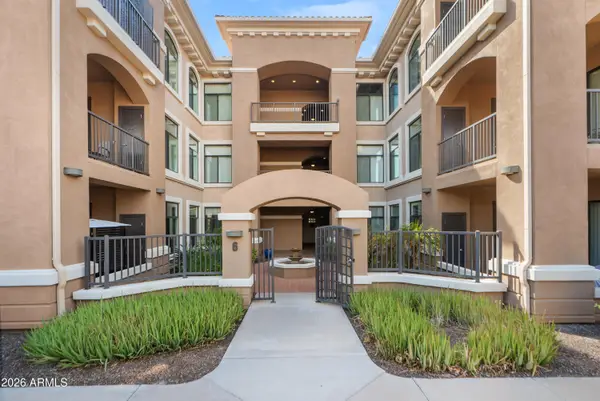 $435,000Active2 beds 2 baths1,115 sq. ft.
11640 N Tatum Boulevard #1040, Phoenix, AZ 85028
MLS# 7087625Listed by: THE AVE COLLECTIVE - New
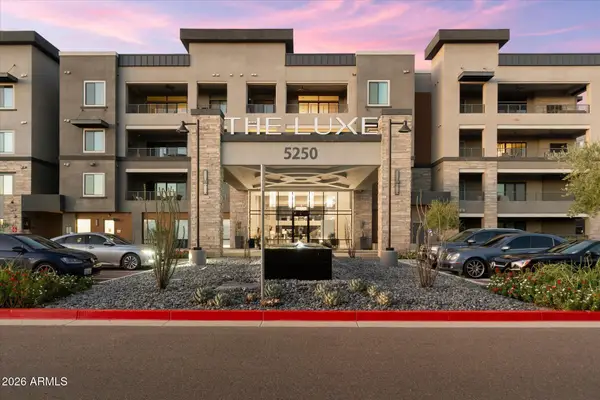 $999,000Active2 beds 3 baths1,781 sq. ft.
5250 E Deer Valley Drive #303, Phoenix, AZ 85054
MLS# 7087636Listed by: RE/MAX FINE PROPERTIES - New
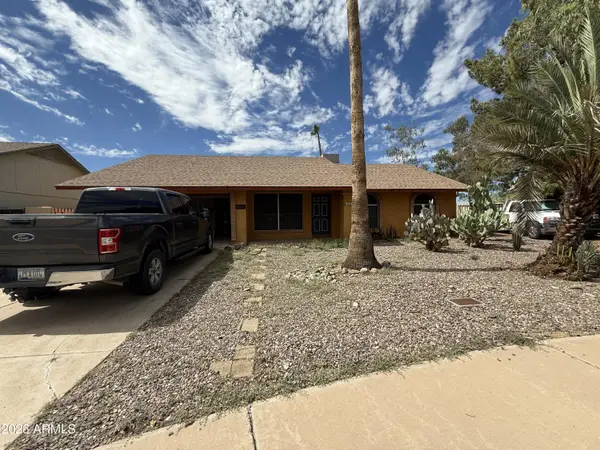 $325,000Active3 beds 2 baths1,537 sq. ft.
20844 N 17th Avenue, Phoenix, AZ 85027
MLS# 7087649Listed by: RE/MAX FINE PROPERTIES - New
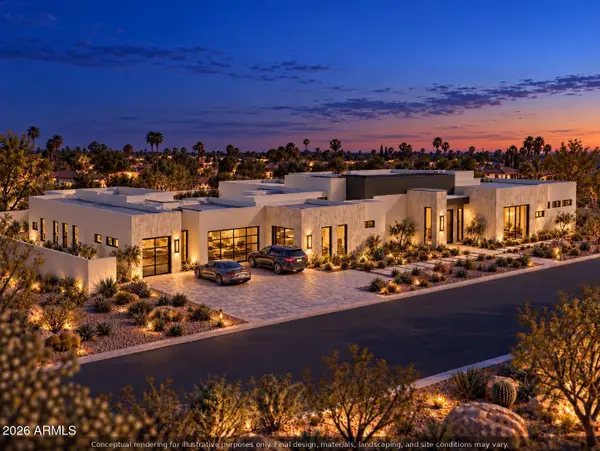 $4,500,000Active6 beds 7 baths6,014 sq. ft.
13828 N 64th Place, Scottsdale, AZ 85254
MLS# 7087435Listed by: RUSS LYON SOTHEBY'S INTERNATIONAL REALTY - New
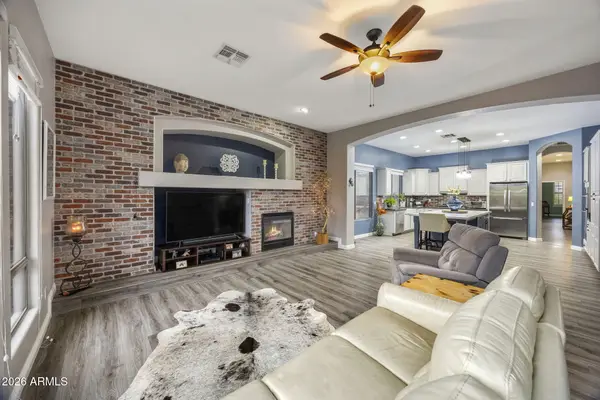 $900,000Active4 beds 4 baths3,226 sq. ft.
32646 N 42nd Place, Cave Creek, AZ 85331
MLS# 7087442Listed by: ARIZONA BEST REAL ESTATE - New
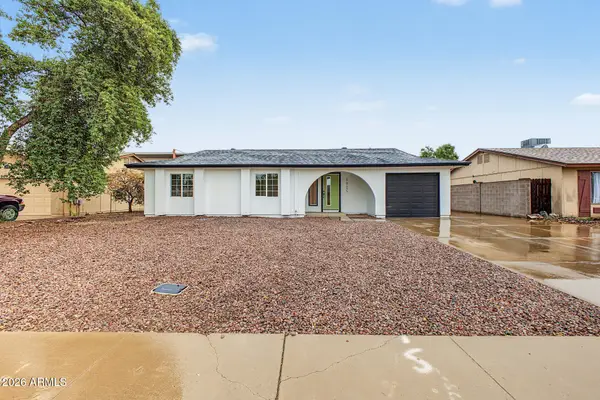 $385,000Active3 beds 2 baths1,335 sq. ft.
8925 W Meadowbrook Avenue, Phoenix, AZ 85037
MLS# 7087446Listed by: DELEX REALTY


Protect your home and budget from life's surprises with an Assurant Home Warranty, backed by a partner that supports you through every step of homeownership. Explore Plans.
©2026 Century 21 Real Estate LLC. All rights reserved. CENTURY 21®, the CENTURY 21 Logo and C21® are service marks owned by Century 21 Real Estate LLC. Century 21 Real Estate LLC fully supports the principles of the Fair Housing Act and the Equal Opportunity Act. Each office is independently owned and operated. Listing information is deemed reliable but not guaranteed accurate.